
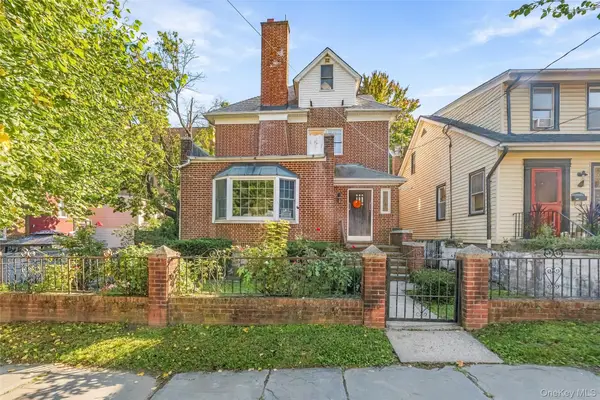
542 Logan Avenue, Bronx, NY 10465
Local realty services provided by:Better Homes and Gardens Real Estate Realty Connect
542 Logan Avenue,Bronx, NY 10465
$900,000
- 4 Beds
- 3 Baths
- 2,560 sq. ft.
- Single family
- Active
Listed by: tahir riaz, ushbah salman
Office: goat realty inc.
MLS#:1060884
Source:OneKey MLS
Price summary
- Price:$900,000
- Price per sq. ft.:$351.56
About this home
Welcome to this spacious home in the heart of Throggs Neck, offering a flexible layout with plenty of room throughout. The main level features a large and inviting living room with an additional smaller room attached that can be used as a home office, sitting area, or bonus space. The kitchen is nicely maintained and offers a comfortable setup for everyday cooking, while the separate dining room provides a great space for meals and gatherings.
Upstairs, you’ll find three generously sized bedrooms with plenty of room for comfortable living. The lower level offers convenient walk-out access and includes its own kitchen, living area, and one bedroom, providing additional functional space for extended living or guests. Outside, enjoy a private backyard along with an upper porch, perfect for relaxing, entertaining, or enjoying the outdoors. Conveniently located near shopping, dining, transportation, parks, and major roadways, this home offers space, versatility, and a great Throggs Neck location....
Contact an agent
Home facts
- Year built:1935
- Listing ID #:1060884
- Added:1 day(s) ago
- Updated:October 10, 2026 at 02:44 AM
Rooms and interior
- Bedrooms:4
- Total bathrooms:3
- Full bathrooms:2
- Half bathrooms:1
- Rooms Total:7
- Kitchen Description:Range, Refrigerator, Stainless Steel Appliance(s)
- Basement:Yes
- Basement Description:Finished, Full, Walk-Out Access
- Living area:2,560 sq. ft.
Heating and cooling
- Heating:Oil, Radiant
Structure and exterior
- Year built:1935
- Building area:2,560 sq. ft.
- Lot area:0.06 Acres
- Construction Materials:Stone, Vinyl Siding
Schools
- High school:Herbert H Lehman High School
- Middle school:Mott Hall Community School
- Elementary school:Ps 72 Dr William Dorney
Utilities
- Water:Public
- Sewer:Public Sewer
Finances and disclosures
- Price:$900,000
- Price per sq. ft.:$351.56
- Tax amount:$6,597 (2025)
Features and amenities
- Appliances:Refrigerator, Stainless Steel Appliance(s)
- Amenities:Granite Counters, Open Floorplan
New listings near 542 Logan Avenue
- Coming Soon
 $499,000Coming Soon3 beds 2 baths1,500 sq. ft.
860 Grand Concourse #4N, Bronx, NY 10451
MLS# 1060886Listed by: KELLER WILLIAMS REALTY GROUP - Coming Soon
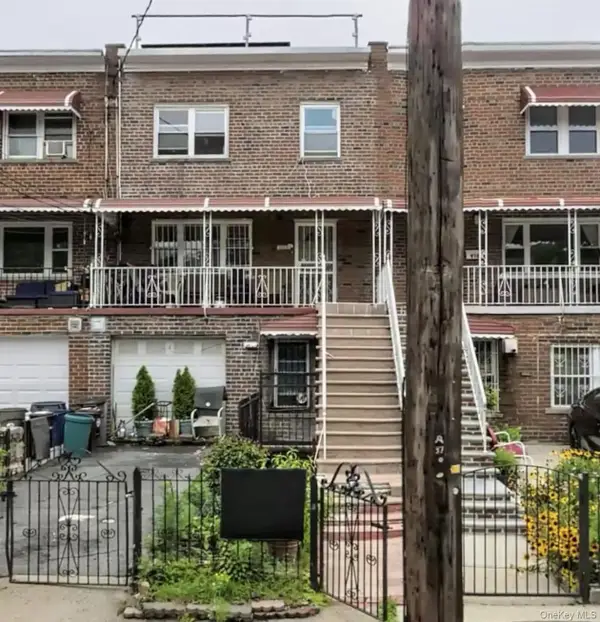 $925,000Coming Soon1 beds 1 baths2,320 sq. ft.
920 E 227th Street, Bronx, NY 10466
MLS# 1059868Listed by: RUBIROSA INTERNATIONAL REALTY - Coming Soon
 $1,299,000Coming Soon-- beds -- baths3,214 sq. ft.
805 Adee Avenue, Bronx, NY 10467
MLS# 1039608Listed by: ALBA VIP REALTY LLC - New
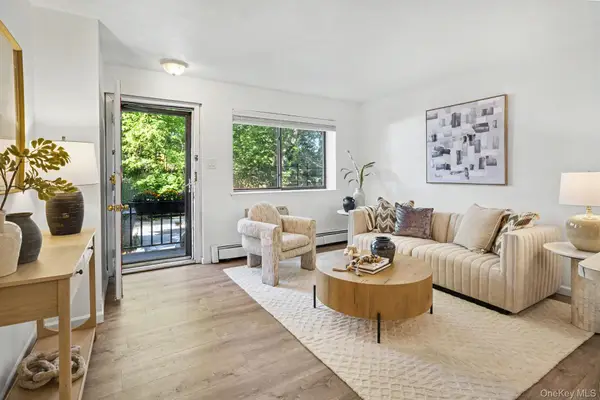 $1,290,000Active7 beds 4 baths
4618 Arlington Avenue, Bronx, NY 10471
MLS# 1059301Listed by: DOUGLAS ELLIMAN REAL ESTATE - New
 $775,000Active3 beds 3 baths1,900 sq. ft.
2500 Johnson Avenue #7G, Bronx, NY 10463
MLS# 1058824Listed by: BROWN HARRIS STEVENS - New
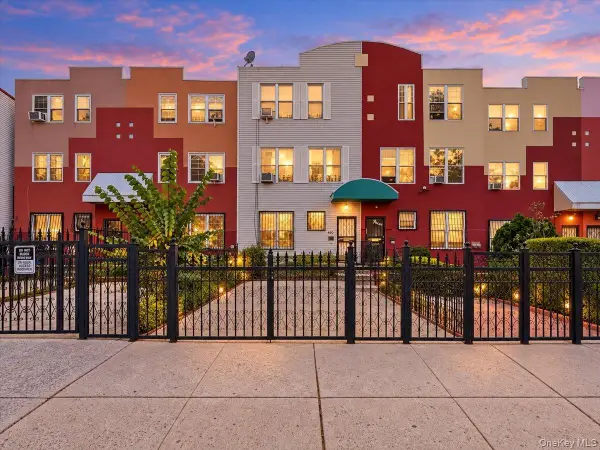 $808,888Active4 beds 3 baths2,400 sq. ft.
410 E 155th Street, Bronx, NY 10455
MLS# 1061001Listed by: BESMATCH CROSSWEST GROUP CORP. - New
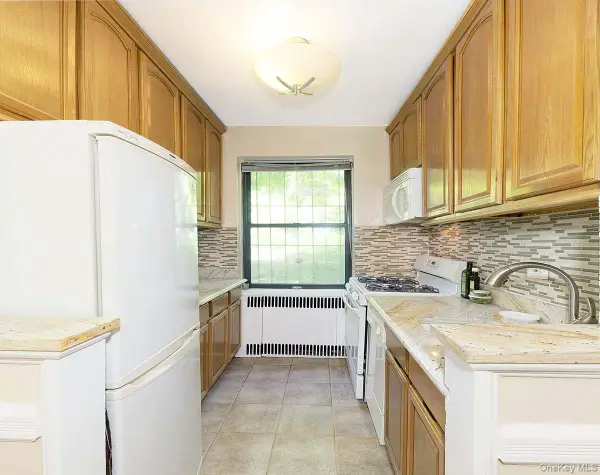 $269,900Active1 beds 1 baths900 sq. ft.
3017 Riverdale Avenue #2J, Bronx, NY 10463
MLS# 1061032Listed by: FOXWORTH REALTY INC. - New
 $819,988Active6 beds 3 baths2,209 sq. ft.
1522 Lurting Avenue, Bronx, NY 10461
MLS# 1060872Listed by: HOPE PLATINUM REALTY INC - New
 $849,000Active4 beds 3 baths2,627 sq. ft.
132 E 238th Street, Bronx, NY 10470
MLS# 1059126Listed by: HOULIHAN LAWRENCE INC.


Protect your home and budget from life's surprises with an Assurant Home Warranty, backed by a partner that supports you through every step of homeownership. Explore Plans.
© 2026 Better Homes and Gardens Real Estate LLC. An Anywhere Real Estate company. All rights reserved. Better Homes and Gardens® Real Estate is a registered trademark owned by Meredith Operations Corporation, licensed to Better Homes and Gardens Real Estate LLC and used with permission. Better Homes and Gardens Real Estate LLC fully supports the principles of the Fair Housing Act and the Equal Opportunity Act. Listing information is deemed reliable but is not guaranteed accurate.
Each office is independently owned and operated.
Any services or products provided by third parties are not provided by, affiliated with or related to Better Homes and Gardens Real Estate LLC, or its affiliated companies.