
5700 Arlington Avenue #18V, Bronx, NY 10471
Local realty services provided by:Better Homes and Gardens Real Estate Choice Realty
5700 Arlington Avenue #18V,Bronx, NY 10471
$465,000
- 2 Beds
- 1 Baths
- 900 sq. ft.
- Co-op
- Active
Listed by: shail barot
Office: iconic pros
MLS#:1034837
Source:OneKey MLS
Price summary
- Price:$465,000
- Price per sq. ft.:$516.67
About this home
A spectacular two-bedroom co-op perched on a high floor of Skyview on the Hudson, filled with light and framed by some of the most breathtaking views in Riverdale.
Entry & Foyer
Enter through a long hallway that opens into a large foyer, anchored by three generous closets right at the entryway — the kind of storage that sets the tone for a home designed around comfort and ease.
Living Room & Balcony
The sundrenched living room is the heart of the home, where floor-to-ceiling light pours in throughout the day. Step out onto your private balcony and take in unobstructed views of the Hudson River, the Palisades, and beyond. Whether it's morning coffee or an evening unwinding, the four seasons unfold right in front of you.
Kitchen
A fully updated, brand-new kitchen awaits — thoughtfully finished and move-in ready for everything from quick weeknight meals to entertaining.
Bedrooms & Bath
Two well-proportioned bedrooms offer flexibility for a growing household, a dedicated home office, or a guest suite, served by a full bathroom and hardwood floors throughout.
A Rare Convenience
Rare for the building: this home features its own in-unit washer and dryer — a coveted amenity that means laundry day never leaves your front door.
Building & Lifestyle
Skyview on the Hudson is a full-service co-op offering a 24-hour doorman and concierge, live-in super, gym, swimming pool, parking, bike room, and package room. Pets and pied-terres are welcome. Tucked into Riverdale's tree-lined streets overlooking the Hudson and the Palisades, you get an upscale, tranquil pace of life with easy access to Manhattan....
Contact an agent
Home facts
- Year built:1961
- Subdivision & Development:Skyview On The Hudson
- Listing ID #:1034837
- Added:53 day(s) ago
- Updated:September 28, 2026 at 12:21 PM
Rooms and interior
- Bedrooms:2
- Total bathrooms:1
- Full bathrooms:1
- Rooms Total:4
- Flooring:Hardwood
- Kitchen Description:Cooktop, Dishwasher, Freezer, Galley Type Kitchen, Microwave, Refrigerator, Stainless Steel Appliance(s)
- Living area:900 sq. ft.
Heating and cooling
- Heating:Natural Gas
Structure and exterior
- Year built:1961
- Building area:900 sq. ft.
- Lot Features:Near Public Transit, Views
- Architectural Style:High Rise
- Construction Materials:Brick
- Exterior Features:Balcony
- Levels:1 Story
Schools
- High school:Contact Agent
- Middle school:Call Listing Agent
- Elementary school:Contact Agent
Utilities
- Water:Public
- Sewer:Public Sewer
Finances and disclosures
- Price:$465,000
- Price per sq. ft.:$516.67
Features and amenities
- Appliances:Cooktop, Dishwasher, Freezer, Microwave, Refrigerator, Stainless Steel Appliance(s)
- Laundry features:Common Area, In Unit
- Amenities:Entrance Foyer
- Pool features:In Ground
Parking
- Parking description:Assigned, Underground
- Garage:Yes
- Garage spaces:1
New listings near 5700 Arlington Avenue #18V
- Coming Soon
 $998,000Coming Soon4 beds 3 baths2,012 sq. ft.
3147 Waterbury Avenue, Bronx, NY 10465
MLS# 1053958Listed by: CENTURY 21 GALVEZ - Coming Soon
 $799,999Coming Soon6 beds 4 baths3,399 sq. ft.
2050 Arthur Avenue, Bronx, NY 10457
MLS# 1055372Listed by: YOURHOMESOLD GUARANTEED REALTY - Coming Soon
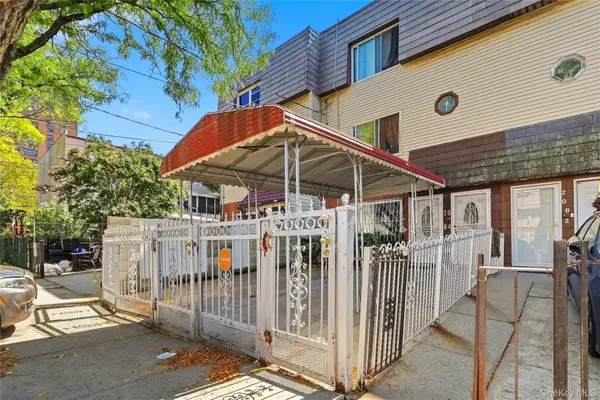 $850,000Coming Soon5 beds 4 baths2,325 sq. ft.
2064 Cicero Avenue, Bronx, NY 10473
MLS# 1050993Listed by: EXP REALTY - Coming SoonOpen Sat, 12 to 2pm
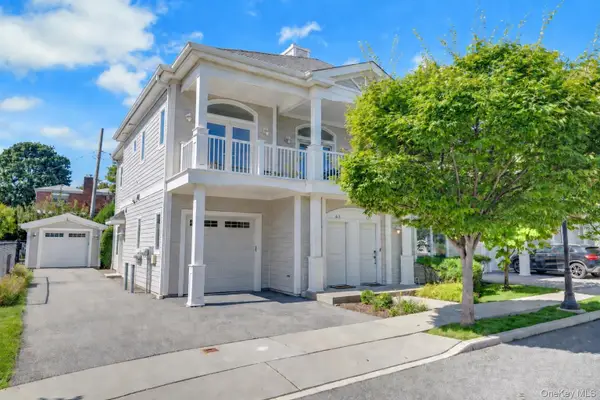 $858,000Coming Soon3 beds 3 baths1,761 sq. ft.
63 Island Point #63, Bronx, NY 10464
MLS# 1047397Listed by: COMPASS GREATER NY, LLC - Coming Soon
 $1,299,000Coming Soon-- beds -- baths3,214 sq. ft.
805 Adee Avenue, Bronx, NY 10467
MLS# 1039608Listed by: ALBA VIP REALTY LLC - New
 $1,300,000Active7 beds 4 baths3,564 sq. ft.
1385 Bronx River Avenue, Bronx, NY 10472
MLS# 1055189Listed by: REAL BROKER NY LLC - New
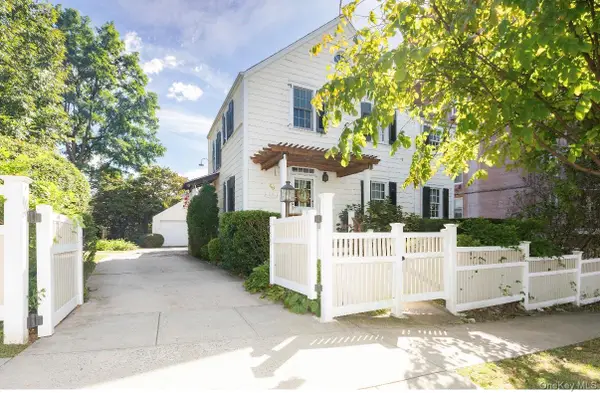 $899,000Active3 beds 2 baths1,388 sq. ft.
46 Pilot Street, Bronx, NY 10464
MLS# 1053057Listed by: BEE HOME REALTY - New
 $1,680,000Active5 beds 4 baths4,500 sq. ft.
2000 Tillotson Avenue, Bronx, NY 10475
MLS# 1054533Listed by: HAN TANG REALTY INC. - New
 $999,000Active6 beds 3 baths2,500 sq. ft.
758 E 224 Street Street, Bronx, NY 10466
MLS# 1027663Listed by: SHAW PROPERTIES - New
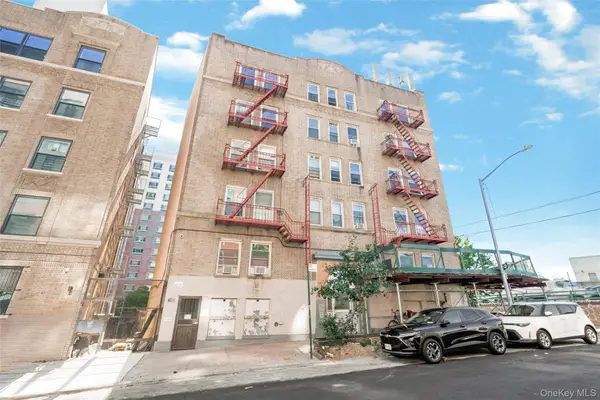 $90,000Active2 beds 1 baths890 sq. ft.
1898 Longfellow Ave #E4, Bronx, NY 10460
MLS# 992093Listed by: KELLER WILLIAMS RTY GOLD COAST


Protect your home and budget from life's surprises with an Assurant Home Warranty, backed by a partner that supports you through every step of homeownership. Explore Plans.
© 2026 Better Homes and Gardens Real Estate LLC. An Anywhere Real Estate company. All rights reserved. Better Homes and Gardens® Real Estate is a registered trademark owned by Meredith Operations Corporation, licensed to Better Homes and Gardens Real Estate LLC and used with permission. Better Homes and Gardens Real Estate LLC fully supports the principles of the Fair Housing Act and the Equal Opportunity Act. Listing information is deemed reliable but is not guaranteed accurate.
Each office is independently owned and operated.
Any services or products provided by third parties are not provided by, affiliated with or related to Better Homes and Gardens Real Estate LLC, or its affiliated companies.