
5900 Arlington Avenue #15E, Bronx, NY 10471
Local realty services provided by:Better Homes and Gardens Real Estate Green Team
5900 Arlington Avenue #15E,Bronx, NY 10471
$350,000
- 1 Beds
- 1 Baths
- 570 sq. ft.
- Co-op
- Active
Listed by: johan tolagomez, kimberly arias salazar
Office: keller williams realty group
MLS#:1053522
Source:OneKey MLS
Price summary
- Price:$350,000
- Price per sq. ft.:$614.04
- Monthly HOA dues:$1,120
About this home
Welcome to this well-maintained 1-bedroom apartment at Skyview on the Hudson, a premier full-service community in Riverdale. Enjoy beautiful views and your own private outdoor space, along with 23 acres of landscaped grounds and exceptional amenities including a 24-hour concierge, fitness center, seasonal pool, tennis and basketball courts, playground, dog run, café, private security, on-site management, and resident shuttle to Metro-North. Conveniently located just approximately 20 minutes from Midtown Manhattan via Metro-North, with easy access to the Henry Hudson Parkway and NYC subway. Pet-friendly building. 20% minimum down payment required. Monthly maintenance is $1,120.64 plus $83 cable, including heat, water and gas. Schedule a tour today!
Contact an agent
Home facts
- Year built:1960
- Listing ID #:1053522
- Added:1 day(s) ago
- Updated:September 24, 2026 at 10:49 PM
Rooms and interior
- Bedrooms:1
- Total bathrooms:1
- Full bathrooms:1
- Rooms Total:4
- Flooring:Hardwood
- Kitchen Description:Kitchen Island
- Living area:570 sq. ft.
Heating and cooling
- Heating:Steam
Structure and exterior
- Year built:1960
- Building area:570 sq. ft.
- Construction Materials:Brick
- Exterior Features:Balcony, Basketball Court, Tennis Court(s)
- Levels:1 Story
Schools
- High school:Riverdale/Kingsbridge (Ms/Hs 141)
- Middle school:Riverdale/Kingsbridge (Ms/Hs 141)
- Elementary school:Ps 8 Issac Varian
Utilities
- Water:Public
- Sewer:Public Sewer
Finances and disclosures
- Price:$350,000
- Price per sq. ft.:$614.04
Features and amenities
- Amenities:Elevator(s), High Speed Internet, Open Floorplan, Pool
- Pool features:In Ground, Outdoor Pool
Parking
- Parking description:Common, Garage, Parking Lot, Waitlist
- Garage:Yes
New listings near 5900 Arlington Avenue #15E
- Coming Soon
 $1,350,000Coming Soon6 beds 4 baths2,462 sq. ft.
957 E 229th Street, Bronx, NY 10466
MLS# 1054059Listed by: WW REALTY GROUP INC - Coming Soon
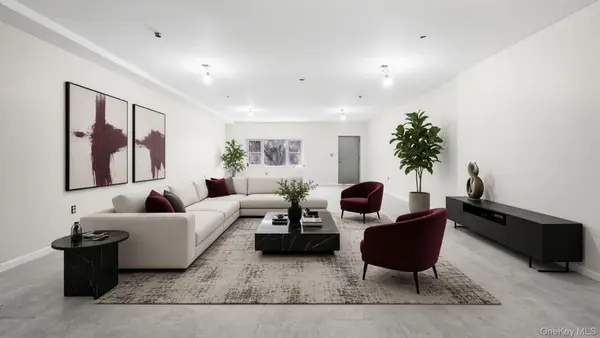 $1,395,000Coming Soon9 beds 5 baths3,828 sq. ft.
506 Van Nest, Bronx, NY 10460
MLS# 1054606Listed by: WW REALTY GROUP INC - Coming Soon
 $999,000Coming Soon6 beds 3 baths3,665 sq. ft.
98 Reynold Street, Bronx, NY 10464
MLS# 1053756Listed by: HOULIHAN LAWRENCE INC. - Coming Soon
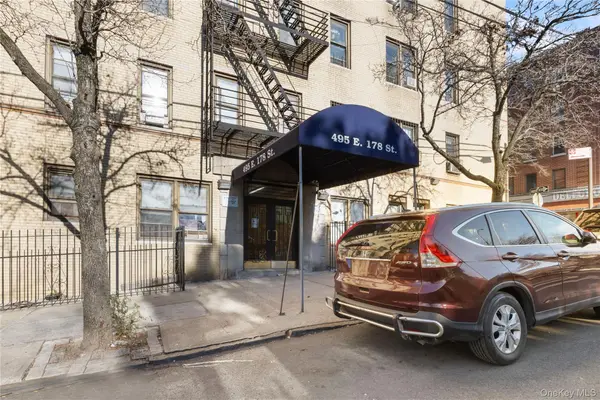 $99,800Coming Soon1 beds 1 baths750 sq. ft.
495 E 178th Street #1E, Bronx, NY 10457
MLS# 1053458Listed by: LOCQUBE NEW YORK, INC. - Coming Soon
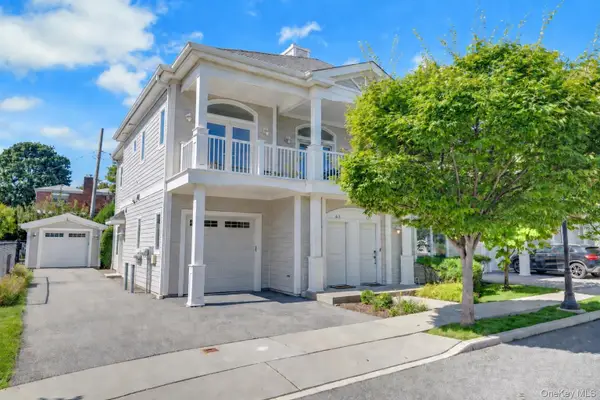 $858,000Coming Soon3 beds 3 baths1,761 sq. ft.
63 Island Point #63, Bronx, NY 10464
MLS# 1047397Listed by: COMPASS GREATER NY, LLC - Coming Soon
 $1,299,000Coming Soon-- beds -- baths3,214 sq. ft.
805 Adee Avenue, Bronx, NY 10467
MLS# 1039608Listed by: ALBA VIP REALTY LLC - New
 $625,000Active3 beds 2 baths1,350 sq. ft.
2500 Johnson Avenue #4K, Bronx, NY 10463
MLS# 1052365Listed by: BROWN HARRIS STEVENS - New
 $189,000Active1 beds 1 baths700 sq. ft.
3363 Sedgwick Avenue #4D, Bronx, NY 10463
MLS# 1053876Listed by: SERHANT LLC - New
 $599,900Active5 beds 2 baths2,061 sq. ft.
3768 Laconia Avenue, Bronx, NY 10469
MLS# 1054028Listed by: LIBERTY CHATEAU REALTY INC - New
 $199,500Active-- beds 1 baths507 sq. ft.
3475 Greystone Avenue #7F, Bronx, NY 10463
MLS# 1054512Listed by: HOWARD HANNA RAND REALTY


Protect your home and budget from life's surprises with an Assurant Home Warranty, backed by a partner that supports you through every step of homeownership. Explore Plans.
© 2026 Better Homes and Gardens Real Estate LLC. An Anywhere Real Estate company. All rights reserved. Better Homes and Gardens® Real Estate is a registered trademark owned by Meredith Operations Corporation, licensed to Better Homes and Gardens Real Estate LLC and used with permission. Better Homes and Gardens Real Estate LLC fully supports the principles of the Fair Housing Act and the Equal Opportunity Act. Listing information is deemed reliable but is not guaranteed accurate.
Each office is independently owned and operated.
Any services or products provided by third parties are not provided by, affiliated with or related to Better Homes and Gardens Real Estate LLC, or its affiliated companies.