
656 E 188th Street, Bronx, NY 10458
Local realty services provided by:Better Homes and Gardens Real Estate Choice Realty
656 E 188th Street,Bronx, NY 10458
$699,999
- 5 Beds
- 2 Baths
- 2,380 sq. ft.
- Multi-family
- Coming Soon
Listed by: vanessa villanueva
Office: keller williams realty nyc grp
MLS#:1070116
Source:OneKey MLS
Price summary
- Price:$699,999
- Price per sq. ft.:$294.12
About this home
Opportunity awaits in the heart of Belmont! Welcome to 656 East 188th Street, a two-family property offering incredible potential for buyers looking to renovate, customize, or invest in one of the Bronx's most established neighborhoods. Featuring a two-bedroom unit over a three-bedroom unit, a full basement, and a backyard, this property is ready for its next chapter and your vision.
The home requires a full renovation, making it an opportunity for buyers interested in exploring renovation financing or investors seeking a long-term buy-and-hold property, subject to financing qualifications and due diligence.
Location is a major highlight! Just moments from Arthur Avenue, the Bronx's Little Italy, you'll find neighborhood restaurants, bakeries, shopping, and local businesses. Nearby attractions and conveniences include Fordham University, the Fordham Road shopping district, Bronx Zoo, New York Botanical Garden, and Metro-North connections.
Whether you're planning to create your own home or expand your real estate portfolio, this property offers the chance to build value through thoughtful improvements. Bring your contractor, explore your financing options, and schedule a private showing today!...
Contact an agent
Home facts
- Year built:1910
- Listing ID #:1070116
- Updated:November 09, 2026 at 04:38 AM
Rooms and interior
- Bedrooms:5
- Total bathrooms:2
- Full bathrooms:2
- Dining Description:Eat-In Kitchen
- Kitchen Description:Eat-in Kitchen
- Bedroom Description:First Floor Bedroom
- Basement:Yes
- Basement Description:Full, Walk-Out Access
- Living area:2,380 sq. ft.
Heating and cooling
- Heating:Oil
Structure and exterior
- Year built:1910
- Building area:2,380 sq. ft.
- Lot Features:Near Public Transit
- Construction Materials:Brick
Schools
- High school:Contact Agent
- Middle school:Call Listing Agent
- Elementary school:Contact Agent
Utilities
- Water:Public
- Sewer:Public Sewer
Finances and disclosures
- Price:$699,999
- Price per sq. ft.:$294.12
- Tax amount:$2,828 (2026)
Parking
- Parking description:On Street
New listings near 656 E 188th Street
- Coming Soon
 $999,000Coming Soon8 beds 3 baths3,100 sq. ft.
3423 Barker Avenue, Bronx, NY 10467
MLS# 1070937Listed by: PROMINENT PROPERTIES SOTHEBY'S - Coming Soon
 $549,000Coming Soon3 beds 3 baths1,152 sq. ft.
777 E 225th Street, Bronx, NY 10466
MLS# 1069916Listed by: WW REALTY GROUP INC - Coming SoonOpen Sat, 11am to 1pm
 $899,000Coming Soon6 beds 3 baths2,920 sq. ft.
3526 Edson Avenue, Bronx, NY 10466
MLS# 1070220Listed by: RE/MAX PRESTIGE PROPERTIES - Coming Soon
 $1,100,000Coming Soon8 beds 5 baths3,224 sq. ft.
1059 Grant Avenue, Bronx, NY 10456
MLS# 1069711Listed by: COTTRELL & ASSOCIATES RE CORP. - Coming Soon
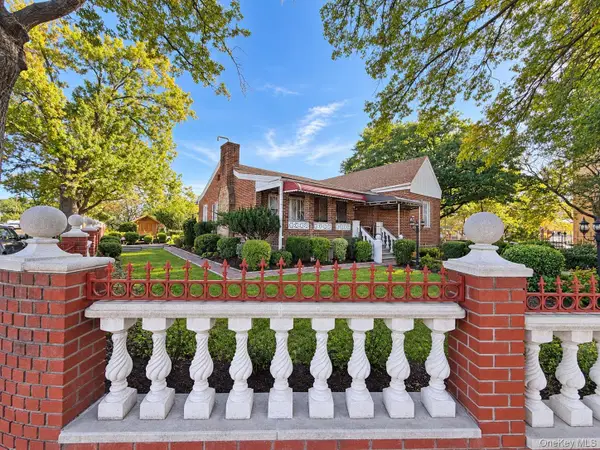 $1,199,999Coming Soon6 beds 4 baths1,531 sq. ft.
1705 Mansion Street, Bronx, NY 10460
MLS# 1065675Listed by: SIGNATURE PREMIER PROPERTIES - New
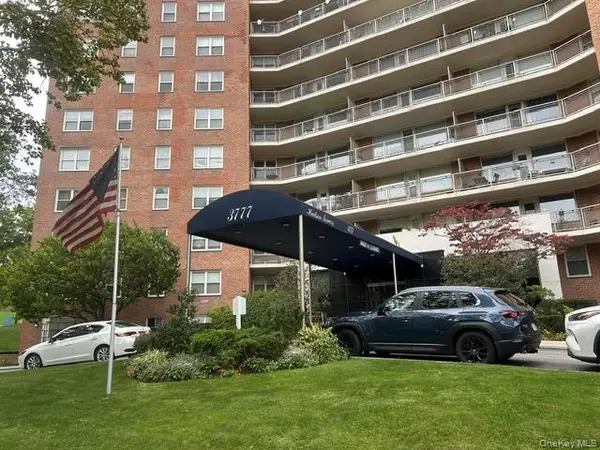 $375,000Active1 beds 1 baths1,000 sq. ft.
3777 Independence Avenue #16F, Bronx, NY 10463
MLS# 1071647Listed by: KELLER WILLIAMS REALTY NYC GRP - New
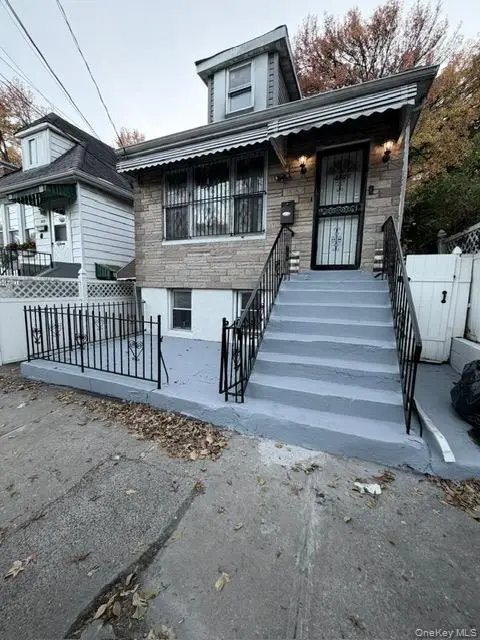 $829,999Active4 beds 2 baths1,800 sq. ft.
3421 Bollar Avenue, Bronx, NY 10475
MLS# 1071266Listed by: FUENTES REALTY LLC - New
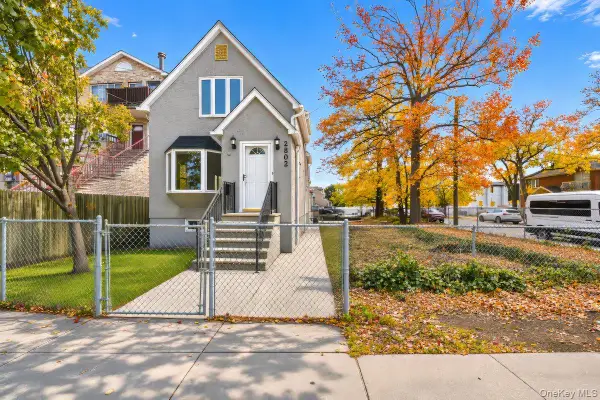 $699,999Active3 beds 2 baths1,600 sq. ft.
2802 Miles Avenue, Bronx, NY 10465
MLS# 1071601Listed by: KELLER WILLIAMS REALTY GROUP - New
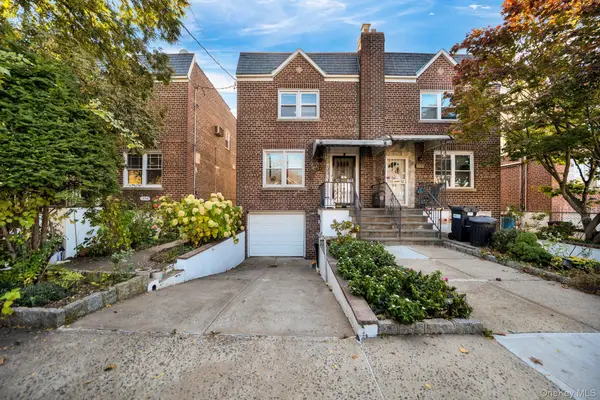 $775,000Active3 beds 3 baths1,260 sq. ft.
1761 Tenbroeck Avenue, Bronx, NY 10461
MLS# 1071569Listed by: EMRAN ESTATES REALTY - New
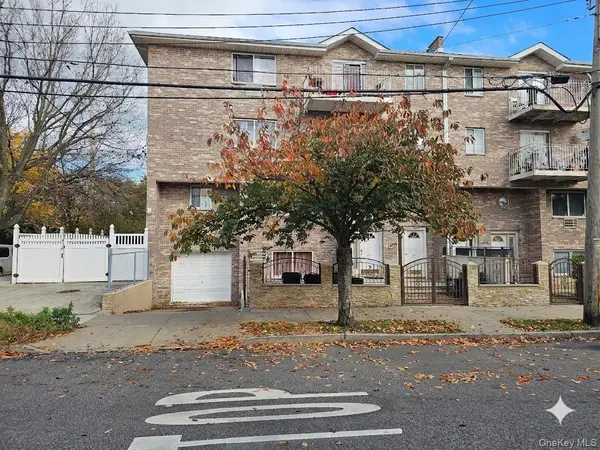 $1,300,000Active9 beds 6 baths4,185 sq. ft.
284 Davis Avenue, Bronx, NY 10465
MLS# 1071584Listed by: KELLER WILLIAMS REALTY NYC GRP


Protect your home and budget from life's surprises with an Assurant Home Warranty, backed by a partner that supports you through every step of homeownership. Explore Plans.
© 2026 Better Homes and Gardens Real Estate LLC. An Anywhere Real Estate company. All rights reserved. Better Homes and Gardens® Real Estate is a registered trademark owned by Meredith Operations Corporation, licensed to Better Homes and Gardens Real Estate LLC and used with permission. Better Homes and Gardens Real Estate LLC fully supports the principles of the Fair Housing Act and the Equal Opportunity Act. Listing information is deemed reliable but is not guaranteed accurate.
Each office is independently owned and operated.
Any services or products provided by third parties are not provided by, affiliated with or related to Better Homes and Gardens Real Estate LLC, or its affiliated companies.