
11 Beechtree Lane #1A, Bronxville, NY 10708
Local realty services provided by:Better Homes and Gardens Real Estate Realty Connect
11 Beechtree Lane #1A,Bronxville, NY 10708
$339,000
- 1 Beds
- 1 Baths
- 600 sq. ft.
- Co-op
- Pending
Listed by: sarah french, toni bessone
Office: houlihan lawrence inc.
MLS#:1060572
Source:OneKey MLS
Price summary
- Price:$339,000
- Price per sq. ft.:$565
About this home
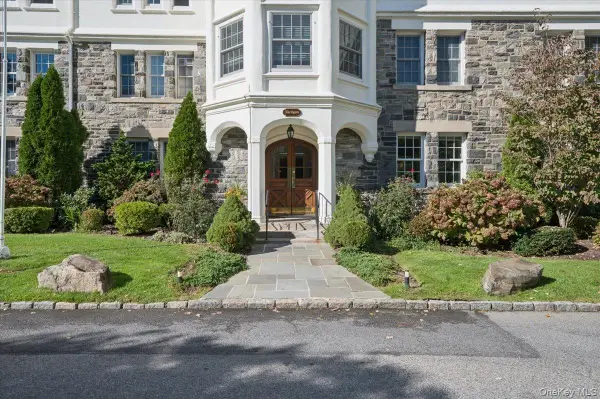
In the lovely Beechtree complex, looking out on the quiet, tree-lined Francis Bacon Park, this unique one bedroom/one bath coop apartment offers a perfect Bronxville Village location & all the best Bronxville has to offer. Part of the top-tier Bronxville School District, & just down the hill to the Metro North train, plus Village restaurants, shopping, & more, this wonderful residence provides charm, modern convenience, & clean, contemporary style. An inviting entry with custom closets, leads to an open-concept kitchen featuring a waterfall peninsula with cascading granite; modern stainless steel fixtures & appliances; & built-in custom cabinetry. Opening to a spacious living room/office area, bathed in light, shining through multi-paned windows with deep window sills that lend beauty & functionality, & provide a great view of the lush surrounding greenery & park. With more custom closets & cabinetry, the en-suite bedroom accommodates a twin or a queen bed, & opens to a custom bath with window & custom fixtures. Additional wonderful features include: distinct custom lighting; accompanying storage space; assigned outdoor parking; freshly painted - all this & dog-friendly, too....
Contact an agent
Home facts
- Year built:1918
- Listing ID #:1060572
- Added:27 day(s) ago
- Updated:November 09, 2026 at 09:13 AM
Rooms and interior
- Bedrooms:1
- Total bathrooms:1
- Full bathrooms:1
- Rooms Total:3
- Kitchen Description:Dishwasher, Kitchen Island, Microwave, Refrigerator, Stainless Steel Appliance(s)
- Bedroom Description:First Floor Bedroom
- Basement:Yes
- Basement Description:Common
- Living area:600 sq. ft.
Heating and cooling
- Heating:Oil, Steam
Structure and exterior
- Year built:1918
- Building area:600 sq. ft.
- Construction Materials:Stone, Stucco
- Levels:1 Story
Schools
- High school:Bronxville High School
- Middle school:Bronxville Middle School
- Elementary school:Bronxville Elementary School
Utilities
- Water:Public
- Sewer:Public Sewer
Finances and disclosures
- Price:$339,000
- Price per sq. ft.:$565
Features and amenities
- Appliances:Dishwasher, Microwave, Refrigerator, Stainless Steel Appliance(s)
- Laundry features:Common Area
- Amenities:Entrance Foyer, Granite Counters
Parking
- Total parking spaces:1
- Parking description:Assigned
New listings near 11 Beechtree Lane #1A
- New
 $310,000Active2 beds 1 baths1,100 sq. ft.
1 Vincent Road #4N, Bronxville, NY 10708
MLS# 1067124Listed by: CHAMPION REALTY ASSOCIATE INC. - New
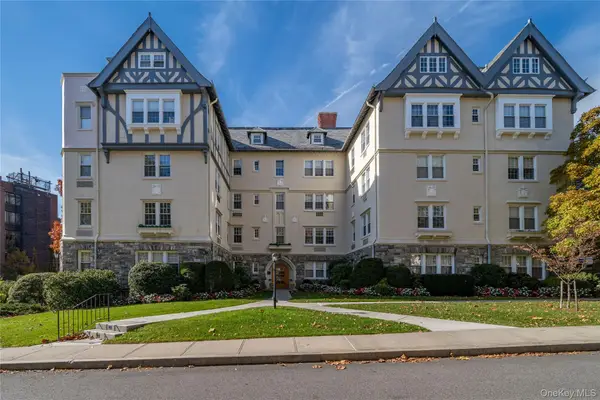 $1,195,000Active3 beds 2 baths1,857 sq. ft.
1 Westbourne #1-B, Bronxville, NY 10708
MLS# 1070296Listed by: HOULIHAN & O'MALLEY R. E. SERV - New
 $329,999Active2 beds 1 baths1,000 sq. ft.
2 Bronxville Road #7C, Bronxville, NY 10708
MLS# 1067746Listed by: ERA INSITE REALTY SERVICES - New
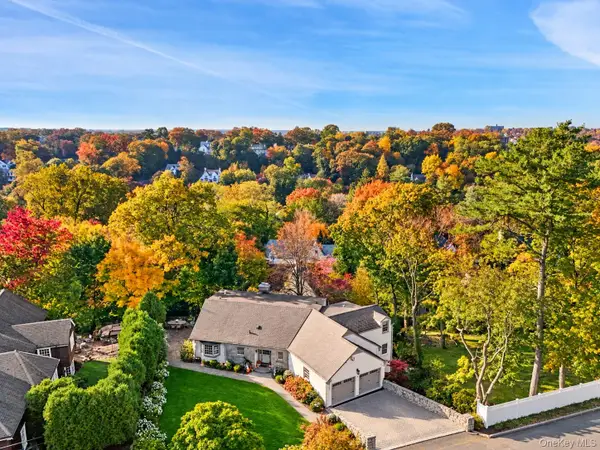 $2,995,000Active5 beds 4 baths2,952 sq. ft.
3 Fulling Avenue, Bronxville, NY 10708
MLS# 1068887Listed by: HOULIHAN LAWRENCE INC. - New
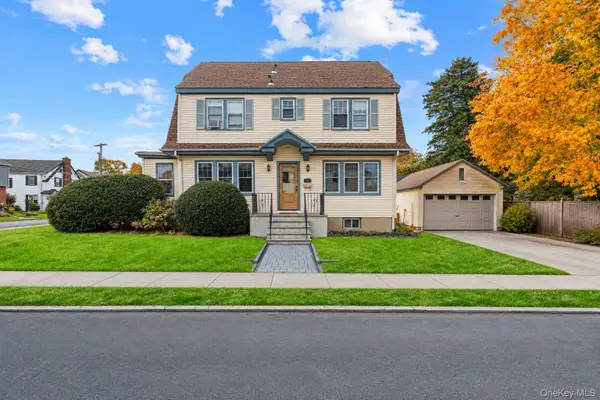 $849,000Active4 beds 2 baths1,966 sq. ft.
51 Lockwood Avenue, Bronxville, NY 10708
MLS# 1070452Listed by: REAL BROKER NY LLC - New
 $455,000Active2 beds 1 baths950 sq. ft.
244 Bronxville Road #G2, Bronxville, NY 10708
MLS# 1068246Listed by: JULIA B FEE SOTHEBYS INT. RLTY - New
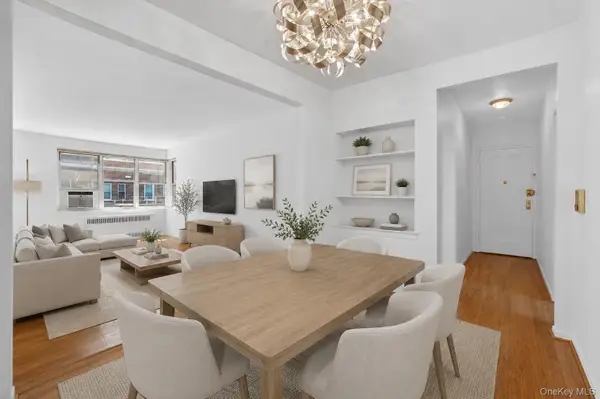 $230,000Active1 beds 1 baths875 sq. ft.
1 Bronxville Road #6A, Bronxville, NY 10708
MLS# 1069822Listed by: KELLER WILLIAMS VILLAGE SQ RLT - New
 $1,395,000Active3 beds 2 baths1,450 sq. ft.
1 Northgate #1C, Bronxville, NY 10708
MLS# 1062132Listed by: JULIA B FEE SOTHEBYS INT. RLTY  $299,000Active1 beds 2 baths843 sq. ft.
280 Bronxville Road #8B, Bronxville, NY 10708
MLS# 1065439Listed by: COMPASS GREATER NY, LLC $1,199,222Active4 beds 3 baths2,920 sq. ft.
502 Bronxville Road, Bronxville, NY 10708
MLS# 1066298Listed by: MARK SEIDEN REAL ESTATE TEAM


Protect your home and budget from life's surprises with an Assurant Home Warranty, backed by a partner that supports you through every step of homeownership. Explore Plans.
© 2026 Better Homes and Gardens Real Estate LLC. An Anywhere Real Estate company. All rights reserved. Better Homes and Gardens® Real Estate is a registered trademark owned by Meredith Operations Corporation, licensed to Better Homes and Gardens Real Estate LLC and used with permission. Better Homes and Gardens Real Estate LLC fully supports the principles of the Fair Housing Act and the Equal Opportunity Act. Listing information is deemed reliable but is not guaranteed accurate.
Each office is independently owned and operated.
Any services or products provided by third parties are not provided by, affiliated with or related to Better Homes and Gardens Real Estate LLC, or its affiliated companies.