
111 Lawrence Park Crescent #111, Bronxville, NY 10708
Local realty services provided by:Better Homes and Gardens Real Estate Green Team
111 Lawrence Park Crescent #111,Bronxville, NY 10708
$230,000
- 1 Beds
- 1 Baths
- 900 sq. ft.
- Co-op
- Active
Listed by: laura j. bulfamante
Office: houlihan lawrence inc.
MLS#:1058983
Source:OneKey MLS
Price summary
- Price:$230,000
- Price per sq. ft.:$255.56
About this home
Welcome home to idyllic Bronxville Knolls! This immaculate one bedroom, first floor corner unit is waiting for you! Enjoy the ease of one-floor living in 900 square feet of comfort. Bright & airy junior 4 that lives like a two bedroom with hardwood floors throughout, and assigned parking readily available. All this, and less than a one-mile walk to the Fleetwood Metro-North train station!
Contact an agent
Home facts
- Year built:1957
- Subdivision & Development:Bronxville Knolls
- Listing ID #:1058983
- Added:1 day(s) ago
- Updated:October 08, 2026 at 05:46 PM
Rooms and interior
- Bedrooms:1
- Total bathrooms:1
- Full bathrooms:1
- Rooms Total:4
- Flooring:Hardwood
- Kitchen Description:Dishwasher, Microwave, Refrigerator
- Bedroom Description:First Floor Bedroom
- Living area:900 sq. ft.
Heating and cooling
- Heating:Baseboard, Hot Water, Natural Gas
Structure and exterior
- Year built:1957
- Building area:900 sq. ft.
- Lot Features:Corner Lot, Near Public Transit
- Construction Materials:Brick
- Levels:1 Story
Schools
- High school:Yonkers (School Choice)
- Middle school:Yonkers (School Choice)
- Elementary school:Yonkers (School Choice)
Utilities
- Water:Public
- Sewer:Public Sewer
Finances and disclosures
- Price:$230,000
- Price per sq. ft.:$255.56
Features and amenities
- Appliances:Dishwasher, Microwave, Refrigerator
- Laundry features:Common Area
- Amenities:Entrance Foyer
Parking
- Parking description:Assigned, Garage
- Garage:Yes
- Garage spaces:1
New listings near 111 Lawrence Park Crescent #111
- Coming SoonOpen Sat, 2 to 4pm
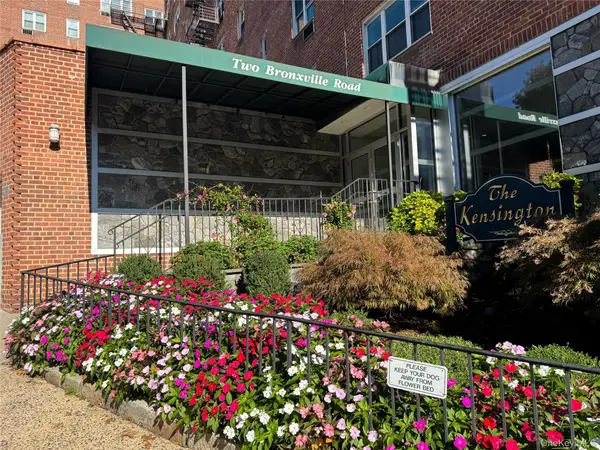 $199,000Coming Soon1 beds 1 baths750 sq. ft.
2 Bronxville Road #6P, Bronxville, NY 10708
MLS# 1057796Listed by: KELLER WILLIAMS PRESTIGE PROP - New
 $565,000Active2 beds 2 baths1,300 sq. ft.
25 Parkview Avenue #2M, Bronxville, NY 10708
MLS# 1059905Listed by: JULIA B FEE SOTHEBYS INT. RLTY - New
 $1,599,000Active4 beds 3 baths2,576 sq. ft.
82 Marquand Avenue, Bronxville, NY 10708
MLS# 1056650Listed by: GREENE REALTY GROUP - New
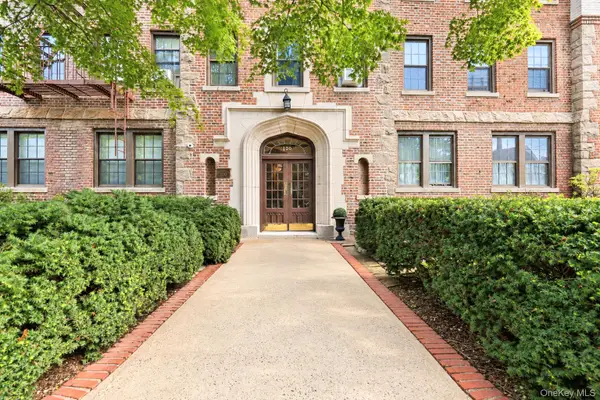 $450,000Active2 beds 1 baths1,100 sq. ft.
100 Parkway Road #4C, Bronxville, NY 10708
MLS# 996950Listed by: ERA INSITE REALTY SERVICES - New
 $229,000Active1 beds 1 baths750 sq. ft.
31 Pondfield Road West #51, Bronxville, NY 10708
MLS# 1058278Listed by: DAMICO GROUP REAL ESTATE - New
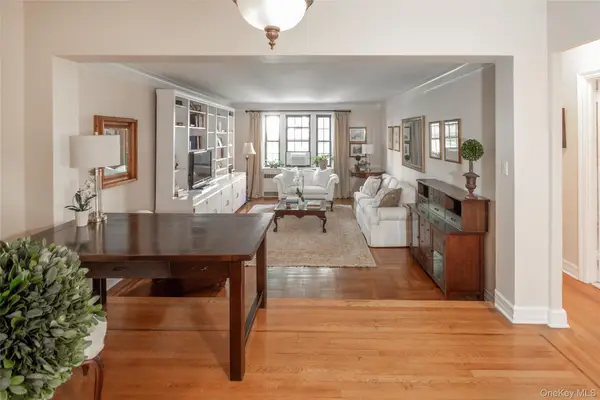 $289,000Active1 beds 1 baths982 sq. ft.
35 Parkview Avenue #1D, Bronxville, NY 10708
MLS# 1057513Listed by: HOULIHAN LAWRENCE INC. - New
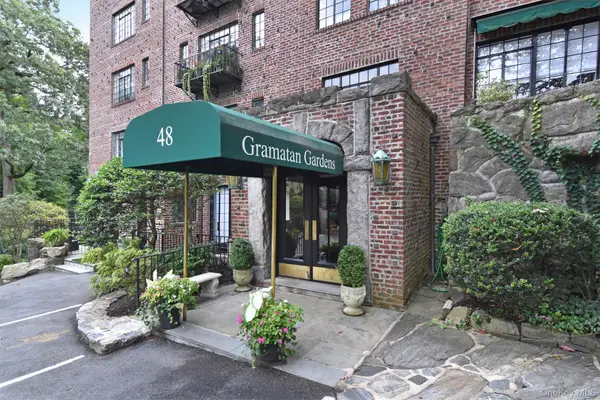 $240,000Active-- beds 1 baths380 sq. ft.
48 Sagamore Road #32, Bronxville, NY 10708
MLS# 1054535Listed by: HOULIHAN LAWRENCE INC. - New
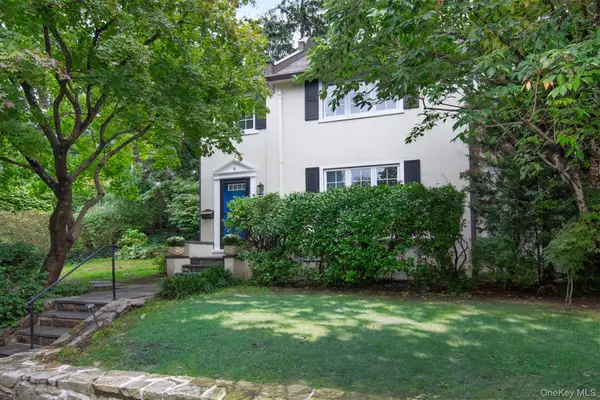 $1,585,000Active3 beds 3 baths1,511 sq. ft.
6 Beverly Road, Bronxville, NY 10708
MLS# 1055873Listed by: HOULIHAN LAWRENCE INC. - Open Sat, 1:30 to 3pmNew
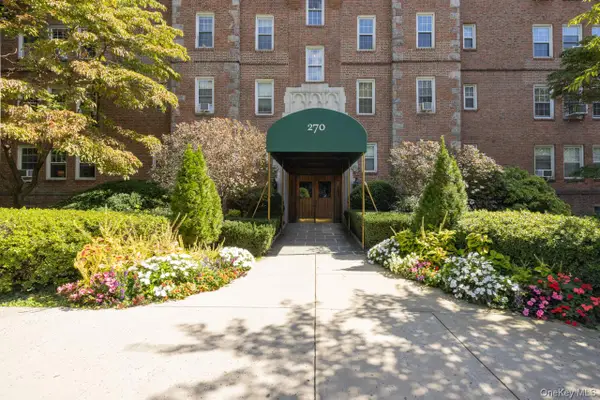 $199,000Active-- beds 1 baths600 sq. ft.
270 Bronxville Road #A51, Bronxville, NY 10708
MLS# 1052362Listed by: JULIA B FEE SOTHEBYS INT. RLTY


Protect your home and budget from life's surprises with an Assurant Home Warranty, backed by a partner that supports you through every step of homeownership. Explore Plans.
© 2026 Better Homes and Gardens Real Estate LLC. An Anywhere Real Estate company. All rights reserved. Better Homes and Gardens® Real Estate is a registered trademark owned by Meredith Operations Corporation, licensed to Better Homes and Gardens Real Estate LLC and used with permission. Better Homes and Gardens Real Estate LLC fully supports the principles of the Fair Housing Act and the Equal Opportunity Act. Listing information is deemed reliable but is not guaranteed accurate.
Each office is independently owned and operated.
Any services or products provided by third parties are not provided by, affiliated with or related to Better Homes and Gardens Real Estate LLC, or its affiliated companies.