
1133 Midland Avenue #1C, Bronxville, NY 10708
Local realty services provided by:Better Homes and Gardens Real Estate Green Team
1133 Midland Avenue #1C,Bronxville, NY 10708
$425,000
- 1 Beds
- 1 Baths
- 830 sq. ft.
- Condominium
- Active
Listed by: isaac oserin
Office: iso property corp
MLS#:1036371
Source:OneKey MLS
Price summary
- Price:$425,000
- Price per sq. ft.:$512.05
- Monthly HOA dues:$726
About this home
Must-See Renovated Condos in Bronxville PO. This beautifully renovated one-bedroom, one-bath home stands out from the rest. The stunning designer kitchen features custom cabinetry, stone countertops, and stainless-steel appliances. The sparkling windowed bath, hardwood floors, and four spacious custom closets—complete the luxurious feel. Parking space available immediately ($82/month). Ideally located just minutes from the charming Village of Bronxville, Sarah Lawrence College, Cross County and Ridge Hill shopping centers, and all major parkways, this home offers exceptional convenience to shopping, dining, and entertainment. An easy commute to NYC—less than one mile to the Metro-North station. The building features a live-in superintendent and welcomes one dog up to 50 lbs at full maturity. Common Charges: $726/month. Taxes approx: $2,100/year. Sponsor unit—buyer to pay State & City transfer taxes. Investor-friendly units can be leased immediately.
Contact an agent
Home facts
- Year built:1953
- Listing ID #:1036371
- Added:19 day(s) ago
- Updated:August 27, 2026 at 11:04 AM
Rooms and interior
- Bedrooms:1
- Total bathrooms:1
- Full bathrooms:1
- Rooms Total:3
- Kitchen Description:Chefs Kitchen, Dishwasher, Microwave, Refrigerator, Stainless Steel Appliance(s)
- Living area:830 sq. ft.
Heating and cooling
- Heating:Natural Gas
Structure and exterior
- Year built:1953
- Building area:830 sq. ft.
- Lot area:2.33 Acres
- Construction Materials:Brick
Schools
- High school:Yonkers (School Choice)
- Middle school:Yonkers (School Choice)
- Elementary school:Yonkers (School Choice)
Utilities
- Water:Public
- Sewer:Public Sewer
Finances and disclosures
- Price:$425,000
- Price per sq. ft.:$512.05
- Tax amount:$2,100 (2025)
Features and amenities
- Appliances:Dishwasher, Microwave, Refrigerator, Stainless Steel Appliance(s)
- Amenities:High Ceilings
Parking
- Total parking spaces:1
- Parking description:Assigned, Parking Lot
- Carport spaces:1
New listings near 1133 Midland Avenue #1C
- Coming Soon
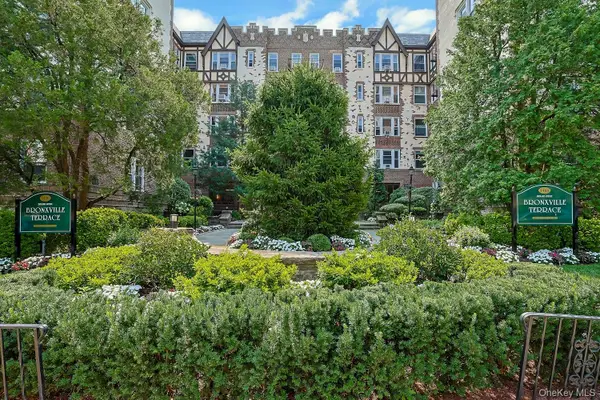 $199,000Coming Soon1 beds 1 baths950 sq. ft.
1470 Midland Ave #5L, Bronxville, NY 10708
MLS# 1031065Listed by: HOULIHAN LAWRENCE INC. - Open Fri, 2 to 4pmNew
 $549,000Active2 beds 2 baths1,120 sq. ft.
1376 Midland Avenue #404, Bronxville, NY 10708
MLS# 1042382Listed by: BROWN HARRIS STEVENS - New
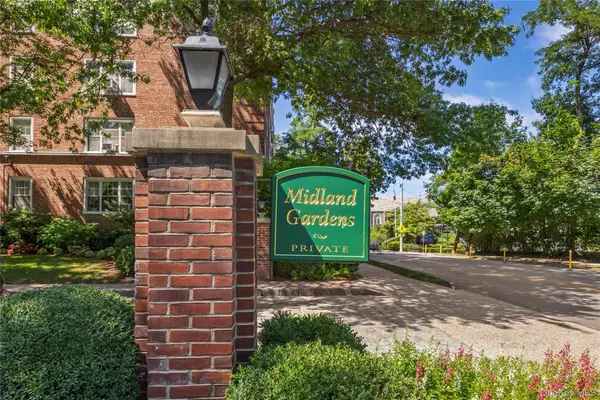 $975,000Active2 beds 2 baths1,100 sq. ft.
8 Midland Gardens #3i, Bronxville, NY 10708
MLS# 1039400Listed by: JULIA B FEE SOTHEBYS INT. RLTY - New
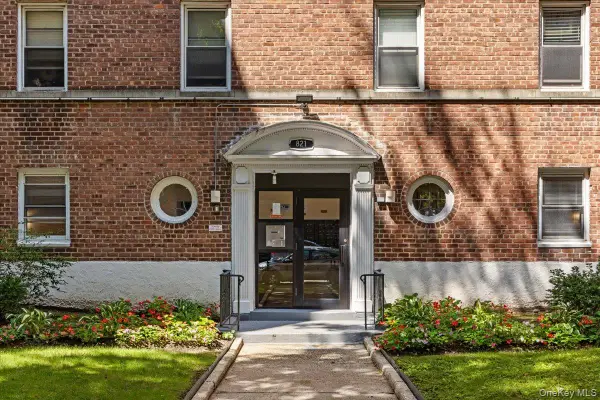 $174,900Active1 beds 1 baths722 sq. ft.
821 Bronx River Road #4D, Bronxville, NY 10708
MLS# 1041232Listed by: SERHANT LLC - New
 $630,000Active3 beds 5 baths1,508 sq. ft.
12 Bryn Mawr Parkway, Bronxville, NY 10708
MLS# 1041444Listed by: SERHANT LLC - New
 $329,000Active1 beds 1 baths825 sq. ft.
100 Parkway Road #4D, Bronxville, NY 10708
MLS# 1039966Listed by: CLAIRE D. LEONE ASSOCIATES LTD - New
 $685,000Active2 beds 1 baths1,048 sq. ft.
20 Lake Avenue #20, Bronxville, NY 10708
MLS# 1032686Listed by: HOULIHAN LAWRENCE INC. - New
 $685,000Active2 beds 2 baths1,400 sq. ft.
35 Parkview Avenue #5A, Bronxville, NY 10708
MLS# 1039463Listed by: COMPASS GREATER NY, LLC - New
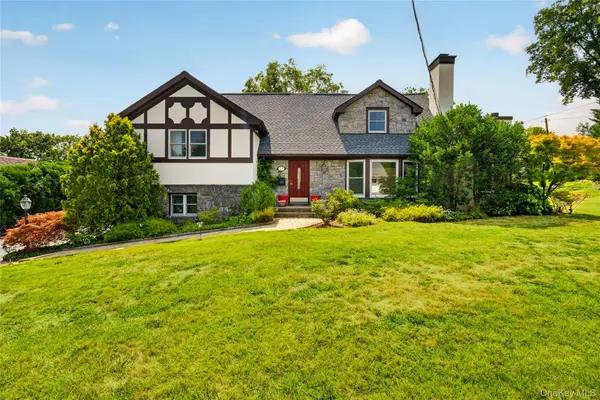 $2,350,000Active5 beds 5 baths3,605 sq. ft.
22 Northway, Bronxville, NY 10708
MLS# 1040151Listed by: EXP REALTY - Open Sat, 12 to 2pmNew
 $319,000Active1 beds 2 baths900 sq. ft.
26 Pondfield Road #3C, Bronxville, NY 10708
MLS# 1039582Listed by: HOULIHAN LAWRENCE INC.


Protect your home and budget from life's surprises with an Assurant Home Warranty, backed by a partner that supports you through every step of homeownership. Explore Plans.
© 2026 Better Homes and Gardens Real Estate LLC. An Anywhere Real Estate company. All rights reserved. Better Homes and Gardens® Real Estate is a registered trademark owned by Meredith Operations Corporation, licensed to Better Homes and Gardens Real Estate LLC and used with permission. Better Homes and Gardens Real Estate LLC fully supports the principles of the Fair Housing Act and the Equal Opportunity Act. Listing information is deemed reliable but is not guaranteed accurate.
Each office is independently owned and operated.
Any services or products provided by third parties are not provided by, affiliated with or related to Better Homes and Gardens Real Estate LLC, or its affiliated companies.