
22 Normandy Terrace, Bronxville, NY 10708
Local realty services provided by:Better Homes and Gardens Real Estate Green Team
22 Normandy Terrace,Bronxville, NY 10708
$1,950,000
- 4 Beds
- 3 Baths
- 1,800 sq. ft.
- Single family
- Active
Upcoming open houses
- Sat, Oct 1012:00 pm - 02:00 pm
Listed by: susan kelty law
Office: houlihan lawrence inc.
MLS#:1059087
Source:OneKey MLS
Price summary
- Price:$1,950,000
- Price per sq. ft.:$1,083.33
- Monthly HOA dues:$200
About this home
The South of France... in the heart of Bronxville Village. Filled with character, this charming stone and stucco 4-bedroom, 2.1 bath townhouse was designed by Penrose Stout and offers the perfect blend of classic architecture and modern comfort. A gracious living room with fireplace and formal dining room provide wonderful spaces for everyday living and entertaining, while the kitchen features black granite countertops and stainless steel appliances. Four generously sized bedrooms offer exceptional space and flexibility. Newly updated central air and an attached garage add to the ease of Village living.
Outside, this special property truly sets itself apart. An unusually large front yard is framed by a charming stone wall and enhanced by established perennial gardens, creating a lovely sense of privacy and a beautiful approach to the home. A private front patio provides the perfect spot for morning coffee, outdoor dining or relaxing with friends. All this in a coveted Bronxville Village location, close to the school, train, shops and restaurants. A warm and welcoming Village home with wonderful indoor and outdoor space—and timeless 1920's appeal....
Contact an agent
Home facts
- Year built:1928
- Listing ID #:1059087
- Added:1 day(s) ago
- Updated:October 09, 2026 at 04:45 AM
Rooms and interior
- Bedrooms:4
- Total bathrooms:3
- Full bathrooms:2
- Half bathrooms:1
- Rooms Total:7
- Flooring:Hardwood
- Dining Description:Formal Dining
- Kitchen Description:Chefs Kitchen, Dishwasher, Microwave, Oven, Range, Refrigerator, Stainless Steel Appliance(s)
- Basement:Yes
- Basement Description:Full, Walk-Out Access
- Living area:1,800 sq. ft.
Heating and cooling
- Cooling:Central Air
- Heating:Natural Gas
- Central air:Yes
Structure and exterior
- Year built:1928
- Building area:1,800 sq. ft.
- Lot area:0.06 Acres
- Lot Features:Garden
- Architectural Style:Tudor
- Construction Materials:Stone, Stucco
- Levels:3 Story
Schools
- High school:Bronxville High School
- Middle school:Bronxville Middle School
- Elementary school:Bronxville Elementary School
Utilities
- Water:Public
- Sewer:Public Sewer
Finances and disclosures
- Price:$1,950,000
- Price per sq. ft.:$1,083.33
- Tax amount:$31,107 (2026)
Features and amenities
- Appliances:Dishwasher, Dryer, Microwave, Oven, Refrigerator, Stainless Steel Appliance(s), Washer
- Laundry features:Dryer, Washer
- Amenities:Granite Counters
Parking
- Total parking spaces:2
- Parking description:Attached, Driveway, Garage
- Garage:Yes
- Garage spaces:1
New listings near 22 Normandy Terrace
- New
 $249,500Active1 beds 1 baths750 sq. ft.
42 Pondfield Road W #4F, Bronxville, NY 10708
MLS# 1060679Listed by: RAGETTE REAL ESTATE, INC. - New
 $445,000Active1 beds 1 baths804 sq. ft.
3 Tanglewylde Avenue #5C, Bronxville, NY 10708
MLS# 1060254Listed by: HOULIHAN LAWRENCE INC. - New
 $565,000Active2 beds 2 baths1,300 sq. ft.
25 Parkview Avenue #2M, Bronxville, NY 10708
MLS# 1059905Listed by: JULIA B FEE SOTHEBYS INT. RLTY - New
 $230,000Active1 beds 1 baths900 sq. ft.
111 Lawrence Park Crescent #111, Bronxville, NY 10708
MLS# 1058983Listed by: HOULIHAN LAWRENCE INC. - New
 $1,599,000Active4 beds 3 baths2,576 sq. ft.
82 Marquand Avenue, Bronxville, NY 10708
MLS# 1056650Listed by: GREENE REALTY GROUP - Open Sat, 2 to 4pmNew
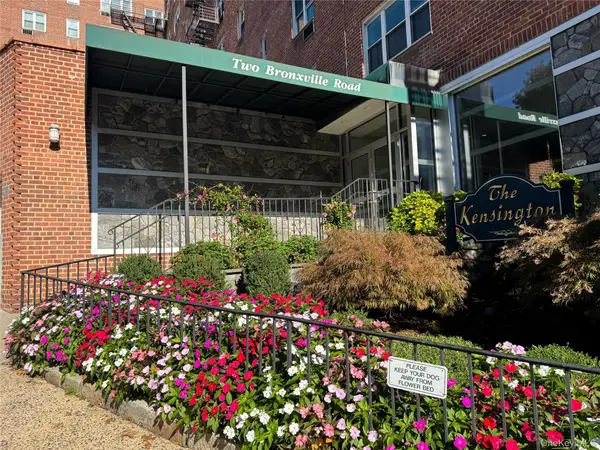 $199,000Active1 beds 1 baths750 sq. ft.
2 Bronxville Road #6P, Bronxville, NY 10708
MLS# 1057796Listed by: KELLER WILLIAMS PRESTIGE PROP - New
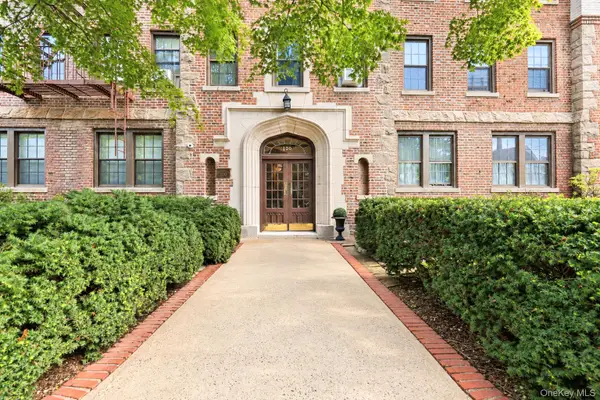 $450,000Active2 beds 1 baths1,100 sq. ft.
100 Parkway Road #4C, Bronxville, NY 10708
MLS# 996950Listed by: ERA INSITE REALTY SERVICES - New
 $229,000Active1 beds 1 baths750 sq. ft.
31 Pondfield Road West #51, Bronxville, NY 10708
MLS# 1058278Listed by: DAMICO GROUP REAL ESTATE - New
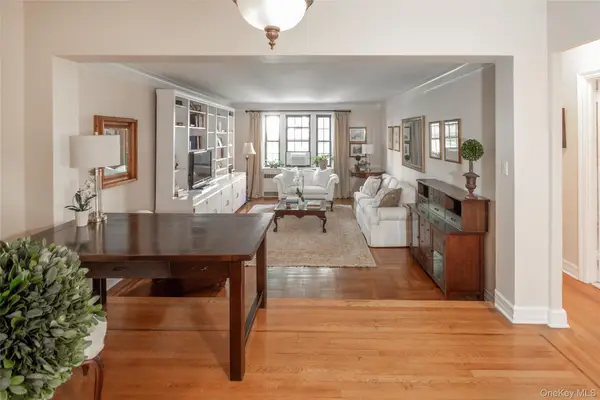 $289,000Active1 beds 1 baths982 sq. ft.
35 Parkview Avenue #1D, Bronxville, NY 10708
MLS# 1057513Listed by: HOULIHAN LAWRENCE INC.


Protect your home and budget from life's surprises with an Assurant Home Warranty, backed by a partner that supports you through every step of homeownership. Explore Plans.
© 2026 Better Homes and Gardens Real Estate LLC. An Anywhere Real Estate company. All rights reserved. Better Homes and Gardens® Real Estate is a registered trademark owned by Meredith Operations Corporation, licensed to Better Homes and Gardens Real Estate LLC and used with permission. Better Homes and Gardens Real Estate LLC fully supports the principles of the Fair Housing Act and the Equal Opportunity Act. Listing information is deemed reliable but is not guaranteed accurate.
Each office is independently owned and operated.
Any services or products provided by third parties are not provided by, affiliated with or related to Better Homes and Gardens Real Estate LLC, or its affiliated companies.