
9 Desmond Avenue, Bronxville, NY 10708
Local realty services provided by:Better Homes and Gardens Real Estate Realty Connect
9 Desmond Avenue,Bronxville, NY 10708
$779,000
- 4 Beds
- 2 Baths
- 2,052 sq. ft.
- Single family
- Active
Upcoming open houses
- Sun, Sep 2701:00 pm - 03:00 pm
Listed by: tony murphy
Office: houlihan lawrence inc.
MLS#:1051476
Source:OneKey MLS
Price summary
- Price:$779,000
- Price per sq. ft.:$338.7
About this home
Immaculate, renovated, and completely move-in ready, this Sunnyside Park single-family home delivers comfortable modern living within the coveted Bronxville P.O. Bright, airy spaces define the interior, highlighted by lofty ceilings, crisp fresh paint, and oversized windows. Cozy up in the expansive living room by the fireplace or host with ease in the updated eat-in kitchen boasting stainless appliances and granite countertops. The flexible layout provides 4 to 5 large bedrooms and 2 updated bathrooms, tailoring effortlessly to your lifestyle needs. Below, a convenient walk-out lower level holds a versatile finished room, laundry section, and mechanicals. Outdoor amenities feature a terrific front patio, a relaxing rear deck, and a spacious 2-car garage. Positioned exceptionally close to the heart of Bronxville village and the Metro-North line, this home combines effortless NYC access with quintessential suburban charm.
Contact an agent
Home facts
- Year built:1915
- Listing ID #:1051476
- Added:1 day(s) ago
- Updated:September 24, 2026 at 08:17 PM
Rooms and interior
- Bedrooms:4
- Total bathrooms:2
- Full bathrooms:1
- Half bathrooms:1
- Rooms Total:10
- Flooring:Hardwood
- Dining Description:Eat-In Kitchen
- Kitchen Description:Dishwasher, Eat-in Kitchen, Microwave, Oven, Range, Refrigerator
- Basement:Yes
- Basement Description:Partially Finished, Walk-Out Access
- Living area:2,052 sq. ft.
Heating and cooling
- Heating:Hot Water
Structure and exterior
- Year built:1915
- Building area:2,052 sq. ft.
- Lot area:0.1 Acres
- Lot Features:Near Public Transit, Sloped
- Architectural Style:Colonial
- Construction Materials:Frame, Vinyl Siding
Schools
- High school:Yonkers (School Choice)
- Middle school:Yonkers (School Choice)
- Elementary school:Yonkers (School Choice)
Utilities
- Water:Public
- Sewer:Public Sewer
Finances and disclosures
- Price:$779,000
- Price per sq. ft.:$338.7
- Tax amount:$10,149 (2026)
Features and amenities
- Appliances:Dishwasher, Microwave, Oven, Refrigerator
- Laundry features:Washer/Dryer Hookup
- Amenities:Granite Counters, High Ceilings, Storage
Parking
- Total parking spaces:2
- Parking description:Detached
- Garage:Yes
- Garage spaces:2
New listings near 9 Desmond Avenue
- New
 $1,295,000Active3 beds 2 baths1,855 sq. ft.
1 Rivermere #2G, Bronxville, NY 10708
MLS# 1016353Listed by: HOULIHAN LAWRENCE INC. - New
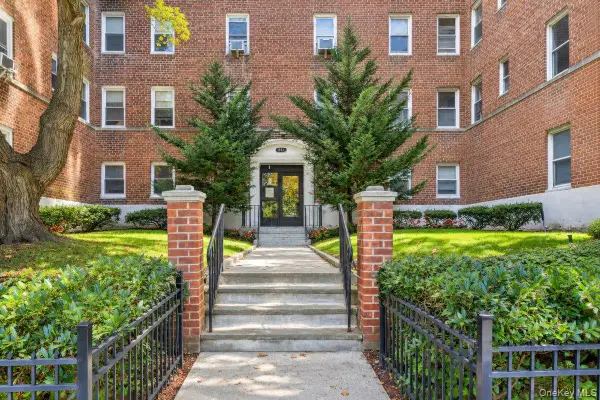 $235,000Active2 beds 1 baths990 sq. ft.
811 Bronx River Road #3H, Bronxville, NY 10708
MLS# 1049980Listed by: KELLER WILLIAMS REALTY PARTNER - New
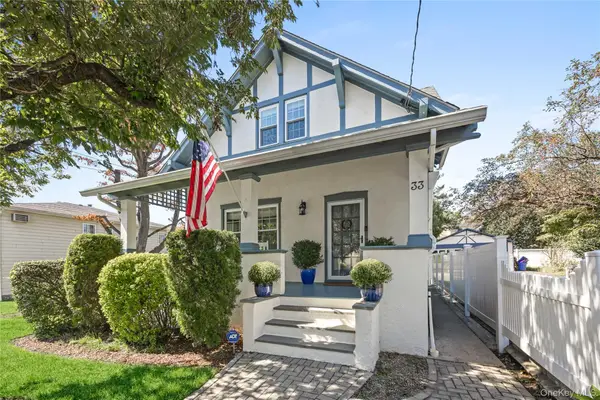 $825,000Active3 beds 2 baths1,748 sq. ft.
33 Cassilis Avenue, Bronxville, NY 10708
MLS# 1049955Listed by: RE/MAX DISTINGUISHED HMS.&PROP - New
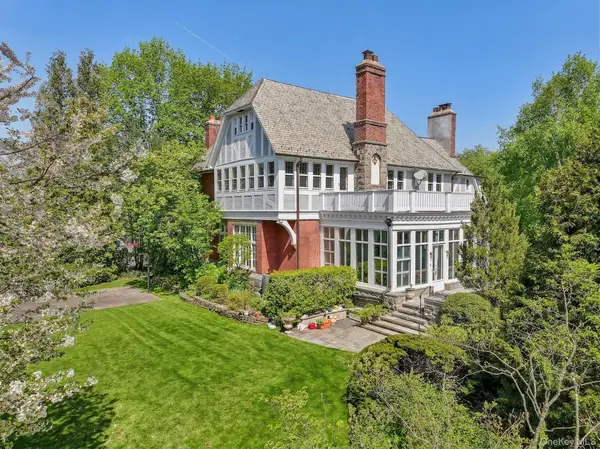 $4,450,000Active6 beds 5 baths5,599 sq. ft.
15 Hemlock Road, Bronxville, NY 10708
MLS# 1050636Listed by: COMPASS GREATER NY, LLC - New
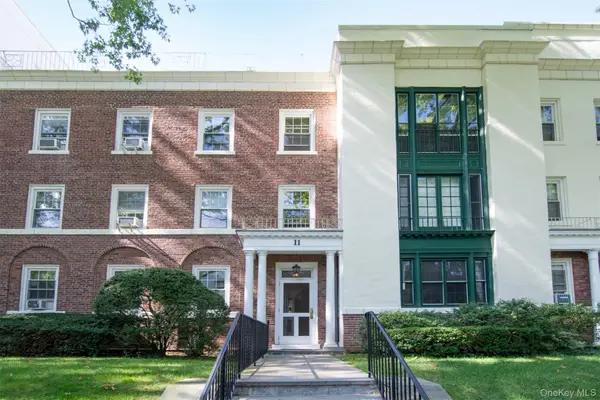 $399,000Active2 beds 1 baths1,100 sq. ft.
11 Brooklands #3i, Bronxville, NY 10708
MLS# 1051674Listed by: HOULIHAN LAWRENCE INC.  $218,000Active2 beds 1 baths1,000 sq. ft.
247 Parkview Avenue #6P, Bronxville, NY 10708
MLS# 1050185Listed by: ORTIZ HOME SELLING TEAM LLC $2,695,000Pending4 beds 4 baths3,162 sq. ft.
62 Summit Avenue, Bronxville, NY 10708
MLS# 1048742Listed by: HOULIHAN LAWRENCE INC. $2,595,000Pending5 beds 5 baths2,695 sq. ft.
26 Dusenberry Road, Bronxville, NY 10708
MLS# 1048447Listed by: JULIA B FEE SOTHEBYS INT. RLTY- Open Sun, 2 to 4pm
 $599,000Active3 beds 2 baths1,200 sq. ft.
124 Texas Avenue, Bronxville, NY 10708
MLS# 1045604Listed by: HOULIHAN LAWRENCE INC.


Protect your home and budget from life's surprises with an Assurant Home Warranty, backed by a partner that supports you through every step of homeownership. Explore Plans.
© 2026 Better Homes and Gardens Real Estate LLC. An Anywhere Real Estate company. All rights reserved. Better Homes and Gardens® Real Estate is a registered trademark owned by Meredith Operations Corporation, licensed to Better Homes and Gardens Real Estate LLC and used with permission. Better Homes and Gardens Real Estate LLC fully supports the principles of the Fair Housing Act and the Equal Opportunity Act. Listing information is deemed reliable but is not guaranteed accurate.
Each office is independently owned and operated.
Any services or products provided by third parties are not provided by, affiliated with or related to Better Homes and Gardens Real Estate LLC, or its affiliated companies.