
900 Palmer Road #7D, Bronxville, NY 10708
Local realty services provided by:Better Homes and Gardens Real Estate Choice Realty
900 Palmer Road #7D,Bronxville, NY 10708
$349,000
- 2 Beds
- 1 Baths
- 1,232 sq. ft.
- Co-op
- Pending
Listed by: ann marie sullivan
Office: houlihan lawrence inc.
MLS#:1023316
Source:OneKey MLS
Price summary
- Price:$349,000
- Price per sq. ft.:$283.28
About this home
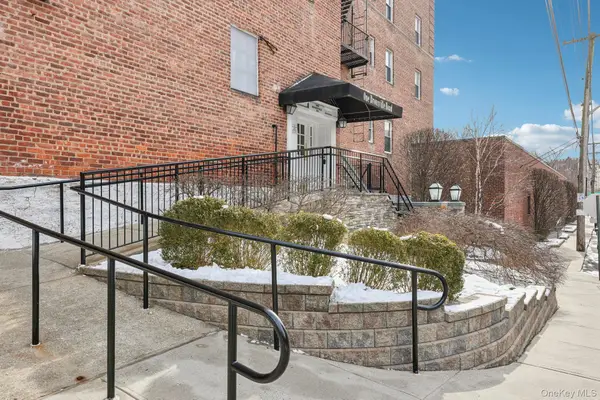
This spacious, competitively-priced apartment in one of only three doorman buildings in the Bronxville area is waiting for you! Beautifully manicured landscaping and a recently updated lobby welcome you at the front entrance. Enjoy living in this bright unit that offers a large living room with tree-top vistas, an inviting dining area, an eat-in-kitchen and two bedrooms. The ambience is enhanced by high ceilings, parquet floors and an open floor plan. Easy access to Bronxville village with the Metro North train station, coffee shops, al fresco dining, a movie theatre, specialty retail, and hiking/biking trails provides year-round entertainment and relaxation.
Contact an agent
Home facts
- Year built:1951
- Listing ID #:1023316
- Added:62 day(s) ago
- Updated:September 14, 2026 at 08:15 AM
Rooms and interior
- Bedrooms:2
- Total bathrooms:1
- Full bathrooms:1
- Rooms Total:5
- Flooring:Hardwood
- Kitchen Description:Dishwasher, Microwave, Oven, Range, Refrigerator
- Basement:Yes
- Living area:1,232 sq. ft.
Heating and cooling
- Heating:Hot Water
Structure and exterior
- Year built:1951
- Building area:1,232 sq. ft.
- Architectural Style:Mid Rise
- Construction Materials:Brick
- Levels:1 Story
Schools
- High school:Yonkers (School Choice)
- Middle school:Yonkers (School Choice)
- Elementary school:Yonkers (School Choice)
Utilities
- Water:Public
- Sewer:Public Sewer
Finances and disclosures
- Price:$349,000
- Price per sq. ft.:$283.28
Features and amenities
- Appliances:Dishwasher, Microwave, Oven, Refrigerator
Parking
- Parking description:Garage, On Street
- Garage:Yes
- Garage spaces:1
New listings near 900 Palmer Road #7D
- New
 $218,000Active2 beds 1 baths1,000 sq. ft.
247 Parkview Avenue #6P, Bronxville, NY 10708
MLS# 1050185Listed by: ORTIZ HOME SELLING TEAM LLC - Open Tue, 11am to 12:30pmNew
 $2,695,000Active4 beds 4 baths3,162 sq. ft.
62 Summit Avenue, Bronxville, NY 10708
MLS# 1048742Listed by: HOULIHAN LAWRENCE INC. - New
 $2,595,000Active5 beds 5 baths2,695 sq. ft.
26 Dusenberry Road, Bronxville, NY 10708
MLS# 1048447Listed by: JULIA B FEE SOTHEBYS INT. RLTY - New
 $619,999Active3 beds 2 baths1,200 sq. ft.
124 Texas Avenue, Bronxville, NY 10708
MLS# 1045604Listed by: HOULIHAN LAWRENCE INC. - New
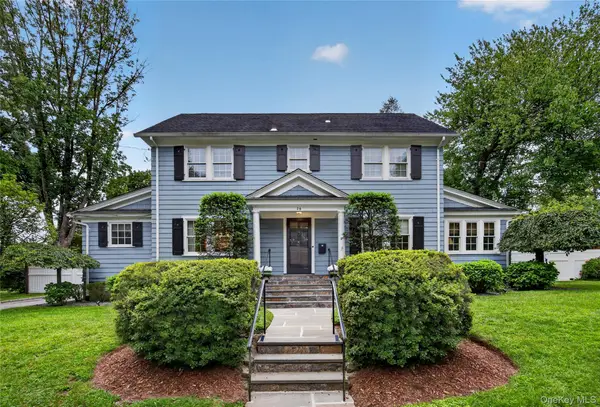 $1,649,000Active6 beds 5 baths3,850 sq. ft.
26 Brookside Circle, Bronxville, NY 10708
MLS# 1044763Listed by: JULIA B FEE SOTHEBYS INT. RLTY - New
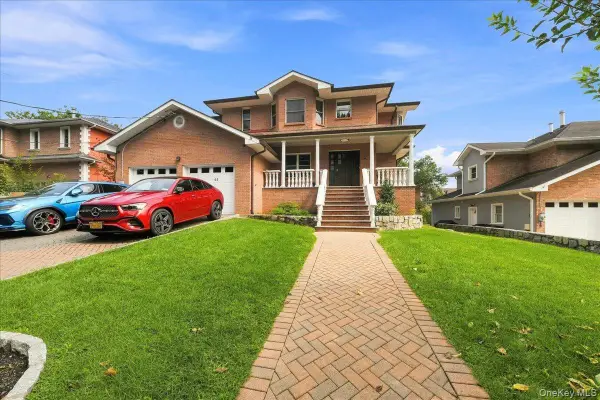 $1,795,000Active5 beds 5 baths2,928 sq. ft.
65 Wildway, Bronxville, NY 10708
MLS# 1046201Listed by: HOULIHAN LAWRENCE INC. - New
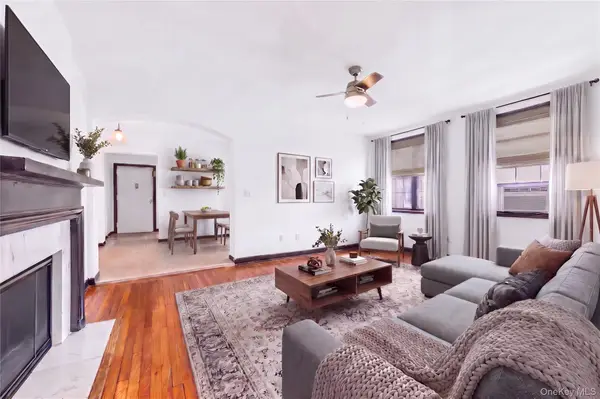 $175,000Active1 beds 1 baths750 sq. ft.
808 Bronx River Road #6C, Bronxville, NY 10708
MLS# 1046464Listed by: JULIA B FEE SOTHEBYS INT. RLTY - New
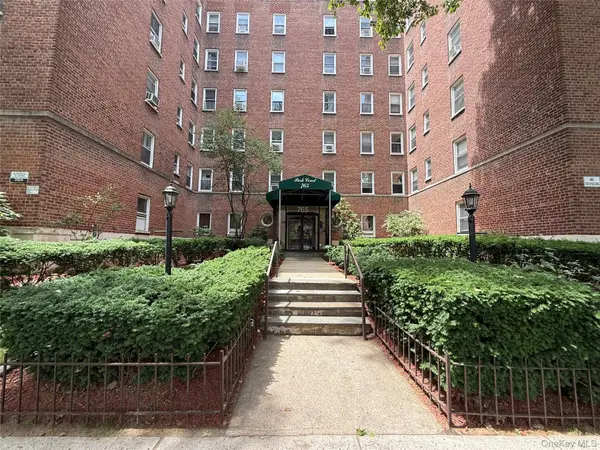 $159,999Active1 beds 1 baths750 sq. ft.
765 Bronx River #3F, Bronxville, NY 10708
MLS# 1046699Listed by: EXIT REALTY CONNECTIONS - New
 $239,000Active1 beds 1 baths780 sq. ft.
1 Bronxville Road #3S, Bronxville, NY 10708
MLS# 1046669Listed by: CHRISTIE'S INT. REAL ESTATE 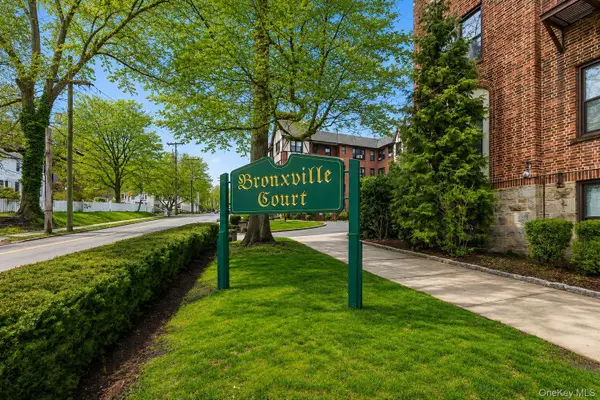 $450,000Active2 beds 1 baths950 sq. ft.
246 Bronxville Road #i2, Bronxville, NY 10708
MLS# 1046079Listed by: JULIA B FEE SOTHEBYS INT. RLTY


Protect your home and budget from life's surprises with an Assurant Home Warranty, backed by a partner that supports you through every step of homeownership. Explore Plans.
© 2026 Better Homes and Gardens Real Estate LLC. An Anywhere Real Estate company. All rights reserved. Better Homes and Gardens® Real Estate is a registered trademark owned by Meredith Operations Corporation, licensed to Better Homes and Gardens Real Estate LLC and used with permission. Better Homes and Gardens Real Estate LLC fully supports the principles of the Fair Housing Act and the Equal Opportunity Act. Listing information is deemed reliable but is not guaranteed accurate.
Each office is independently owned and operated.
Any services or products provided by third parties are not provided by, affiliated with or related to Better Homes and Gardens Real Estate LLC, or its affiliated companies.