
25 Jareds Path, Brookhaven, NY 11719
Local realty services provided by:Better Homes and Gardens Real Estate Realty Connect
25 Jareds Path,Brookhaven, NY 11719
$4,250,000
- 6 Beds
- 5 Baths
- 5,426 sq. ft.
- Single family
- Active
Upcoming open houses
- Sat, Sep 2612:00 pm - 02:00 pm
- Sun, Sep 2701:00 pm - 03:00 pm
Listed by: fotini tonya polizois
Office: oversouth llc.
MLS#:1051454
Source:OneKey MLS
Price summary
- Price:$4,250,000
- Price per sq. ft.:$545.29
About this home
Brand-new custom estate privately situated on 1.8 beautifully landscaped acres in the Fireplace District of Brookhaven Hamlet, an area celebrated for its rich history, architectural character, and timeless charm. Offering 5,426 square feet of thoughtfully designed living space, this exceptional 6-bedroom, 4.5-bath residence brings a fresh, modern interpretation to its historic surroundings, blending refined craftsmanship, sophisticated finishes, and contemporary functionality with an effortless sense of comfort.
At the heart of the home is a beautifully appointed chef’s kitchen featuring striking Taj Mahal leathered quartzite countertops, a walk-in pantry, coffee bar, wine refrigerator, and dedicated serving area, opening seamlessly to the expansive great room with a gas fireplace. Elegant hardwood floors, extensive custom millwork, and thoughtfully designed wall treatments carry throughout the home, adding architectural character and a truly custom feel. The formal dining room is distinguished by coffered ceilings and a timeless sense of sophistication.
A first-floor office or guest suite with a private full bath and separate outside entrance provides exceptional flexibility. The spacious primary suite offers a private retreat with dual walk-in closets and a spa-inspired bath featuring a steam shower, soaking tub and radiant floors. Five additional bedrooms are beautifully finished with custom millwork and distinctive wall detailing, giving each room its own sense of character while maintaining a cohesive, elevated design throughout the residence. A dedicated second-floor laundry room adds everyday convenience.
Additional appointments include a full basement with outside entrance, 300-amp electrical service, Energy Star construction, propane heat, central air conditioning, surround sound, security cameras, a wired alarm system, Wi-Fi-compatible in-ground sprinkler system, and a climate-controlled three-car garage with 8-foot high-lift doors and wired for EV charging.
The resort-inspired grounds are designed for both relaxation and entertaining, centered around a heated 20’ × 45’ saltwater pool with sundeck and two waterfalls, an elegant brick surround, expansive entertaining patio, and circular driveway. The generous property also provides ample space for a future pool house, tennis court, or additional outdoor amenities.
Ideally located in Brookhaven Hamlet’s distinctive Fireplace District, near the Great South Bay, local marinas and docks, beaches, parks, and Fire Island ferry service, this exceptional property offers a rare combination of privacy, generous acreage, refined living, and relaxed coastal character — all while remaining convenient to shopping, dining, and major roadways....
Contact an agent
Home facts
- Year built:2026
- Listing ID #:1051454
- Added:7 day(s) ago
- Updated:September 24, 2026 at 11:07 AM
Rooms and interior
- Bedrooms:6
- Total bathrooms:5
- Full bathrooms:4
- Half bathrooms:1
- Rooms Total:9
- Flooring:Hardwood
- Dining Description:Eat-In Kitchen, Formal Dining
- Bathrooms Description:Double Vanity
- Kitchen Description:Chefs Kitchen, Dishwasher, Eat-in Kitchen, Kitchen Island, Microwave, Pantry, Refrigerator, Walk Through Kitchen
- Bedroom Description:First Floor Bedroom
- Basement:Yes
- Basement Description:Unfinished
- Living area:5,426 sq. ft.
Heating and cooling
- Cooling:Central Air
- Heating:Forced Air, Propane, Radiant
- Central air:Yes
Structure and exterior
- Year built:2026
- Building area:5,426 sq. ft.
- Lot area:1.81 Acres
- Lot Features:Historic District, Part Wooded, Private
- Architectural Style:Colonial, Estate
- Construction Materials:Cedar, Energy Star, Frame, Shingle Siding
Schools
- High school:Bellport Senior High School
- Middle school:Bellport Middle School
- Elementary school:Brookhaven Elementary School
Utilities
- Water:Public
- Sewer:Cesspool
Finances and disclosures
- Price:$4,250,000
- Price per sq. ft.:$545.29
- Tax amount:$1,705 (2026)
Features and amenities
- Appliances:Dishwasher, Microwave, Refrigerator
- Laundry features:Washer/Dryer Hookup
- Amenities:Cathedral Ceiling(s), Double Vanity, Entrance Foyer, Open Floorplan, Storage, Walk-In Closet(s)
- Pool features:In Ground, Outdoor Pool
Parking
- Total parking spaces:15
- Parking description:Attached, Driveway, Garage, Heated Garage
- Garage:Yes
- Garage spaces:3
New listings near 25 Jareds Path
- New
 $779,000Active3 beds 2 baths1,340 sq. ft.
17 Hawkins Lane, Brookhaven, NY 11719
MLS# 1051406Listed by: RICE REALTY GROUP INC  $579,000Active3 beds 2 baths1,290 sq. ft.
12 Clover Lane, Brookhaven, NY 11719
MLS# 1041870Listed by: RICE REALTY GROUP INC- Open Sat, 12 to 1:30pm
 $575,000Active3 beds 2 baths1,091 sq. ft.
685 Horseblock Road, Brookhaven, NY 11719
MLS# 1038543Listed by: KELLER WILLIAMS POINTS NORTH  $725,000Pending2 beds 1 baths1,160 sq. ft.
353 S Country Road, Brookhaven, NY 11719
MLS# 1040440Listed by: RICE REALTY GROUP INC $799,950Active4 beds 3 baths2,086 sq. ft.
14 Southaven Drive, Brookhaven, NY 11719
MLS# 1032898Listed by: RICE REALTY GROUP INC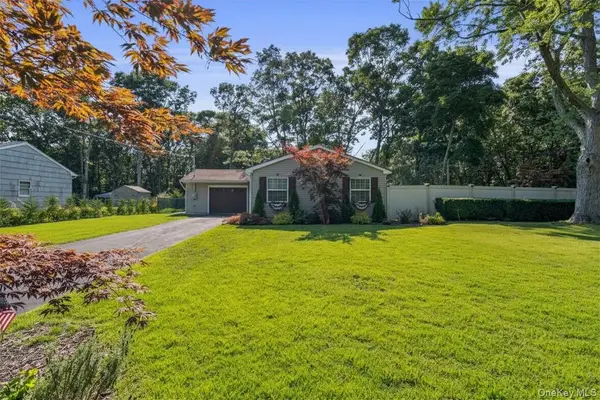 $529,000Pending3 beds 1 baths1,164 sq. ft.
28 Yaphank Avenue, Brookhaven, NY 11719
MLS# 1032303Listed by: NORTHSHORE PROPERTIES REALTY $450,000Pending1 beds 1 baths680 sq. ft.
3 Bay Lane, Brookhaven, NY 11719
MLS# 1027575Listed by: KELLER WILLIAMS REALTY ELITE $569,900Active2 beds 2 baths1,100 sq. ft.
19 River Lane, Brookhaven, NY 11719
MLS# 1025651Listed by: VYLLA HOME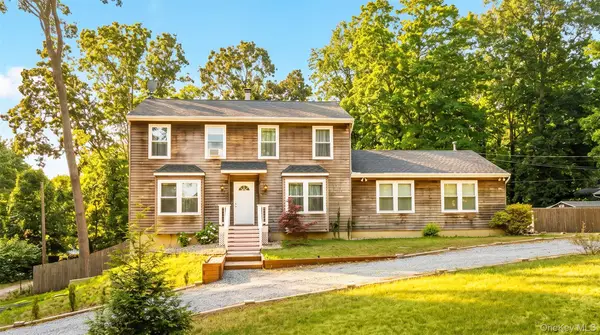 $949,900Active5 beds 4 baths2,716 sq. ft.
370 S Country Road, Brookhaven, NY 11719
MLS# 1023153Listed by: OASIS REALTY GROUP LLC


Protect your home and budget from life's surprises with an Assurant Home Warranty, backed by a partner that supports you through every step of homeownership. Explore Plans.
© 2026 Better Homes and Gardens Real Estate LLC. An Anywhere Real Estate company. All rights reserved. Better Homes and Gardens® Real Estate is a registered trademark owned by Meredith Operations Corporation, licensed to Better Homes and Gardens Real Estate LLC and used with permission. Better Homes and Gardens Real Estate LLC fully supports the principles of the Fair Housing Act and the Equal Opportunity Act. Listing information is deemed reliable but is not guaranteed accurate.
Each office is independently owned and operated.
Any services or products provided by third parties are not provided by, affiliated with or related to Better Homes and Gardens Real Estate LLC, or its affiliated companies.