
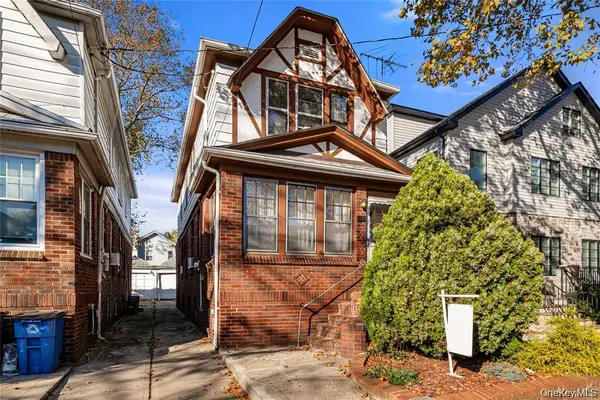
1291 E 48th Street, Brooklyn, NY 11234
Local realty services provided by:Better Homes and Gardens Real Estate Green Team
1291 E 48th Street,Brooklyn, NY 11234
$829,000
- 3 Beds
- 2 Baths
- 1,704 sq. ft.
- Single family
- Active
Listed by: nick r. leon sfr
Office: century 21 milestone team rlty
MLS#:1065920
Source:OneKey MLS
Price summary
- Price:$829,000
- Price per sq. ft.:$486.5
About this home
Sitting on a Quiet Residential Block in the Flatlands / East Flatbush neighborhood of Brooklyn, this Solid Brick House offers a total of 1,704 square feet of interior livable space. Featuring a Beautifully Tiled entrance opening to a front porch, the main unit offers a modern Two Bedrooms Apartment consisting of a Living Room, Dining Area, Full bathroom and Large Closets. Lower Level (Garden Apartment): Features an outside separate entrance (OSE) Consisting of a Large Bedroom, a spacious Living Room, kitchen, full bathroom. The property includes a 1-car private attached garage (with space for up to 2 cars total including the driveway space and a fenced backyard.
Contact an agent
Home facts
- Year built:1940
- Listing ID #:1065920
- Added:1 day(s) ago
- Updated:October 24, 2026 at 12:41 AM
Rooms and interior
- Bedrooms:3
- Total bathrooms:2
- Full bathrooms:2
- Rooms Total:6
- Flooring:Hardwood
- Dining Description:Eat-In Kitchen
- Bathrooms Description:Soaking Tub
- Kitchen Description:Eat-in Kitchen, Refrigerator
- Bedroom Description:First Floor Bedroom
- Basement:Yes
- Basement Description:Full
- Living area:1,704 sq. ft.
Heating and cooling
- Heating:Natural Gas
Structure and exterior
- Year built:1940
- Building area:1,704 sq. ft.
- Lot area:0.05 Acres
- Architectural Style:Raised Ranch
- Construction Materials:Brick
- Exterior Features:Balcony
- Levels:2 Story
Schools
- High school:Contact Agent
- Middle school:Call Listing Agent
- Elementary school:Contact Agent
Utilities
- Water:Public
- Sewer:Public Sewer
Finances and disclosures
- Price:$829,000
- Price per sq. ft.:$486.5
- Tax amount:$6,335 (2026)
Features and amenities
- Appliances:Refrigerator
- Amenities:Granite Counters, Walk-In Closet(s)
Parking
- Parking description:Carport, Driveway, Garage
- Garage:Yes
- Garage spaces:1
- Carport spaces:1
New listings near 1291 E 48th Street
- Coming Soon
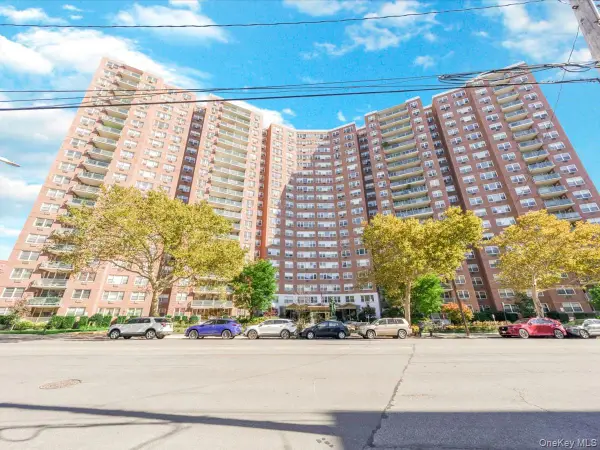 $400,000Coming Soon2 beds 1 baths1,250 sq. ft.
1655 Flatbush Avenue #B812, Brooklyn, NY 11210
MLS# 1065257Listed by: LPT REALTY TRI-STATE LLC - Coming Soon
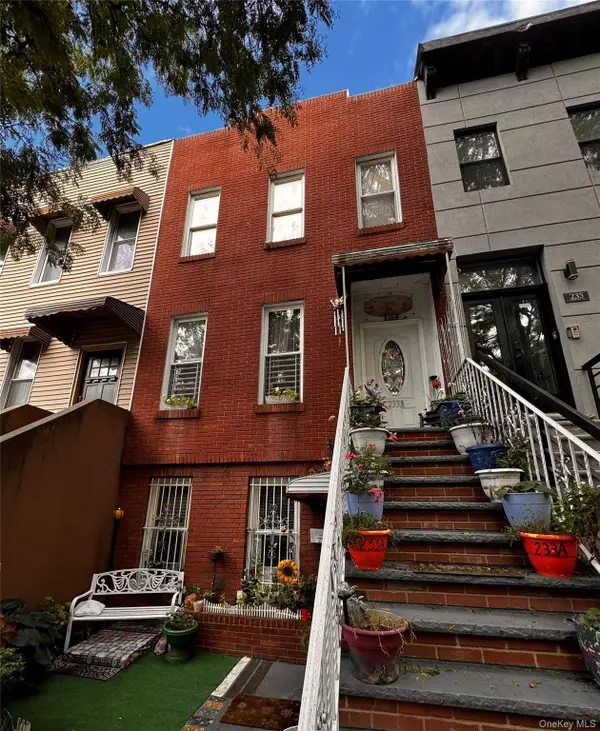 $1,200,000Coming Soon5 beds 3 baths2,139 sq. ft.
233A Sumpter Street #A, Brooklyn, NY 11233
MLS# 1065727Listed by: KELLER WILLIAMS CITY VIEWS - Coming Soon
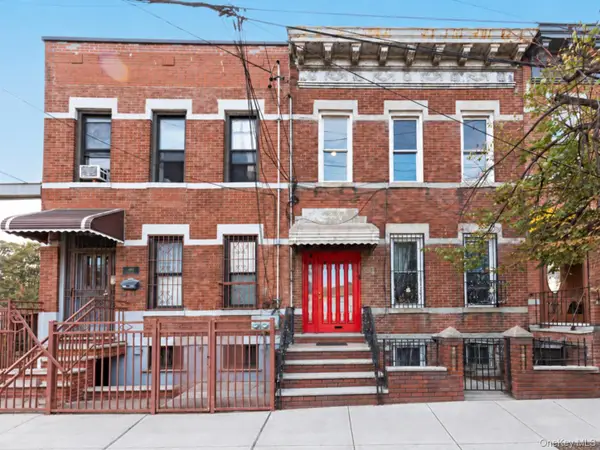 $1,249,000Coming Soon4 beds 3 baths1,920 sq. ft.
501 Vandervoort Avenue, Brooklyn, NY 11222
MLS# 1064226Listed by: ORION HOMES REALTY LLC - New
 $830,000Active4 beds 3 baths1,836 sq. ft.
1403 Troy Avenue, Brooklyn, NY 11203
MLS# 1066363Listed by: RE/MAX CITY SQUARE - New
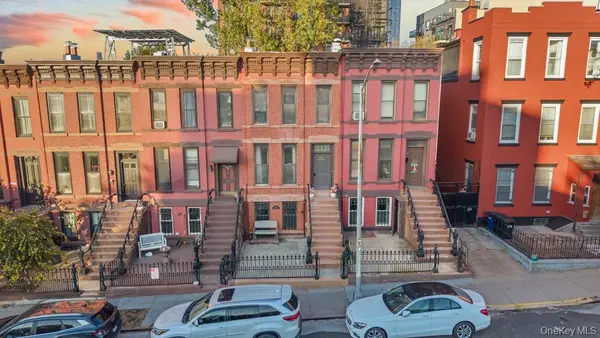 $1,700,000Active4 beds 2 baths2,304 sq. ft.
225A Prospect Avenue #A, Brooklyn, NY 11215
MLS# 1066258Listed by: KELLER WILLIAMS REALTY S I - New
 $349,000Active2 beds 1 baths850 sq. ft.
2701 Newkirk Avenue #2E, Brooklyn, NY 11226
MLS# 1064303Listed by: MYNY RESIDENTIAL - Open Sun, 3:30 to 5pmNew
 $899,000Active3 beds 4 baths1,620 sq. ft.
127 Crystal Street, Brooklyn, NY 11208
MLS# 1066125Listed by: KEYSTONE REALTY USA CORP - New
 $310,000Active0.07 Acres
9 Marconi Place, Brooklyn, NY 11233
MLS# 1066132Listed by: KELLER WILLIAMS REALTY LIBERTY - Open Sun, 12:30 to 2pmNew
 $899,000Active4 beds 4 baths1,376 sq. ft.
4413 Avenue M, Brooklyn, NY 11234
MLS# 1066187Listed by: KEYSTONE REALTY USA CORP - Open Sun, 1 to 3pmNew
 $875,000Active4 beds 2 baths1,568 sq. ft.
1328 East 35th Street, Brooklyn, NY 11210
MLS# 1066074Listed by: KELLER WILLIAMS HUDSON VALLEY


Protect your home and budget from life's surprises with an Assurant Home Warranty, backed by a partner that supports you through every step of homeownership. Explore Plans.
© 2026 Better Homes and Gardens Real Estate LLC. An Anywhere Real Estate company. All rights reserved. Better Homes and Gardens® Real Estate is a registered trademark owned by Meredith Operations Corporation, licensed to Better Homes and Gardens Real Estate LLC and used with permission. Better Homes and Gardens Real Estate LLC fully supports the principles of the Fair Housing Act and the Equal Opportunity Act. Listing information is deemed reliable but is not guaranteed accurate.
Each office is independently owned and operated.
Any services or products provided by third parties are not provided by, affiliated with or related to Better Homes and Gardens Real Estate LLC, or its affiliated companies.