
233 Vernon Avenue, Brooklyn, NY 11206
Local realty services provided by:Better Homes and Gardens Real Estate Green Team
233 Vernon Avenue,Brooklyn, NY 11206
$2,900,000
- 5 Beds
- 5 Baths
- 3,300 sq. ft.
- Multi-family
- Active
Listed by: joel jeremias
Office: erealty advisors, inc
MLS#:1054024
Source:OneKey MLS
Price summary
- Price:$2,900,000
- Price per sq. ft.:$878.79
About this home
Introducing the Garden Residence at 233 Vernon Avenue, a new-construction five-bedroom, five-bathroom duplex offering approximately 3,300 square feet in an intimate two-residence building. Occupancy is expected in early 2027.
A private entrance and no shared lobby provide townhouse-style privacy. The open main level features approximately 10-foot ceilings, a generous kitchen with a dinette opening to the living area, a formal dining room designed for weekly meals and special gatherings, a full pantry and multiple sitting spaces.
The bedroom level includes a primary suite with an en-suite bathroom and walk-in closet, additional bedrooms, a second walk-in closet and a comfortable lounge area. The finished lower level offers flexible space for guests, work or recreation, a full bathroom and a second private entrance.
Outside, the residence includes an exclusive 20' x 17'10" backyard. Delivered fully finished, allowing the buyer to enjoy a completed home without managing additional construction or finishing work. Specifications, finishes and dimensions are subject to change....
Contact an agent
Home facts
- Year built:2026
- Listing ID #:1054024
- Added:46 day(s) ago
- Updated:November 08, 2026 at 03:46 PM
Rooms and interior
- Bedrooms:5
- Total bathrooms:5
- Full bathrooms:5
- Kitchen Description:Kitchen Island, Pantry
- Basement:Yes
- Basement Description:Finished, Full
- Living area:3,300 sq. ft.
Heating and cooling
- Cooling:Central Air
- Heating:Forced Air
- Central air:Yes
Structure and exterior
- Year built:2026
- Building area:3,300 sq. ft.
- Lot area:0.04 Acres
- Construction Materials:Brick
Schools
- High school:Contact Agent
- Middle school:Call Listing Agent
- Elementary school:Contact Agent
Utilities
- Water:Public
- Sewer:Public Sewer
Finances and disclosures
- Price:$2,900,000
- Price per sq. ft.:$878.79
- Tax amount:$3,300 (2025)
Parking
- Parking description:On Street
New listings near 233 Vernon Avenue
- Coming Soon
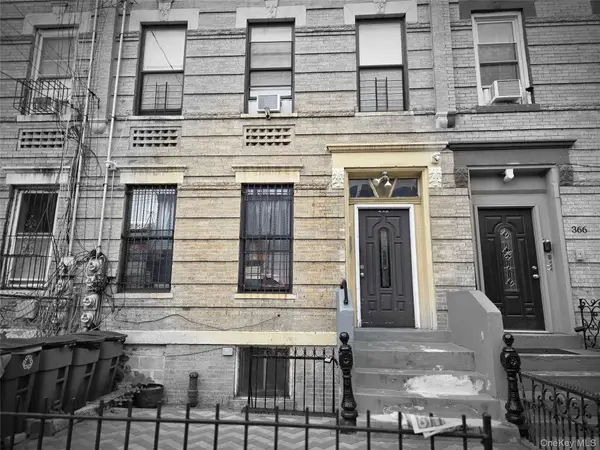 $799,000Coming Soon8 beds 4 baths3,300 sq. ft.
368 New Jersey Avenue, Brooklyn, NY 11207
MLS# 1070705Listed by: KELLER WILLIAMS RLTY LANDMARK - Coming Soon
 $749,000Coming Soon5 beds 2 baths1,920 sq. ft.
441 Ashford Street, Brooklyn, NY 11207
MLS# 1070694Listed by: KELLER WILLIAMS RLTY LANDMARK - Coming Soon
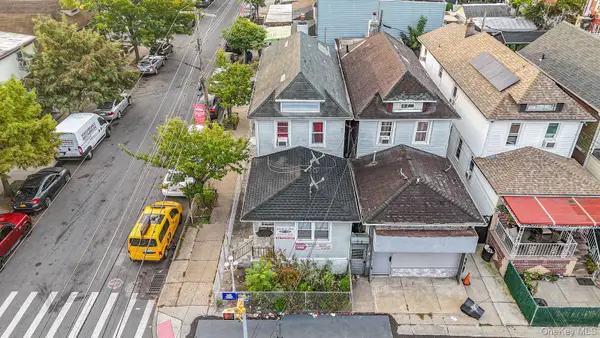 $850,000Coming Soon5 beds 2 baths1,500 sq. ft.
9024 Avenue L, Brooklyn, NY 11236
MLS# 1067799Listed by: WW REALTY GROUP INC 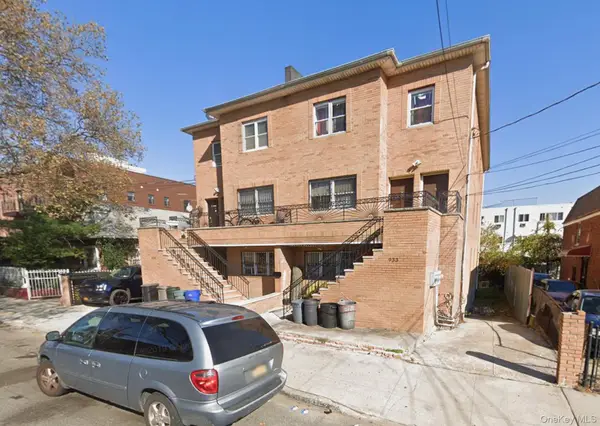 $1,499,000Active9 beds 7 baths3,756 sq. ft.
933 Cleveland Street #0000000000000000000000000, Brooklyn, NY 11208
MLS# 951598Listed by: OUR COMMUNITY REALTY LTD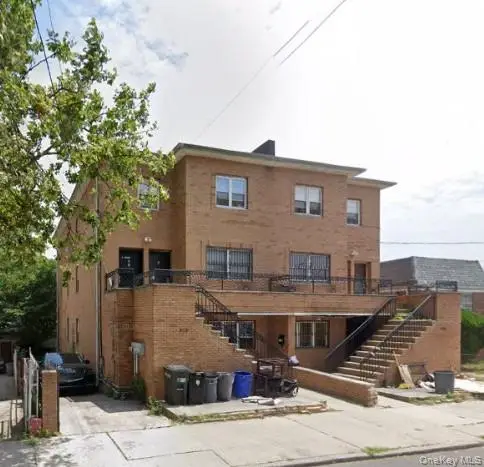 $1,499,000Active9 beds 7 baths3,723 sq. ft.
929 Cleveland Street #00000000000000000, Brooklyn, NY 11208
MLS# 951599Listed by: OUR COMMUNITY REALTY LTD- Open Sun, 11am to 12:30pmNew
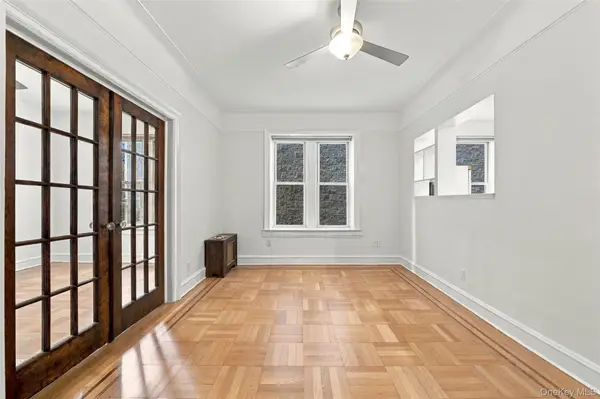 $520,000Active2 beds 1 baths730 sq. ft.
4012 7th Avenue #5, Brooklyn, NY 11232
MLS# 1068427Listed by: POLJAN PROPERTIES INC. - New
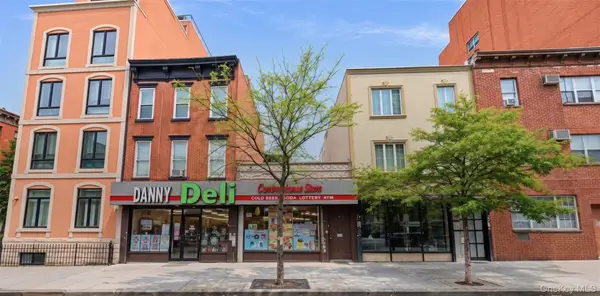 $2,580,000Active0.04 Acres
603 Myrtle Avenue, Brooklyn, NY 11205
MLS# 1071406Listed by: P R O LINKS REALTY INC - New
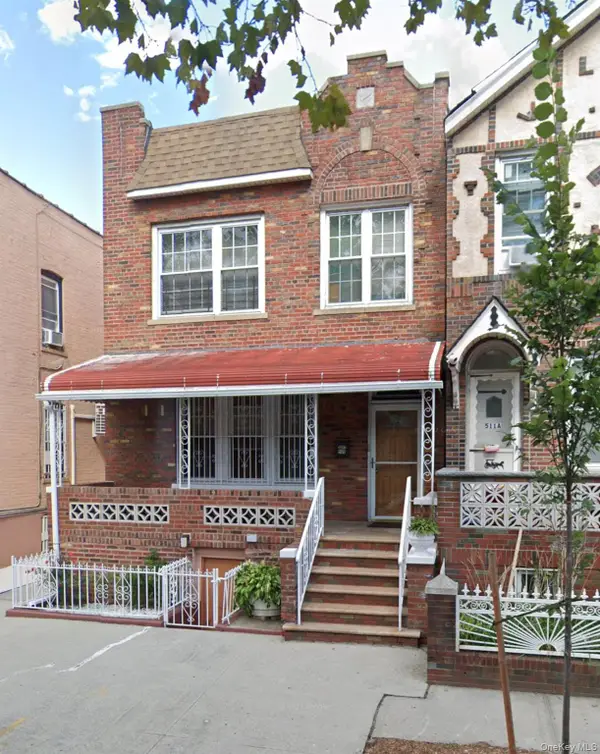 $1,199,000Active5 beds 2 baths2,360 sq. ft.
509 E 91st Street, Brooklyn, NY 11236
MLS# 1071377Listed by: EXCELL CHOICE REALTY - Open Sun, 2 to 3pmNew
 $1,500,000Active5 beds 3 baths1,920 sq. ft.
2437 E 1st Street, Brooklyn, NY 11223
MLS# 1070488Listed by: MYNY REAL ESTATE - New
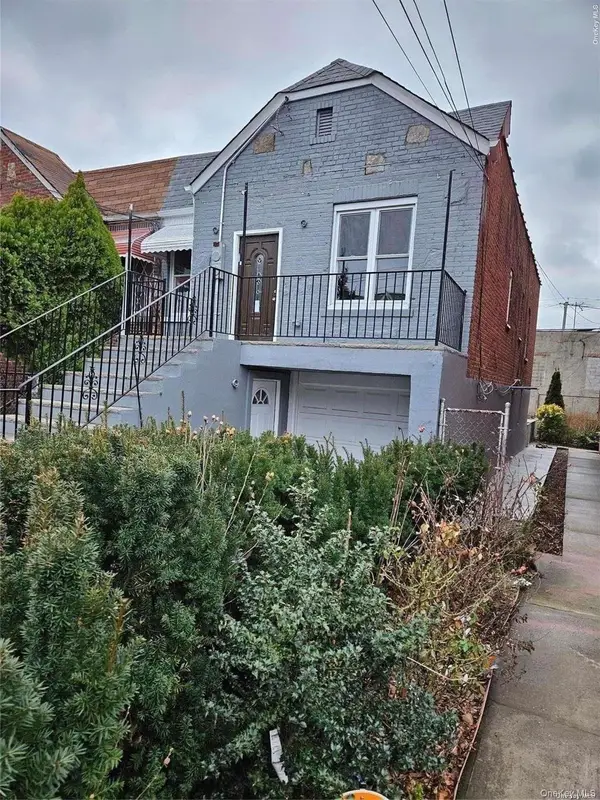 $799,000Active5 beds 2 baths
840 E 51 Street, Brooklyn, NY 11203
MLS# 1071159Listed by: WINZONE REALTY INC


Protect your home and budget from life's surprises with an Assurant Home Warranty, backed by a partner that supports you through every step of homeownership. Explore Plans.
© 2026 Better Homes and Gardens Real Estate LLC. An Anywhere Real Estate company. All rights reserved. Better Homes and Gardens® Real Estate is a registered trademark owned by Meredith Operations Corporation, licensed to Better Homes and Gardens Real Estate LLC and used with permission. Better Homes and Gardens Real Estate LLC fully supports the principles of the Fair Housing Act and the Equal Opportunity Act. Listing information is deemed reliable but is not guaranteed accurate.
Each office is independently owned and operated.
Any services or products provided by third parties are not provided by, affiliated with or related to Better Homes and Gardens Real Estate LLC, or its affiliated companies.