
3041 Brighton 8th Street, Brooklyn, NY 11235
Local realty services provided by:Better Homes and Gardens Real Estate Green Team
3041 Brighton 8th Street,Brooklyn, NY 11235
$799,000
- 5 Beds
- 3 Baths
- 912 sq. ft.
- Multi-family
- Active
Listed by: lisa pullini
Office: pullini realty corp
MLS#:1065745
Source:OneKey MLS
Price summary
- Price:$799,000
- Price per sq. ft.:$876.1
About this home
Fully detached three-family private dwelling with a private driveway for 2 cars in the heart of Brighton Beach. The home boasts a 2-bedroom 2-full-bath apartment, a 2-bedroom 1-full-bath apartment, and a 1-bedroom 1-full-bath apartment. The whole house was fully gutted in 2026. All new vinyl siding, roof, and windows. All new granite kitchens, new appliances, granite bathrooms, sheetrock, electric and plumbing systems. Camera security system throughout. R-6 Zoning for a contractor or a builder to build on. Brighton Beach Subway Station (Q and B lines) at the end of the block. Nearby buses: B1, B4, B68. Near Schools, shopping, grocery stores, and houses of worship. Blocks away from Brighton Beach and boardwalk, Little Stone Pier, and playgrounds.
Contact an agent
Home facts
- Year built:1910
- Listing ID #:1065745
- Added:1 day(s) ago
- Updated:October 30, 2026 at 01:45 AM
Rooms and interior
- Bedrooms:5
- Total bathrooms:3
- Full bathrooms:3
- Flooring:Hardwood
- Bedroom Description:First Floor Bedroom
- Basement:Yes
- Basement Description:Finished, Full
- Living area:912 sq. ft.
Heating and cooling
- Heating:Oil
Structure and exterior
- Year built:1910
- Building area:912 sq. ft.
- Lot area:0.04 Acres
- Construction Materials:Frame
Schools
- High school:James Madison High School
- Middle school:Is 96 Seth Low
- Elementary school:Ps 253
Utilities
- Water:Public
- Sewer:Public Sewer
Finances and disclosures
- Price:$799,000
- Price per sq. ft.:$876.1
- Tax amount:$5,545 (2026)
Features and amenities
- Laundry features:Common Area
Parking
- Total parking spaces:2
- Parking description:Driveway, Private
New listings near 3041 Brighton 8th Street
- Coming Soon
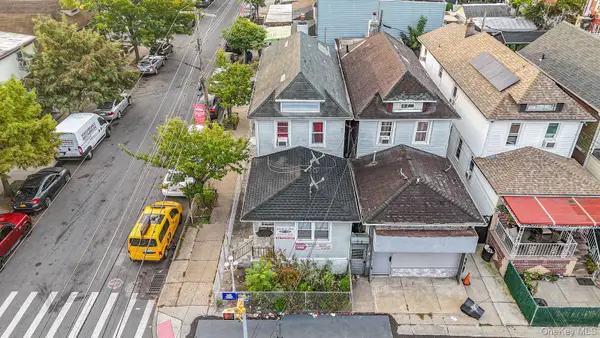 $850,000Coming Soon5 beds 2 baths1,500 sq. ft.
9024 Avenue L, Brooklyn, NY 11236
MLS# 1067799Listed by: WW REALTY GROUP INC - Coming Soon
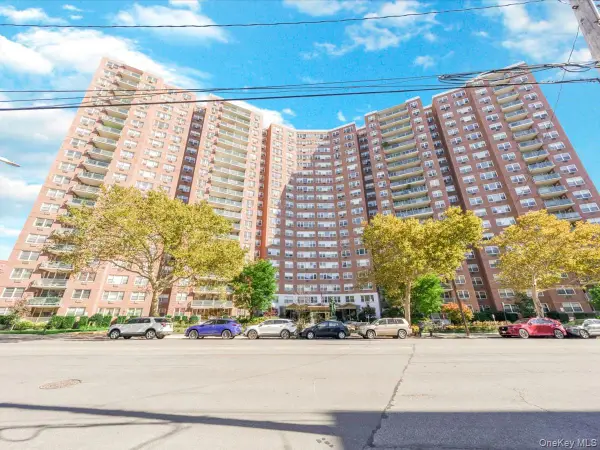 $400,000Coming Soon2 beds 1 baths1,250 sq. ft.
1655 Flatbush Avenue #B812, Brooklyn, NY 11210
MLS# 1065257Listed by: LPT REALTY TRI-STATE LLC - Coming Soon
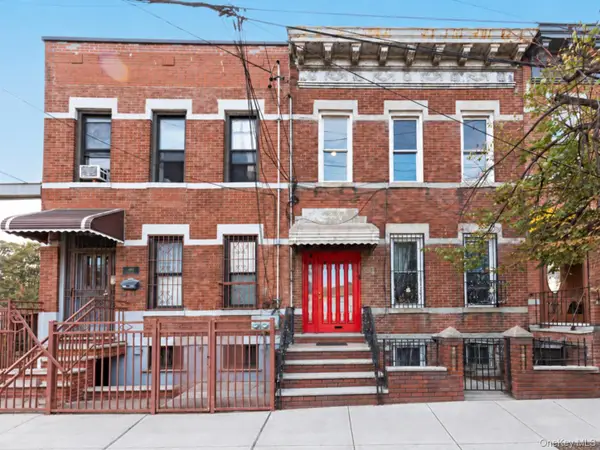 $1,249,000Coming Soon4 beds 3 baths1,920 sq. ft.
501 Vandervoort Avenue, Brooklyn, NY 11222
MLS# 1064226Listed by: ORION HOMES REALTY LLC - New
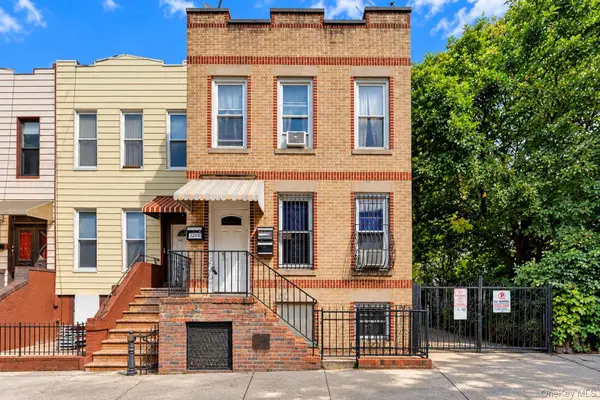 $2,499,999Active4 beds 3 baths1,944 sq. ft.
329 22nd Street, Brooklyn, NY 11215
MLS# 1067566Listed by: JASON MITCHELL REAL ESTATE NY - New
 $790,000Active6 beds 3 baths2,240 sq. ft.
949 E 106th Street, Brooklyn, NY 11236
MLS# 1068419Listed by: EXP REALTY - New
 $699,000Active4 beds 4 baths3,685 sq. ft.
11212 S Fir Avenue W, Jenks, OK 74037
MLS# 2638985Listed by: REAL BROKER LLC - New
 $999,999Active-- beds -- baths2,400 sq. ft.
777 Logan Street, Brooklyn, NY 11208
MLS# 1066238Listed by: REVENUE REALTY LLC - Open Sat, 12am to 2pmNew
 $999,000Active6 beds 3 baths2,050 sq. ft.
867 Cleveland Street, Brooklyn, NY 11208
MLS# 1066401Listed by: AKCESS24HOMES INC - Open Sat, 2 to 4pmNew
 $850,000Active2 beds 2 baths1,617 sq. ft.
1607 Avenue W, Brooklyn, NY 11229
MLS# 1068153Listed by: RE/MAX EDGE


Protect your home and budget from life's surprises with an Assurant Home Warranty, backed by a partner that supports you through every step of homeownership. Explore Plans.
© 2026 Better Homes and Gardens Real Estate LLC. An Anywhere Real Estate company. All rights reserved. Better Homes and Gardens® Real Estate is a registered trademark owned by Meredith Operations Corporation, licensed to Better Homes and Gardens Real Estate LLC and used with permission. Better Homes and Gardens Real Estate LLC fully supports the principles of the Fair Housing Act and the Equal Opportunity Act. Listing information is deemed reliable but is not guaranteed accurate.
Each office is independently owned and operated.
Any services or products provided by third parties are not provided by, affiliated with or related to Better Homes and Gardens Real Estate LLC, or its affiliated companies.