
37 W End Avenue #2B, Brooklyn, NY 11235
Local realty services provided by:Better Homes and Gardens Real Estate Realty Connect
37 W End Avenue #2B,Brooklyn, NY 11235
$995,000
- 2 Beds
- 2 Baths
- 1,237 sq. ft.
- Condominium
- Active
Listed by: olga moldavsky
Office: re/max edge
MLS#:1003543
Source:OneKey MLS
Price summary
- Price:$995,000
- Price per sq. ft.:$804.37
- Monthly HOA dues:$507
About this home
Welcome to THE SAIL — Manhattan Beach’s premier ultra-modern elevator condominium offering luxury coastal living at its finest. This immaculate 2-bedroom, 2-bath residence seamlessly blends sophisticated design with super convenient layout.
Spanning approximately 1,237 sq. ft., this sun-filled condo features soaring high ceilings, natural wood flooring, elegant 8-foot Italian interior doors, premium Marvin windows, and sleek contemporary finishes throughout. The thoughtfully designed open-concept layout is complemented by custom kitchen cabinetry, a high-end stainless steel appliance package, oversized balcony, generous closet space, and beautifully appointed modern bathrooms.
Designed for both comfort and convenience, the home offers individual room-controlled central heating and cooling, enhanced sound and thermal insulation, and exceptional attention to detail throughout.
THE SAIL welcomes residents with a stunning attended lobby, monitored private indoor garage parking (parking spot included in the price), a professionally designed state-of-the-art fitness center, and a breathtaking fully finished rooftop common area perfect for relaxation and entertaining.
Ideally situated in prestigious Manhattan Beach, this exclusive residence is moments from the vibrant dining and entertainment scene of Emmons Avenue, Manhattan and Brighton beaches, parks, the historic boardwalk, transportation, top-rated South Brooklyn schools, and houses of worship.
Great bonus! The building benefits from a valuable tax abatement through 2029!
Hurry up and grab this rare unit for your beautiful living!...
Contact an agent
Home facts
- Year built:2014
- Listing ID #:1003543
- Added:139 day(s) ago
- Updated:October 09, 2026 at 11:32 AM
Rooms and interior
- Bedrooms:2
- Total bathrooms:2
- Full bathrooms:2
- Rooms Total:4
- Kitchen Description:Range
- Living area:1,237 sq. ft.
Heating and cooling
- Cooling:Central Air
- Central air:Yes
Structure and exterior
- Year built:2014
- Building area:1,237 sq. ft.
- Levels:3 Story
Schools
- High school:Contact Agent
- Middle school:Call Listing Agent
- Elementary school:Contact Agent
Utilities
- Water:Public
- Sewer:Public Sewer
Finances and disclosures
- Price:$995,000
- Price per sq. ft.:$804.37
- Tax amount:$1,035 (2025)
Features and amenities
- Appliances:Dryer, Washer
- Laundry features:Dryer, In Unit, Washer, Washer/Dryer Hookup
Parking
- Parking description:Garage
- Garage:Yes
- Garage spaces:1
New listings near 37 W End Avenue #2B
- Coming Soon
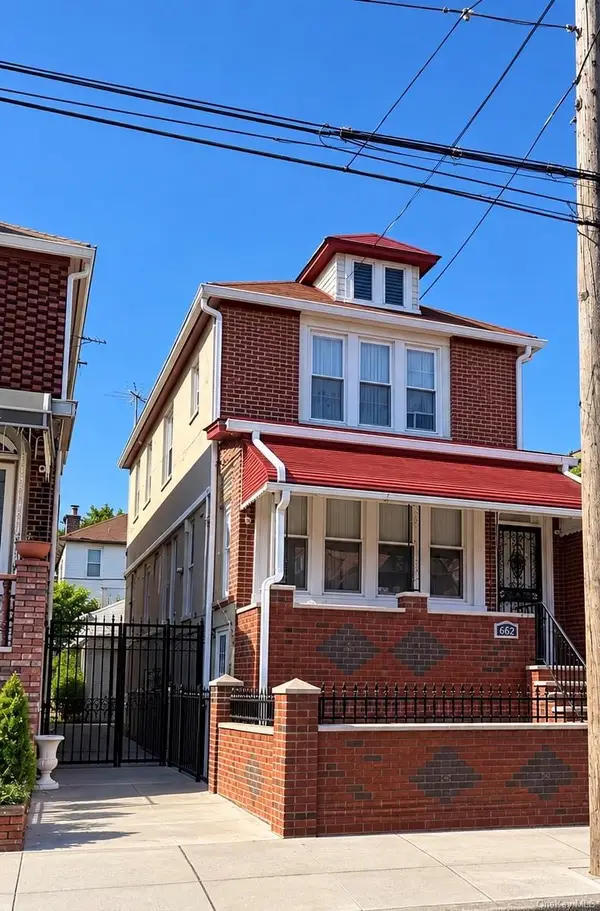 $1,200,000Coming Soon3 beds 1 baths3,000 sq. ft.
662 E 52nd Street, Brooklyn, NY 11203
MLS# 1060613Listed by: TOP RATED REALTY - Coming Soon
 $899,999Coming Soon4 beds 2 baths1,800 sq. ft.
703 Autumn Avenue, Brooklyn, NY 11208
MLS# 1060333Listed by: KELLER WILLIAMS REALTY LIBERTY - Coming Soon
 $625,000Coming Soon2 beds 1 baths960 sq. ft.
7423 Ridge Boulevard #4E, Brooklyn, NY 11209
MLS# 1057354Listed by: DANIEL GALE SOTHEBYS INTL RLTY - New
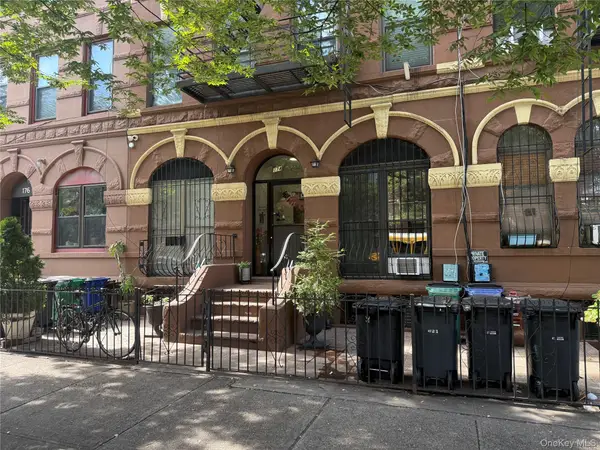 $835,000Active2 beds 1 baths877 sq. ft.
174 Stuyvesant Avenue #B4, Brooklyn, NY 11221
MLS# 1059449Listed by: CENTURY 21 FULL SERVICE REALTY - New
 $849,999Active4 beds 2 baths834 sq. ft.
207 Bradford Street, Brooklyn, NY 11207
MLS# 1060638Listed by: EXCELL CHOICE REALTY - Open Sat, 12 to 2pmNew
 $2,200,000Active7 beds 4 baths
1538 W 11th Street, Brooklyn, NY 11204
MLS# 1044139Listed by: DOUGLAS ELLIMAN REAL ESTATE - Open Sat, 12 to 3pmNew
 $629,000Active2 beds 2 baths1,018 sq. ft.
1457 Royce Street #1I, Brooklyn, NY 11234
MLS# 1060163Listed by: VYLLA HOME - New
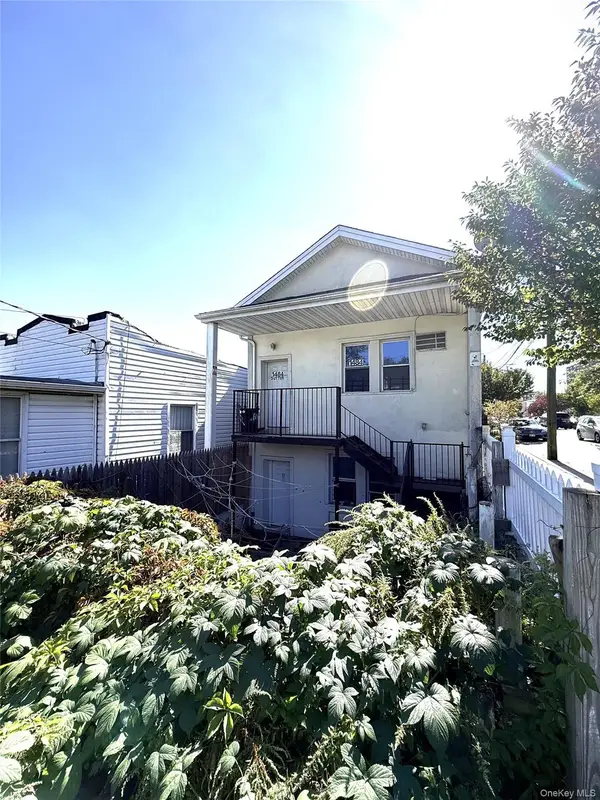 $799,000Active3 beds 2 baths850 sq. ft.
1484 Sutter Avenue, Brooklyn, NY 11208
MLS# 1060532Listed by: EXIT REALTY CONTINENTAL - New
 $635,000Active2 beds 1 baths1,025 sq. ft.
9701 Shore Road #20, Brooklyn, NY 11209
MLS# 1060406Listed by: BRIGHT HORIZONS REALTY INC - New
 $999,500Active7 beds 2 baths2,000 sq. ft.
33 Sunnyside Court, Brooklyn, NY 11207
MLS# 1060437Listed by: EXIT REALTY CONTINENTAL


Protect your home and budget from life's surprises with an Assurant Home Warranty, backed by a partner that supports you through every step of homeownership. Explore Plans.
© 2026 Better Homes and Gardens Real Estate LLC. An Anywhere Real Estate company. All rights reserved. Better Homes and Gardens® Real Estate is a registered trademark owned by Meredith Operations Corporation, licensed to Better Homes and Gardens Real Estate LLC and used with permission. Better Homes and Gardens Real Estate LLC fully supports the principles of the Fair Housing Act and the Equal Opportunity Act. Listing information is deemed reliable but is not guaranteed accurate.
Each office is independently owned and operated.
Any services or products provided by third parties are not provided by, affiliated with or related to Better Homes and Gardens Real Estate LLC, or its affiliated companies.