
400 Cozine Avenue #1J, Brooklyn, NY 11207
Local realty services provided by:Better Homes and Gardens Real Estate Choice Realty
400 Cozine Avenue #1J,Brooklyn, NY 11207
$389,000
- 2 Beds
- 1 Baths
- 950 sq. ft.
- Condominium
- Active
Listed by: stephen navetta, jean w. pierre
Office: exit realty all pro
MLS#:1062251
Source:OneKey MLS
Price summary
- Price:$389,000
- Price per sq. ft.:$409.47
- Monthly HOA dues:$700
About this home
Welcome to MeadowWood at Gateway! This spacious 2-bedroom, 1-bath end-unit condominium offers approximately 950 sq ft of living space plus a large private balcony. The home features a newly updated kitchen and bathroom, along with hardwood floors throughout. As an end unit, it enjoys added privacy and extra natural light. Located on the first floor of an elevator building, it offers easy access with no stairs to climb.
This is a condo, not a co-op, so there’s no board approval process. Monthly common charges include heat, hot and cold water, cooking gas, and master insurance. The complex offers 24-hour private security, a live-in superintendent, on-site laundry, a community room, a playground, and landscaped grounds. Assigned parking (waitlist) and storage are available for a fee.
Gateway Center shopping is minutes away, with Target, BJ’s, Home Depot, and more. Shirley Chisholm State Park and local parks are close by. Commuting options include the BM5 express bus to Midtown, the B15 bus to JFK, the 3 train at New Lots Ave, and quick access to the Belt Parkway....
Contact an agent
Home facts
- Year built:1966
- Listing ID #:1062251
- Added:1 day(s) ago
- Updated:October 14, 2026 at 12:49 PM
Rooms and interior
- Bedrooms:2
- Total bathrooms:1
- Full bathrooms:1
- Rooms Total:6
- Kitchen Description:Dishwasher, Galley Type Kitchen, Microwave, Pantry
- Bedroom Description:First Floor Bedroom
- Basement:Yes
- Living area:950 sq. ft.
Heating and cooling
- Heating:Natural Gas
Structure and exterior
- Year built:1966
- Building area:950 sq. ft.
- Architectural Style:High Rise
- Construction Materials:Block, Brick
Schools
- High school:Highland Park Community School
- Middle school:Spring Creek Community School
- Elementary school:Ps 273 Wortman
Utilities
- Water:Public
- Sewer:Public Sewer
Finances and disclosures
- Price:$389,000
- Price per sq. ft.:$409.47
- Tax amount:$4,900 (2026)
Features and amenities
- Appliances:Dishwasher, Microwave
Parking
- Parking description:Parking Lot
New listings near 400 Cozine Avenue #1J
- Coming Soon
 $899,999Coming Soon4 beds 2 baths1,800 sq. ft.
703 Autumn Avenue, Brooklyn, NY 11208
MLS# 1060333Listed by: KELLER WILLIAMS REALTY LIBERTY - New
 $1,650,000Active6 beds 3 baths3,459 sq. ft.
57 Bay Ridge Parkway, Brooklyn, NY 11209
MLS# 1057974Listed by: MYNY RESIDENTIAL - New
 $1,285,000Active5 beds 2 baths2,240 sq. ft.
2910 Beverley Road, Brooklyn, NY 11226
MLS# 1062202Listed by: ERA/TOP SERVICE REALTY INC - New
 $1,200,000Active9 beds 4 baths3,440 sq. ft.
84 Hull Street, Brooklyn, NY 11233
MLS# 1062163Listed by: SIGNATURE PREMIER PROPERTIES - New
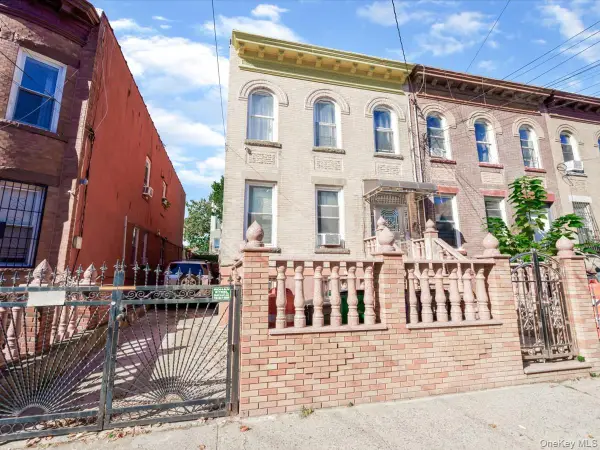 $1,050,000Active5 beds 3 baths1,608 sq. ft.
436 Lincoln Avenue, Brooklyn, NY 11208
MLS# 1060492Listed by: PEACE OF MIND REALTY - New
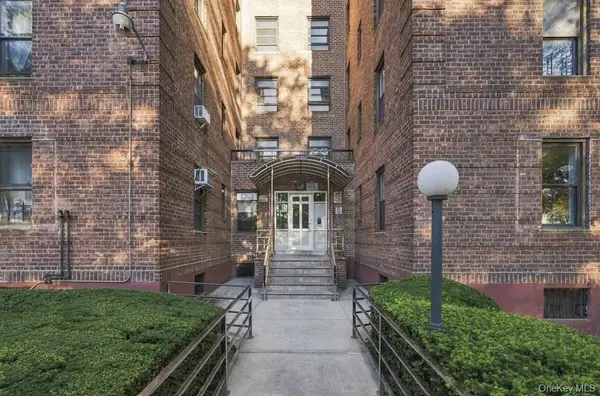 $349,888Active2 beds 1 baths1,000 sq. ft.
2645 Homecrest Avenue #6D, Brooklyn, NY 11235
MLS# 1062112Listed by: EXP REALTY - New
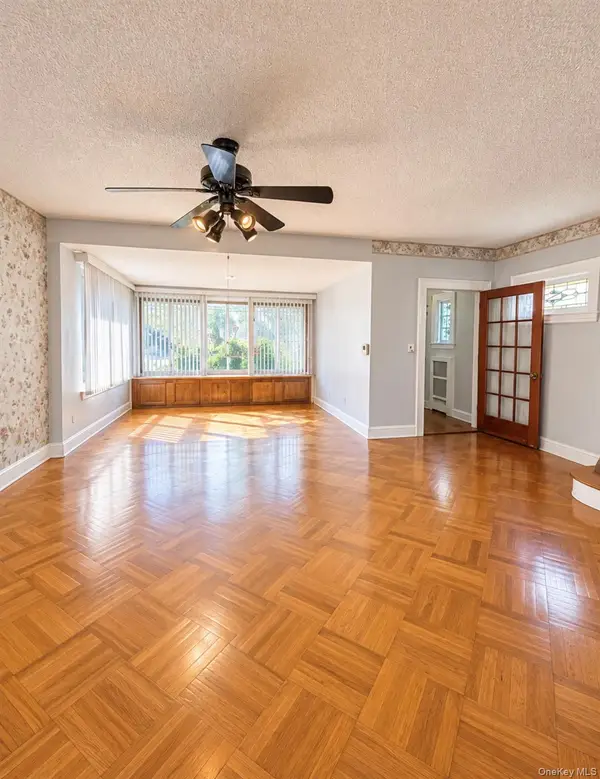 $1,150,000Active3 beds 3 baths1,800 sq. ft.
Address Withheld By Seller, Brooklyn, NY 11229
MLS# 1062077Listed by: 5 BORO REALTY CORP 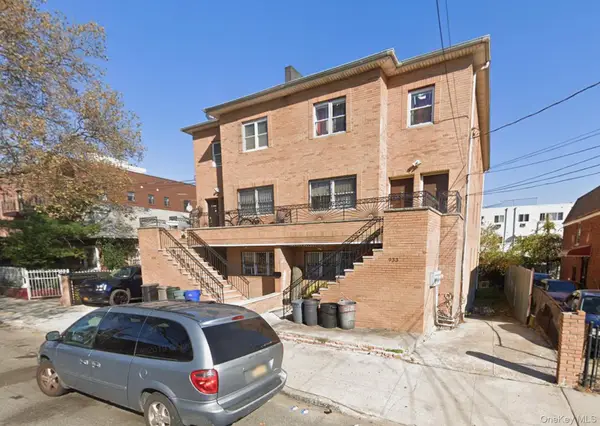 $1,499,000Active9 beds 7 baths3,756 sq. ft.
933 Cleveland Street, Brooklyn, NY 11208
MLS# 951598Listed by: OUR COMMUNITY REALTY LTD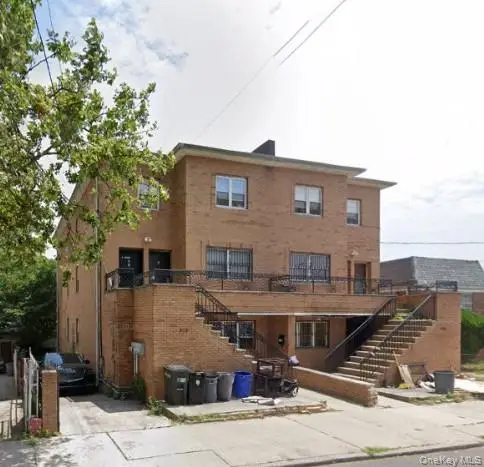 $1,499,000Active9 beds 7 baths3,723 sq. ft.
929 Cleveland Street #00000000000000000, Brooklyn, NY 11208
MLS# 951599Listed by: OUR COMMUNITY REALTY LTD


Protect your home and budget from life's surprises with an Assurant Home Warranty, backed by a partner that supports you through every step of homeownership. Explore Plans.
© 2026 Better Homes and Gardens Real Estate LLC. An Anywhere Real Estate company. All rights reserved. Better Homes and Gardens® Real Estate is a registered trademark owned by Meredith Operations Corporation, licensed to Better Homes and Gardens Real Estate LLC and used with permission. Better Homes and Gardens Real Estate LLC fully supports the principles of the Fair Housing Act and the Equal Opportunity Act. Listing information is deemed reliable but is not guaranteed accurate.
Each office is independently owned and operated.
Any services or products provided by third parties are not provided by, affiliated with or related to Better Homes and Gardens Real Estate LLC, or its affiliated companies.