
62 Marlborough Road, Brooklyn, NY 11226
Local realty services provided by:Better Homes and Gardens Real Estate Choice Realty
62 Marlborough Road,Brooklyn, NY 11226
$2,850,000
- 5 Beds
- 3 Baths
- 4,037 sq. ft.
- Multi-family
- Coming Soon
Listed by: louis lasala
Office: keller williams rlty landmark
MLS#:1071662
Source:OneKey MLS
Price summary
- Price:$2,850,000
- Price per sq. ft.:$705.97
About this home
Set behind a brick-and-iron fence on one of Prospect Park South's most prestigious tree-lined streets, 62 Marlborough Road is a stately three-story detached home in the landmarked Prospect Park South Historic District. Built in 1925, the residence offers approximately 4,037 square feet on a 50-by-100-foot lot, with a front-gabled portico entry, wood-shingle upper stories over stucco, dormers, a planted front garden, and a private three-car driveway.
Grand living and dining rooms anchor the first floor, with exposed wood beams, a fireplace, and an attached sunroom sitting area.
Configured as a legal two-family with 7 bedrooms and 4 full bathrooms, including a duplex upper residence spanning the second and third floors, the home offers true flexibility: live in one residence and collect income from the other, or keep both for extended family. Its generous proportions reflect the craftsmanship and scale of the era, on a block prized for its architecture, mature trees, and quiet residential character.
Prospect Park, Church Avenue's shops and transit, and Cortelyou Road are all close by — a rare combination of landmark setting, detached space, and genuine versatility in the heart of Victorian Flatbush....
Contact an agent
Home facts
- Year built:1925
- Listing ID #:1071662
- Updated:November 08, 2026 at 11:47 PM
Rooms and interior
- Bedrooms:5
- Total bathrooms:3
- Full bathrooms:3
- Flooring:Hardwood
- Dining Description:Formal Dining
- Bedroom Description:First Floor Bedroom
- Basement:Yes
- Basement Description:Full
- Living area:4,037 sq. ft.
Heating and cooling
- Heating:Forced Air
Structure and exterior
- Year built:1925
- Building area:4,037 sq. ft.
- Lot area:0.11 Acres
- Architectural Style:Colonial
- Construction Materials:Block
Schools
- High school:Medgar Evers College Prep School
- Middle school:Is 340
- Elementary school:Ps 249 Caton
Utilities
- Water:Public
- Sewer:Public Sewer
Finances and disclosures
- Price:$2,850,000
- Price per sq. ft.:$705.97
- Tax amount:$12,693 (2026)
Features and amenities
- Amenities:Cathedral Ceiling(s)
Parking
- Total parking spaces:2
- Parking description:Driveway
New listings near 62 Marlborough Road
- Coming Soon
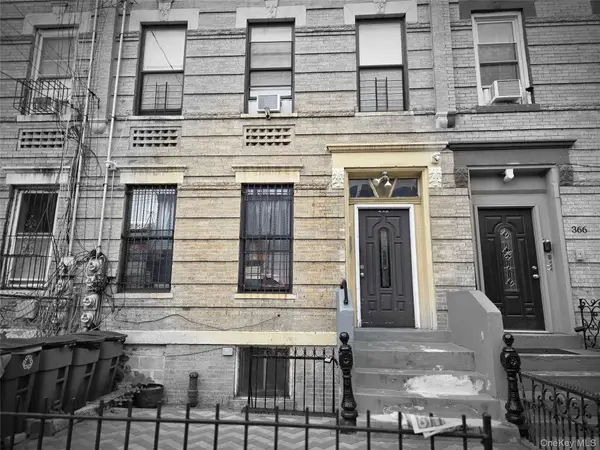 $799,000Coming Soon8 beds 4 baths3,300 sq. ft.
368 New Jersey Avenue, Brooklyn, NY 11207
MLS# 1070705Listed by: KELLER WILLIAMS RLTY LANDMARK - Coming Soon
 $749,000Coming Soon5 beds 2 baths1,920 sq. ft.
441 Ashford Street, Brooklyn, NY 11207
MLS# 1070694Listed by: KELLER WILLIAMS RLTY LANDMARK - Coming Soon
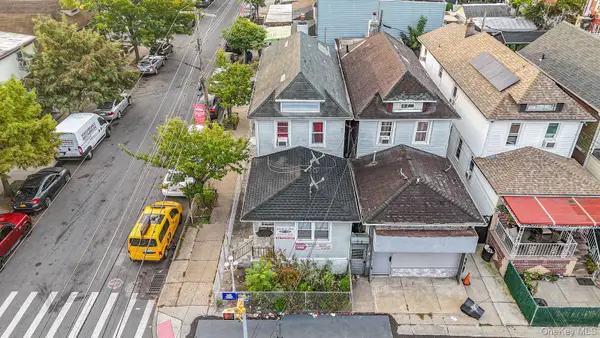 $850,000Coming Soon5 beds 2 baths1,500 sq. ft.
9024 Avenue L, Brooklyn, NY 11236
MLS# 1067799Listed by: WW REALTY GROUP INC - New
 $3,500,000Active6 beds 4 baths2,256 sq. ft.
396 Adelphi Street, Brooklyn, NY 11238
MLS# 1071604Listed by: FAVE REALTY INC - New
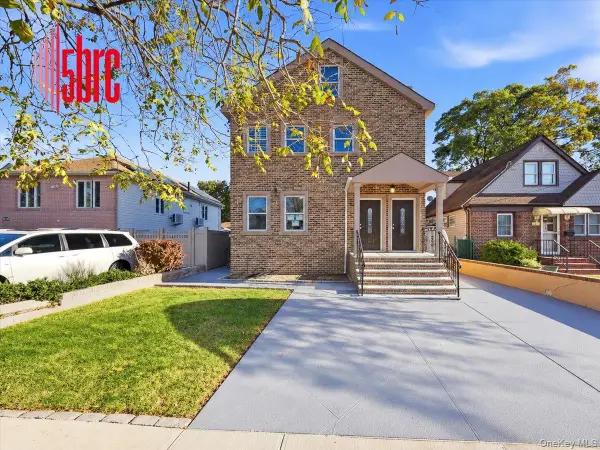 $1,799,000Active7 beds 4 baths2,383 sq. ft.
2129 E 74th Street, Brooklyn, NY 11234
MLS# 1071679Listed by: 5 BORO REALTY CORP 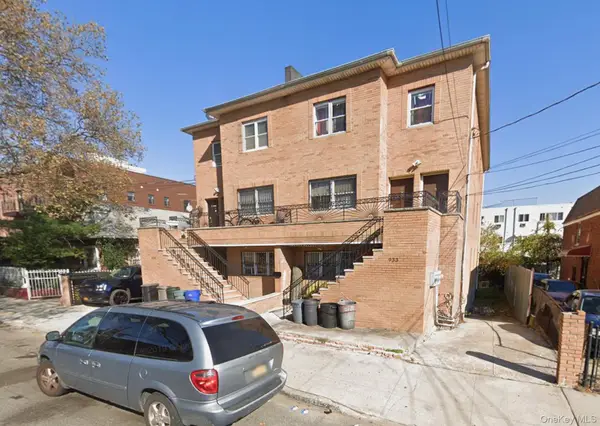 $1,499,000Active9 beds 7 baths3,756 sq. ft.
933 Cleveland Street #0000000000000000000000000, Brooklyn, NY 11208
MLS# 951598Listed by: OUR COMMUNITY REALTY LTD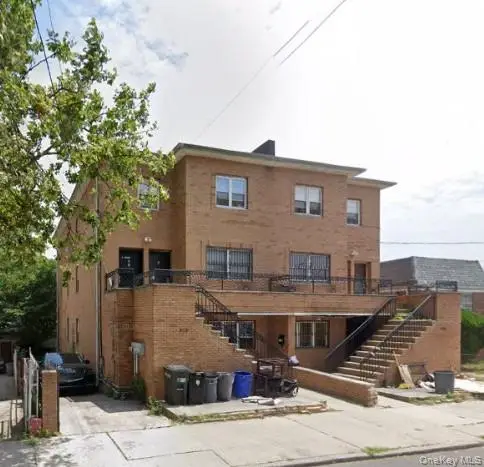 $1,499,000Active9 beds 7 baths3,723 sq. ft.
929 Cleveland Street #00000000000000000, Brooklyn, NY 11208
MLS# 951599Listed by: OUR COMMUNITY REALTY LTD- New
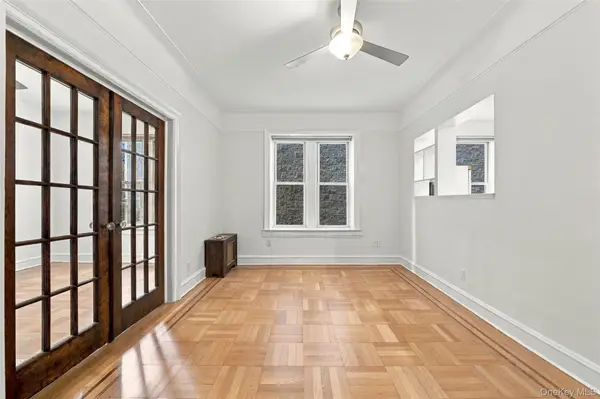 $520,000Active2 beds 1 baths730 sq. ft.
4012 7th Avenue #5, Brooklyn, NY 11232
MLS# 1068427Listed by: POLJAN PROPERTIES INC. - New
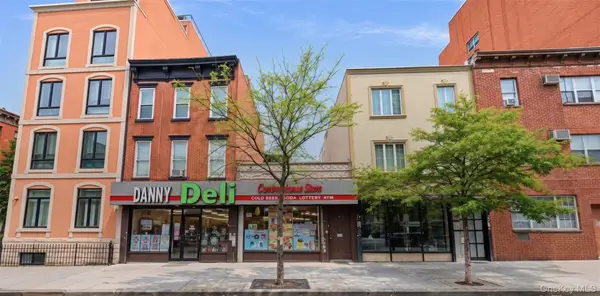 $2,580,000Active0.04 Acres
603 Myrtle Avenue, Brooklyn, NY 11205
MLS# 1071406Listed by: P R O LINKS REALTY INC


Protect your home and budget from life's surprises with an Assurant Home Warranty, backed by a partner that supports you through every step of homeownership. Explore Plans.
© 2026 Better Homes and Gardens Real Estate LLC. An Anywhere Real Estate company. All rights reserved. Better Homes and Gardens® Real Estate is a registered trademark owned by Meredith Operations Corporation, licensed to Better Homes and Gardens Real Estate LLC and used with permission. Better Homes and Gardens Real Estate LLC fully supports the principles of the Fair Housing Act and the Equal Opportunity Act. Listing information is deemed reliable but is not guaranteed accurate.
Each office is independently owned and operated.
Any services or products provided by third parties are not provided by, affiliated with or related to Better Homes and Gardens Real Estate LLC, or its affiliated companies.