
733 Ocean Parkway #7C, Brooklyn, NY 11230
Local realty services provided by:Better Homes and Gardens Real Estate Choice Realty
733 Ocean Parkway #7C,Brooklyn, NY 11230
$829,000
- 2 Beds
- 2 Baths
- 937 sq. ft.
- Condominium
- Active
Listed by: alana mcintosh
Office: keller williams realty empire
MLS#:1028980
Source:OneKey MLS
Price summary
- Price:$829,000
- Price per sq. ft.:$884.74
- Monthly HOA dues:$475
About this home
Under $400 in taxes for the year under the tax abatement!
Envision a residence where morning light streams through floor to ceiling windows and a private balcony opens onto tranquil backyard views. Welcome to Arbor Condominium, Kensington's most distinguished new address and the last tax abated building in South Brooklyn. Residence 7C is a refined two-bedroom, two-bath home in which East-facing exposures illuminate an open living and dining space anchored by a thoughtfully designed L-shaped kitchen. The bedrooms are positioned at opposite ends of the residence to ensure exceptional privacy, and the primary suite is complemented by its own en-suite bath. Every element has been executed with care: Ferrero Lengo Italian pre-finished doors, Daikin climate control, and Vallelunga Italian porcelain floors with radiant heat that provide warmth throughout the cooler months, along with the everyday convenience of an in-unit washer/dryer. The kitchen is a study in craftsmanship, appointed with Calacatta quartz countertops and backsplash, soft close Copatlife custom Italian cabinetry, and a paneled Samsung and Beko appliance package, while the spa-inspired baths offer rain showers, LED lit mirrors, and generous 32-inch soaking tubs.
Of particular distinction, this sale includes a private cabana, an exclusive personal retreat on the building's amenity level that is rarely offered to the market. It is a distinguished amenity that sets Residence 7C apart and confers lasting lifestyle value and resale appeal that few residences in the building can claim. Beyond the home, a remarkable rooftop presents sweeping views of the Brooklyn and Manhattan skylines, complemented by lounge and picnic areas, a BBQ grill and kitchenette, a fully equipped fitness center, and the elegant Arbor lounge and co-working space that connects seamlessly to the Ocean Parkway Malls.
This unit has a private cabana that can be purchased separately for an additional $40,000.
With its exceptional finishes, comprehensive amenities, and a valuable 421A tax abatement that keeps monthly taxes at just $25.00 through 2034, 733 Ocean Parkway represents a rare opportunity for end users, gifting, parents purchasing for children, or a 1031 exchange, and it is investor friendly, sublet friendly, and pet friendly. With monthly maintenance of only $475.86, the cost of ownership is as compelling as the residence itself. A home of this caliber, with a private cabana included, is an opportunity that seldom presents itself. All measurements are approximate. Images are renders that were virtually staged. Pictures represent various layouts. The complete offering terms are set forth in an offering plan available from File No: CD21-0132....
Contact an agent
Home facts
- Year built:2015
- Listing ID #:1028980
- Added:93 day(s) ago
- Updated:October 23, 2026 at 12:28 PM
Rooms and interior
- Bedrooms:2
- Total bathrooms:2
- Full bathrooms:2
- Rooms Total:5
- Bathrooms Description:Soaking Tub
- Kitchen Description:Dishwasher, Microwave, Stainless Steel Appliance(s)
- Basement:Yes
- Basement Description:Finished, Partially Finished
- Living area:937 sq. ft.
Heating and cooling
- Cooling:Zoned
- Heating:Ducts, Radiant
Structure and exterior
- Year built:2015
- Building area:937 sq. ft.
- Architectural Style:Mid Rise
- Construction Materials:Energy Star, Structurally Insulated Panels
Schools
- High school:Abraham Lincoln High School
- Middle school:Is 96 Seth Low
- Elementary school:Ps 226 Alfred De B Mason
Utilities
- Water:Public
- Sewer:Public Sewer
Finances and disclosures
- Price:$829,000
- Price per sq. ft.:$884.74
- Tax amount:$300 (2006)
Features and amenities
- Appliances:Dishwasher, Dryer, Microwave, Stainless Steel Appliance(s), Washer
- Laundry features:Dryer, In Unit, Washer
- Amenities:Elevator(s), Roof Deck
Parking
- Total parking spaces:7
- Parking description:Assigned, Attached, Covered, Driveway
New listings near 733 Ocean Parkway #7C
- Coming Soon
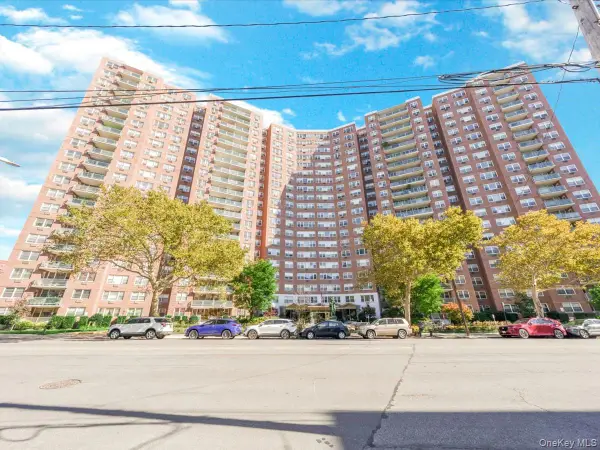 $400,000Coming Soon2 beds 1 baths1,250 sq. ft.
1655 Flatbush Avenue #B812, Brooklyn, NY 11210
MLS# 1065257Listed by: LPT REALTY TRI-STATE LLC - Coming Soon
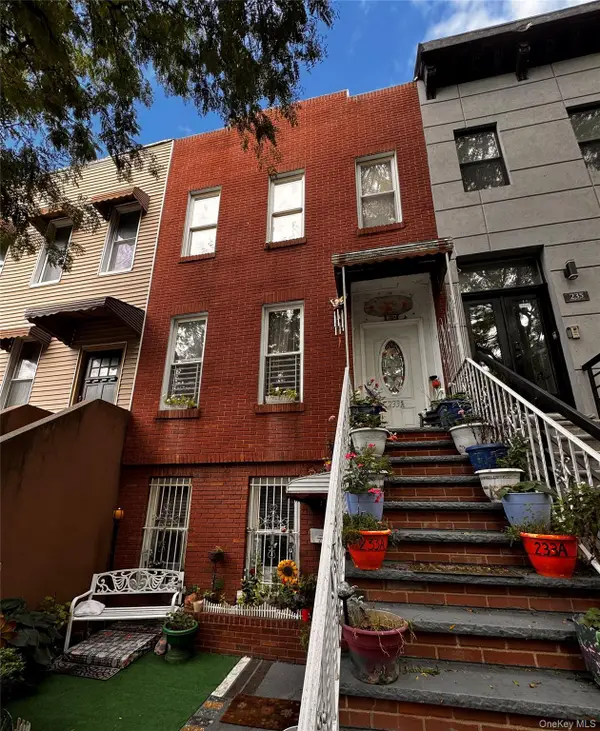 $1,200,000Coming Soon5 beds 3 baths2,139 sq. ft.
233A Sumpter Street #A, Brooklyn, NY 11233
MLS# 1065727Listed by: KELLER WILLIAMS CITY VIEWS - Coming Soon
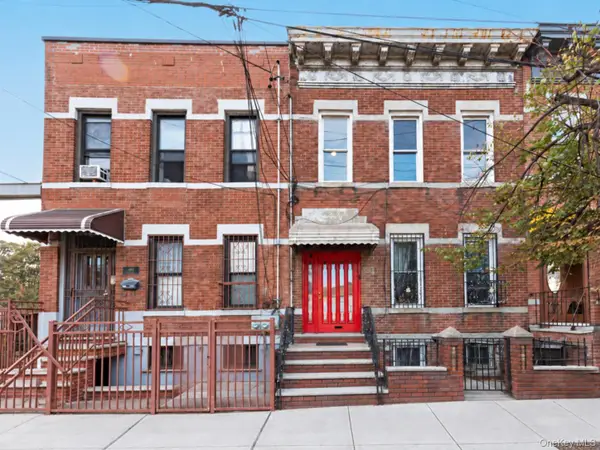 $1,249,000Coming Soon4 beds 3 baths1,920 sq. ft.
501 Vandervoort Avenue, Brooklyn, NY 11222
MLS# 1064226Listed by: ORION HOMES REALTY LLC 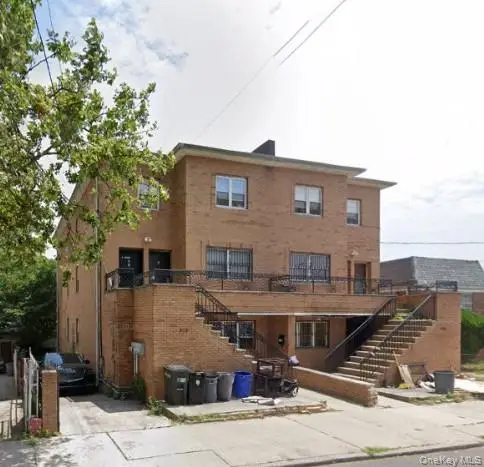 $1,499,000Active9 beds 7 baths3,723 sq. ft.
929 Cleveland Street, Brooklyn, NY 11208
MLS# 951599Listed by: OUR COMMUNITY REALTY LTD- New
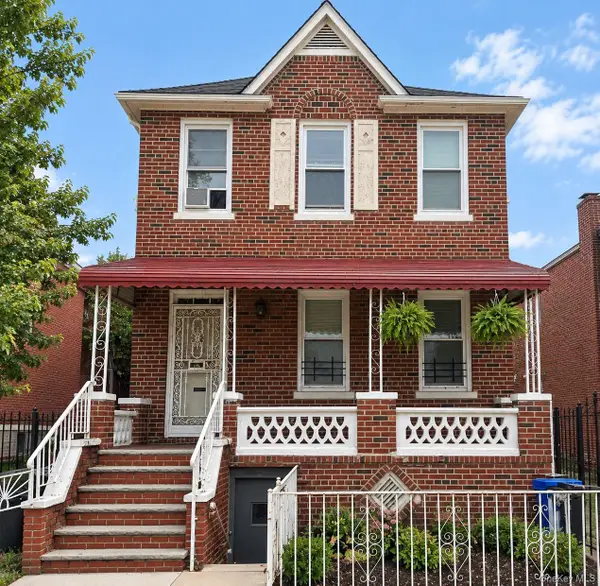 $989,000Active5 beds 3 baths2,200 sq. ft.
465 E 91st Street, Brooklyn, NY 11212
MLS# 1066062Listed by: CHARLES RUTENBERG REALTY INC - Open Sun, 3:30 to 4:30pmNew
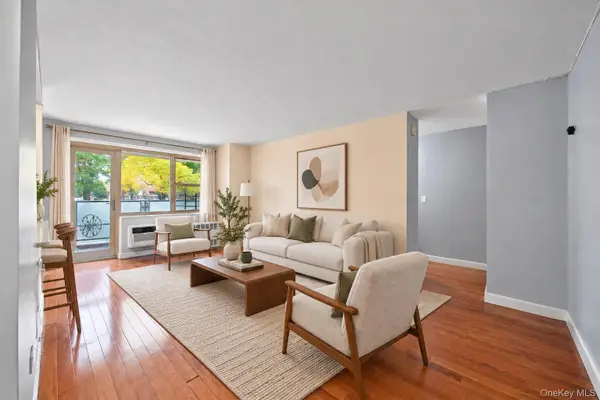 $360,000Active2 beds 1 baths864 sq. ft.
200 Cozine Avenue #APT1E, Brooklyn, NY 11207
MLS# 1066018Listed by: SERHANT EAST END LLC - Open Sun, 1 to 3pmNew
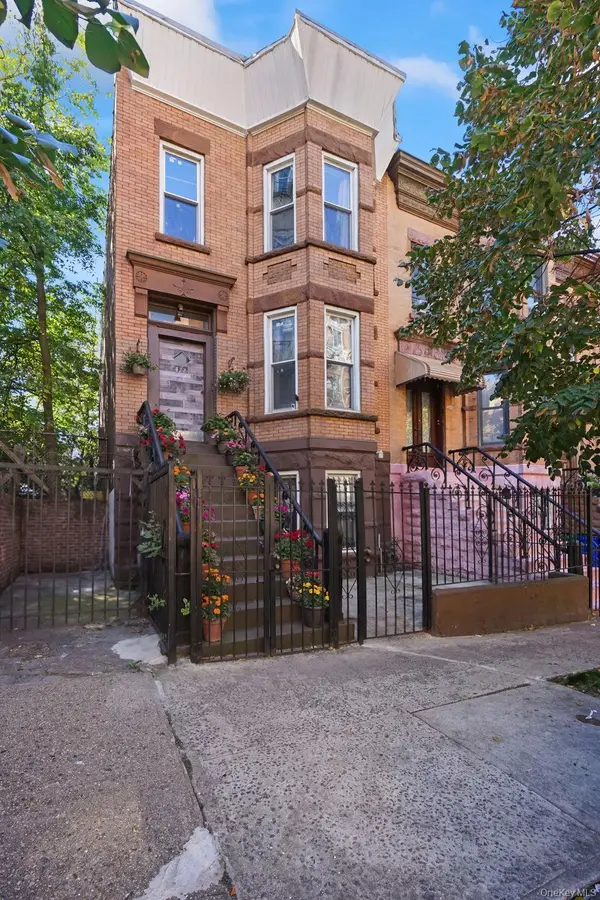 $1,299,000Active6 beds 3 baths2,496 sq. ft.
472 46th Street, Brooklyn, NY 11220
MLS# 1065326Listed by: KELLER WILLIAMS REALTY S I - New
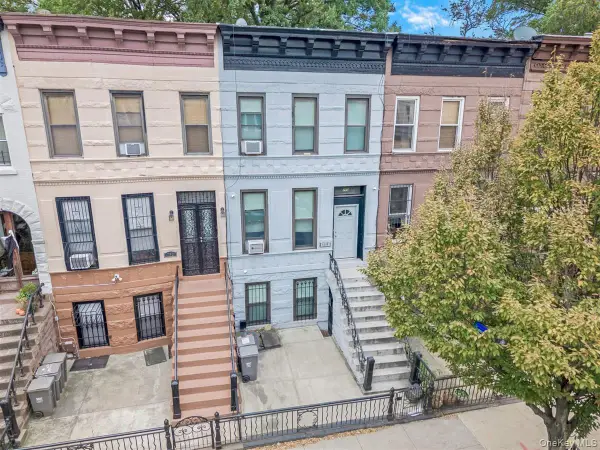 $1,450,000Active4 beds 3 baths2,457 sq. ft.
750 Halsey Street, Brooklyn, NY 11233
MLS# 1065975Listed by: LPT REALTY TRI-STATE LLC - New
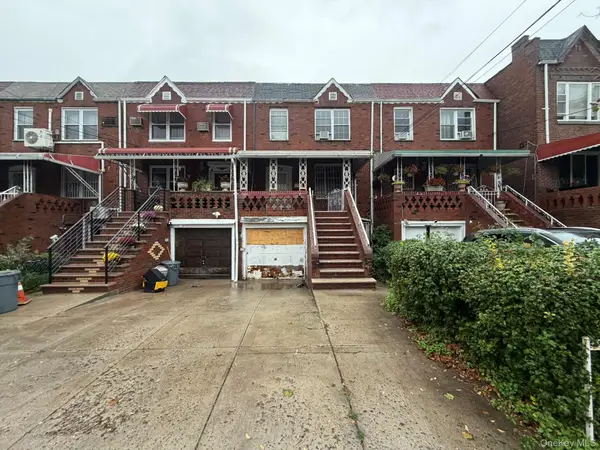 $810,000Active4 beds 2 baths2,147 sq. ft.
826 E 51st Street, Brooklyn, NY 11203
MLS# 1065982Listed by: VYLLA HOME - New
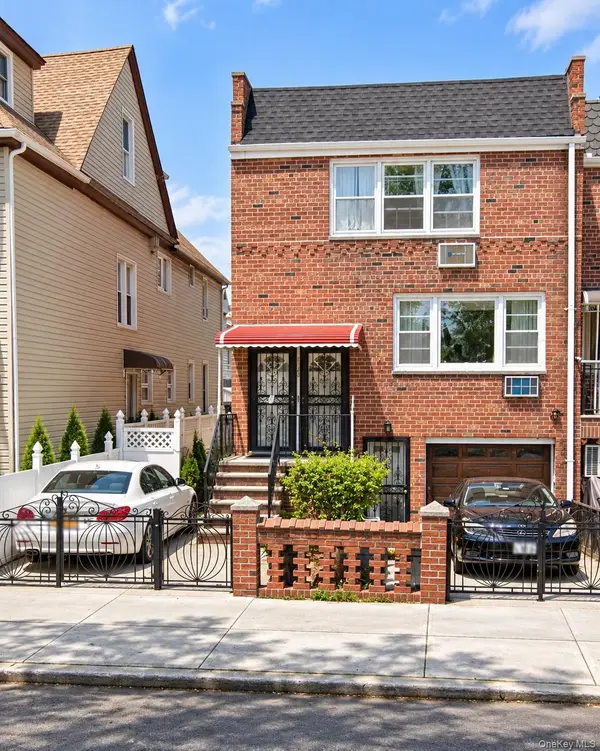 $1,899,999Active8 beds 5 baths3,025 sq. ft.
8782 21st Avenue, Brooklyn, NY 11214
MLS# 1065990Listed by: MOMENTUM REAL ESTATE, LLC


Protect your home and budget from life's surprises with an Assurant Home Warranty, backed by a partner that supports you through every step of homeownership. Explore Plans.
© 2026 Better Homes and Gardens Real Estate LLC. An Anywhere Real Estate company. All rights reserved. Better Homes and Gardens® Real Estate is a registered trademark owned by Meredith Operations Corporation, licensed to Better Homes and Gardens Real Estate LLC and used with permission. Better Homes and Gardens Real Estate LLC fully supports the principles of the Fair Housing Act and the Equal Opportunity Act. Listing information is deemed reliable but is not guaranteed accurate.
Each office is independently owned and operated.
Any services or products provided by third parties are not provided by, affiliated with or related to Better Homes and Gardens Real Estate LLC, or its affiliated companies.