
9701 Shore Road #20, Brooklyn, NY 11209
Local realty services provided by:Better Homes and Gardens Real Estate Choice Realty
9701 Shore Road #20,Brooklyn, NY 11209
$635,000
- 2 Beds
- 1 Baths
- 1,025 sq. ft.
- Co-op
- Active
Listed by: haddla berrios
Office: bright horizons realty inc
MLS#:1060406
Source:OneKey MLS
Price summary
- Price:$635,000
- Price per sq. ft.:$619.51
About this home
Bay Ridge - Enjoy breathtaking sunsets, sailboats floating up the Hudson and
Verrazano views from this completely move-in ready apartment in one of Shore Road’s most coveted
pre-war buildings. This massive, sun-drenched apartment has been completely updated including a
renovated kitchen featuring stainless steel appliances, quartz countertops, and cabinets for all of
your storage needs and new tile bath with glass shower/tub. Closets abound— including custom builds
in the main bedroom, bath, and entry ensuring all of your belongings have a proper place. The
apartment also features nine windows, high ceilings and parquet floors, creating a bright and airy
home.
Set in one of Shore Road’s most desirable and well-maintained pre-war buildings, 9701 has a
fantastic live-in super and is pet-friendly. Located directly across the street from Shore Road
Park with its new playground and dog run, scenic waterfront paths, tennis courts, and ?elds. The
monthly maintenance $1557.00 covers all utilities including electric, water, heat, and real estate
taxes. The building offer Spectrum package that includes TV, HBO and 500MB internet for a fee.
Storage room wait list. Bike room is free. Air conditioning is only $60 per year per installed
unit. Conveniently located near express buses - just 30 minutes to Wall Street....
Contact an agent
Home facts
- Year built:1935
- Listing ID #:1060406
- Added:1 day(s) ago
- Updated:October 08, 2026 at 10:49 PM
Rooms and interior
- Bedrooms:2
- Total bathrooms:1
- Full bathrooms:1
- Rooms Total:5
- Flooring:Hardwood
- Kitchen Description:Dishwasher, Microwave, Refrigerator, Stainless Steel Appliance(s)
- Living area:1,025 sq. ft.
Heating and cooling
- Heating:Natural Gas
Structure and exterior
- Year built:1935
- Building area:1,025 sq. ft.
- Construction Materials:Brick
Schools
- High school:Fort Hamilton High School
- Middle school:Is 187 Christa Mcauliffe School (The
- Elementary school:Ps/Is 104 Fort Hamilton Sch
Utilities
- Water:Public
- Sewer:Public Sewer
Finances and disclosures
- Price:$635,000
- Price per sq. ft.:$619.51
Features and amenities
- Appliances:Dishwasher, Microwave, Refrigerator, Stainless Steel Appliance(s)
New listings near 9701 Shore Road #20
- Coming Soon
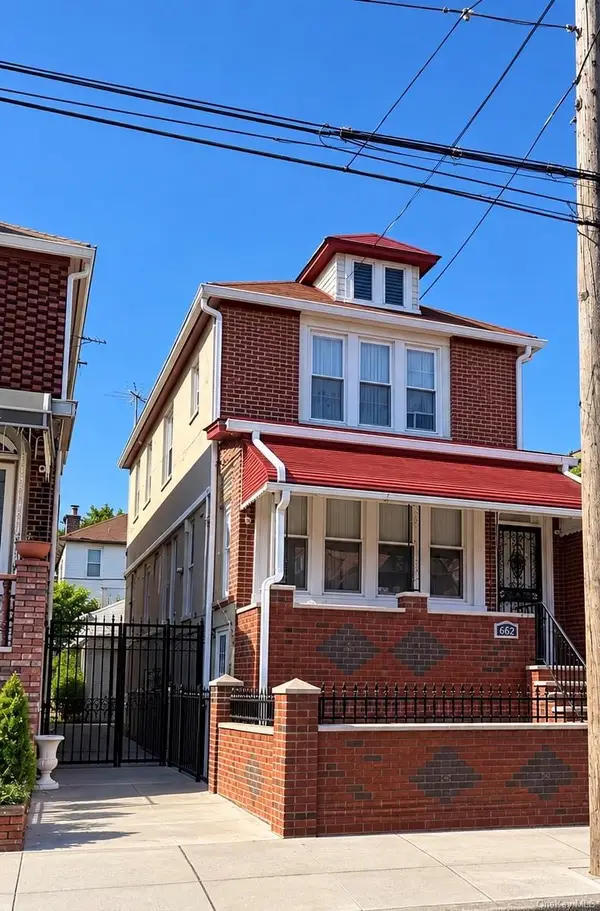 $1,200,000Coming Soon3 beds 1 baths3,000 sq. ft.
662 E 52nd Street, Brooklyn, NY 11203
MLS# 1060613Listed by: TOP RATED REALTY - Coming Soon
 $490,000Coming Soon3 beds 2 baths1,344 sq. ft.
618 Louisiana Avenue #2, Brooklyn, NY 11239
MLS# 1060390Listed by: COMPASS GREATER NY LLC - Coming Soon
 $899,999Coming Soon4 beds 2 baths1,800 sq. ft.
703 Autumn Avenue, Brooklyn, NY 11208
MLS# 1060333Listed by: KELLER WILLIAMS REALTY LIBERTY - Coming Soon
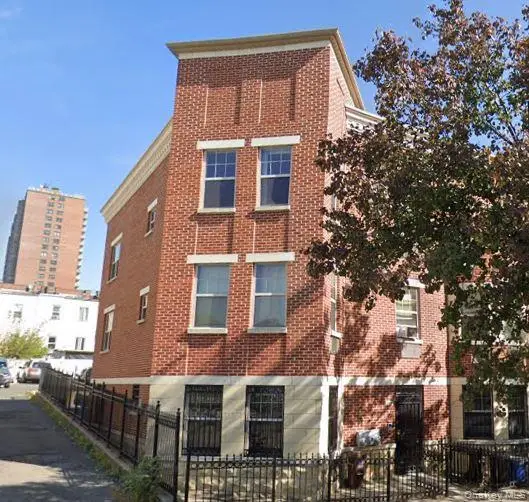 $1,300,000Coming Soon6 beds 4 baths3,096 sq. ft.
1609 Saint Marks Avenue, Brooklyn, NY 11233
MLS# 1059550Listed by: KELLER WILLIAMS LANDMARK II - Coming Soon
 $625,000Coming Soon2 beds 1 baths960 sq. ft.
7423 Ridge Boulevard #4E, Brooklyn, NY 11209
MLS# 1057354Listed by: DANIEL GALE SOTHEBYS INTL RLTY - Open Sat, 12 to 2pmNew
 $2,200,000Active7 beds 4 baths
1538 W 11th Street, Brooklyn, NY 11204
MLS# 1044139Listed by: DOUGLAS ELLIMAN REAL ESTATE - New
 $629,000Active2 beds 2 baths1,018 sq. ft.
1457 Royce Street #1I, Brooklyn, NY 11234
MLS# 1060163Listed by: VYLLA HOME - New
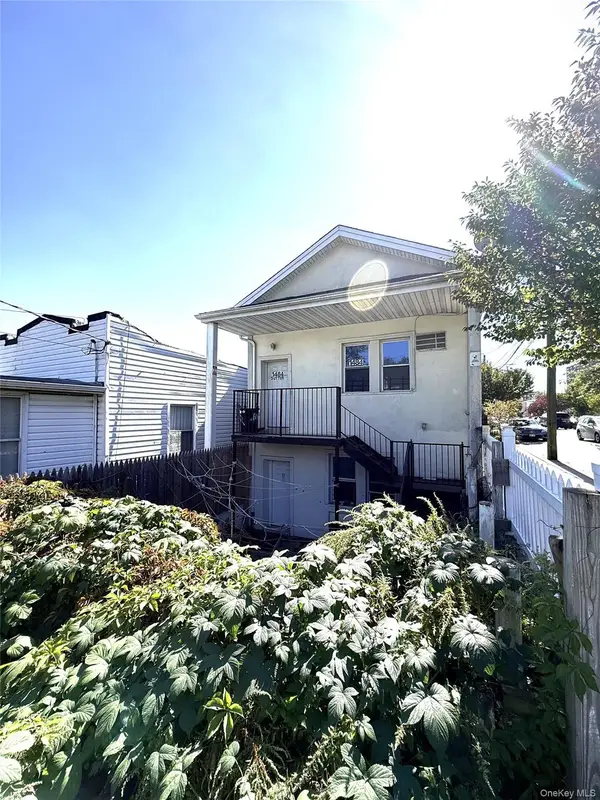 $799,000Active3 beds 2 baths850 sq. ft.
1484 Sutter Avenue, Brooklyn, NY 11208
MLS# 1060532Listed by: EXIT REALTY CONTINENTAL - New
 $999,500Active7 beds 2 baths2,000 sq. ft.
33 Sunnyside Court, Brooklyn, NY 11207
MLS# 1060437Listed by: EXIT REALTY CONTINENTAL


Protect your home and budget from life's surprises with an Assurant Home Warranty, backed by a partner that supports you through every step of homeownership. Explore Plans.
© 2026 Better Homes and Gardens Real Estate LLC. An Anywhere Real Estate company. All rights reserved. Better Homes and Gardens® Real Estate is a registered trademark owned by Meredith Operations Corporation, licensed to Better Homes and Gardens Real Estate LLC and used with permission. Better Homes and Gardens Real Estate LLC fully supports the principles of the Fair Housing Act and the Equal Opportunity Act. Listing information is deemed reliable but is not guaranteed accurate.
Each office is independently owned and operated.
Any services or products provided by third parties are not provided by, affiliated with or related to Better Homes and Gardens Real Estate LLC, or its affiliated companies.