
25 Old Wheatley Road, Brookville, NY 11545
Local realty services provided by:Better Homes and Gardens Real Estate Realty Connect
25 Old Wheatley Road,Brookville, NY 11545
$8,250,000
- 6 Beds
- 10 Baths
- 7,396 sq. ft.
- Single family
- Active
Upcoming open houses
- Sun, Oct 1112:00 pm - 02:00 pm
Listed by: jason p. friedman, sarah r. friedman
Office: daniel gale sothebys intl rlty
MLS#:1058948
Source:OneKey MLS
Price summary
- Price:$8,250,000
- Price per sq. ft.:$1,115.47
About this home
Set on over 2.5 exceptionally private and beautifully landscaped acres in the prestigious Village of Brookville, 25 Old Wheatley Road is a distinguished European-inspired estate offering timeless architecture, impressive scale, and an exceptional indoor-outdoor lifestyle.
The residence makes an immediate impression with its masonry exterior, slate rooflines, sculptural chimneys, arched windows and openings, wrought-iron balconies, and beautifully articulated architectural detailing. Projecting bays, dormers, and varied roof forms create depth and character, while a sweeping stone-paved motor court provides an elegant approach to the home and its integrated three-car garage.
Inside, the residence is defined by grand proportions, refined finishes, and a thoughtful floor plan designed for both formal entertaining and comfortable everyday living. A gracious central entry hall and gallery establish the main axis of the home, connecting an expansive formal living room, private library, formal dining room, kitchen, breakfast room, and den.
The formal living room occupies a substantial wing of the residence and provides an impressive setting for entertaining, while the adjoining library offers a more intimate retreat. At the heart of the home, the kitchen is complemented by a dedicated breakfast room, pantry, mudroom entry, and separate den, creating an ideal balance between elegant entertaining spaces and relaxed daily living.
Architectural details throughout the main level add distinction to the interiors, including projecting bays, octagonal room configurations, and expansive window arrangements that bring natural light and views of the surrounding property into the home.
The second floor is dedicated to the home’s private bedroom accommodations. The expansive primary suite offers a luxurious retreat with a generously proportioned bedroom, dedicated dressing room, substantial primary bath, private anteroom, and direct access to outdoor terraces. Additional bedrooms are thoughtfully arranged as private suites, each with its own bathroom and individual character.
The lower level has been designed as a complete recreation and wellness destination. A spacious entertainment room with bar provides an ideal setting for gatherings, accompanied by a dedicated home theater and gym. A private wellness suite includes a steam room, sauna, shower, changing room, and pool bath, creating a resort-like experience within the residence. Additional guest or staff accommodations, laundry facilities, cedar storage, and extensive service areas further enhance the functionality of the home.
The outdoor spaces are equally impressive. Across more than 2.5 acres of mature, meticulously maintained grounds, expansive stone terraces create multiple settings for dining, entertaining, and lounging, while an outdoor kitchen and masonry fireplace establish a sophisticated environment for open-air gatherings. Broad stone steps lead from the upper terrace toward the pool and surrounding gardens, creating a seamless connection between the residence and the landscape.
The swimming pool serves as the centerpiece of the outdoor environment, surrounded by natural stone terraces, manicured gardens, mature specimen trees, flowering hydrangeas, clipped hedges, and dense woodland. The acreage and established landscaping provide an extraordinary degree of privacy, giving the property the secluded atmosphere of a true country estate.
Combining refined architecture, gracious formal spaces, private bedroom suites, extensive recreation and wellness amenities, and over 2.5 acres of beautifully landscaped grounds, 25 Old Wheatley Road offers a rare opportunity to own a significant estate in the Village of Brookville, one of Long Island’s most distinguished residential enclaves....
Contact an agent
Home facts
- Year built:2006
- Listing ID #:1058948
- Added:3 day(s) ago
- Updated:October 09, 2026 at 12:29 PM
Rooms and interior
- Bedrooms:6
- Total bathrooms:10
- Full bathrooms:8
- Half bathrooms:2
- Rooms Total:11
- Dining Description:Eat-In Kitchen, Formal Dining
- Bathrooms Description:Double Vanity, Soaking Tub
- Kitchen Description:Chefs Kitchen, Cooktop, Dishwasher, Eat-in Kitchen, Freezer, Kitchen Island, Microwave, Oven, Pantry, Range, Refrigerator, Stainless Steel Appliance(s)
- Basement:Yes
- Basement Description:Finished, Full, Walk-Out Access
- Living area:7,396 sq. ft.
Heating and cooling
- Cooling:Central Air
- Heating:Forced Air
- Central air:Yes
Structure and exterior
- Year built:2006
- Building area:7,396 sq. ft.
- Lot area:2.54 Acres
- Architectural Style:Colonial
- Construction Materials:Brick
Schools
- High school:Jericho Senior High School
- Middle school:Jericho Middle School
- Elementary school:George A Jackson School
Utilities
- Water:Public
- Sewer:Cesspool
Finances and disclosures
- Price:$8,250,000
- Price per sq. ft.:$1,115.47
- Tax amount:$65,973 (2025)
Features and amenities
- Appliances:Cooktop, Dishwasher, Dryer, Freezer, Microwave, Oven, Refrigerator, Stainless Steel Appliance(s), Washer
- Laundry features:Dryer, Washer
- Amenities:Cathedral Ceiling(s), Double Vanity, Entrance Foyer, Granite Counters, High Ceilings, Storage, Walk-In Closet(s), Wet Bar
Parking
- Parking description:Attached
- Garage:Yes
- Garage spaces:3
New listings near 25 Old Wheatley Road
- New
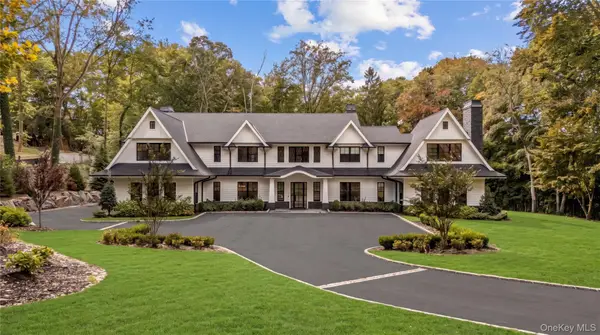 $5,499,000Active6 beds 7 baths6,338 sq. ft.
16 Cowpath, Brookville, NY 11545
MLS# 1056991Listed by: DOUGLAS ELLIMAN REAL ESTATE  $5,698,000Active5 beds 7 baths6,907 sq. ft.
2 Vista Lane, Brookville, NY 11545
MLS# 1053488Listed by: COMPASS GREATER NY LLC $1,890,000Pending4 beds 3 baths2,749 sq. ft.
2495 Cedar Swamp Road, Glen Head, NY 11545
MLS# 1050336Listed by: SIGNATURE PREMIER PROPERTIES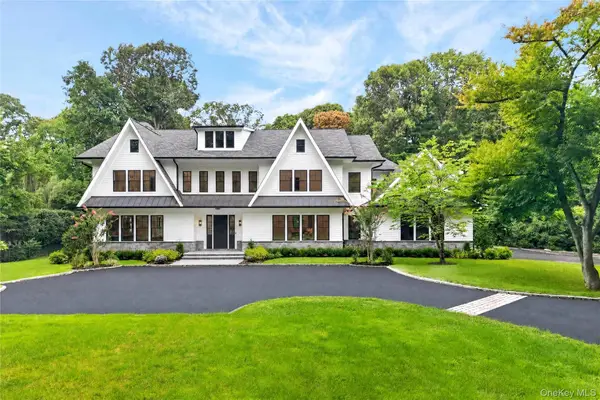 $5,299,000Active6 beds 7 baths6,885 sq. ft.
63 Fruitledge Road, Brookville, NY 11545
MLS# 1044684Listed by: COMPASS GREATER NY LLC $4,190,000Active7 beds 7 baths6,750 sq. ft.
22 Evans Drive, Glen Head, NY 11545
MLS# 1043149Listed by: PASSERINA LLC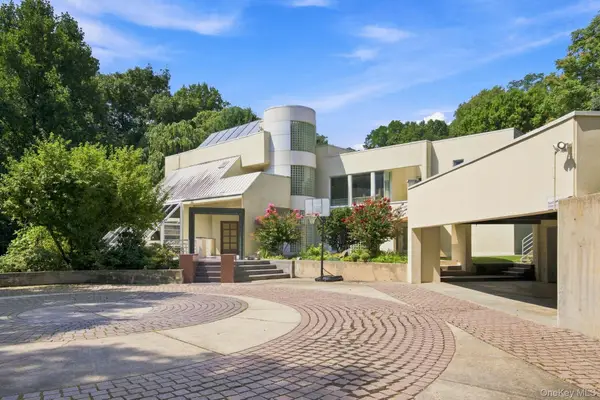 $3,280,000Active5 beds 5 baths5,446 sq. ft.
7 Mac Lean Drive, Brookville, NY 11545
MLS# 1045154Listed by: DANIEL GALE SOTHEBYS INTL RLTY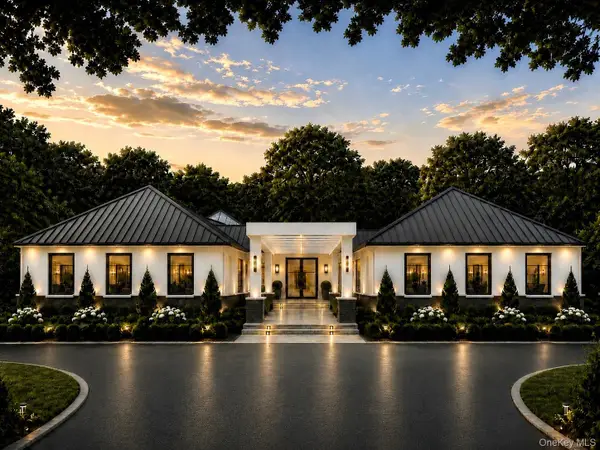 $6,499,000Active6 beds 8 baths8,000 sq. ft.
Address Withheld By Seller, Brookville, NY 11545
MLS# 1038793Listed by: COMPASS GREATER NY LLC $4,595,000Active6 beds 8 baths9,485 sq. ft.
24 Emerson Road, Brookville, NY 11545
MLS# 1029380Listed by: BERKSHIRE HATHAWAY $4,295,000Active6 beds 6 baths6,652 sq. ft.
3 Rock Hill Lane, Brookville, NY 11545
MLS# 1028751Listed by: DOUGLAS ELLIMAN REAL ESTATE


Protect your home and budget from life's surprises with an Assurant Home Warranty, backed by a partner that supports you through every step of homeownership. Explore Plans.
© 2026 Better Homes and Gardens Real Estate LLC. An Anywhere Real Estate company. All rights reserved. Better Homes and Gardens® Real Estate is a registered trademark owned by Meredith Operations Corporation, licensed to Better Homes and Gardens Real Estate LLC and used with permission. Better Homes and Gardens Real Estate LLC fully supports the principles of the Fair Housing Act and the Equal Opportunity Act. Listing information is deemed reliable but is not guaranteed accurate.
Each office is independently owned and operated.
Any services or products provided by third parties are not provided by, affiliated with or related to Better Homes and Gardens Real Estate LLC, or its affiliated companies.