
18 Shore Lane, Burlingham, NY 12722
Local realty services provided by:Better Homes and Gardens Real Estate Choice Realty
18 Shore Lane,Burlingham, NY 12722
$85,000
- 3 Beds
- 2 Baths
- 997 sq. ft.
- Single family
- Active
Listed by: michelle p gruberger
Office: real estate circuit inc
MLS#:1072872
Source:OneKey MLS
Price summary
- Price:$85,000
- Price per sq. ft.:$85.26
- Monthly HOA dues:$987
About this home
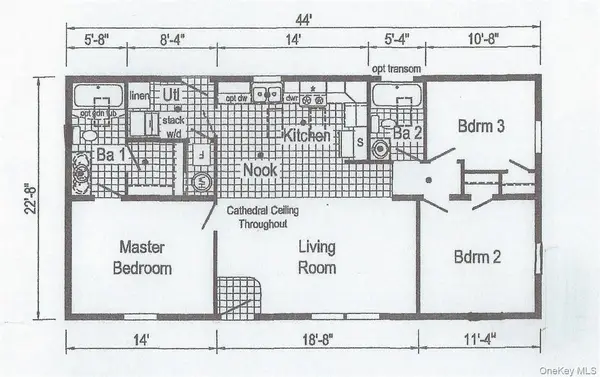
Well maintained and inviting, this newer manufactured home offers comfortable single level living with a bright, open layout and attractive updates throughout. The exterior presents clean curb appeal with neutral siding, contrasting shutters, and a welcoming front deck that creates a pleasant space to sit outside, enjoy the fresh air, or greet guests. The setting includes open lawn space and a backdrop of mature trees, adding a sense of privacy and greenery behind the home.
Inside, the main living area flows nicely into the kitchen, creating an easy everyday layout for relaxing, dining, and entertaining. The living room is generously sized, with large front windows that bring in natural light and help the space feel warm and airy. The open design allows for flexible furniture placement and easy connection to the kitchen and dining area.
The kitchen is a standout feature, offering an attractive combination of dark cabinetry, light counters, and stainless steel appliances. There is ample cabinet storage, good counter workspace, and a practical layout that supports both everyday meals and larger gatherings. Recessed lighting adds a clean, modern touch, while the dining area provides room for a full table near the kitchen for easy serving and conversation.
The home also includes a dedicated laundry area with side-by-side vertical stacked washer and dryer placement and built-in storage cabinetry, making day-to-day tasks more convenient while keeping supplies neatly organized. Flooring transitions nicely between the main living spaces and the bedrooms, with easy-care flooring in the kitchen, baths, and laundry area, and carpeting in the bedrooms and living room for added comfort.
The bedrooms offer comfortable proportions and flexibility for a variety of uses, whether needed for sleeping space, a home office, guest accommodations, or hobbies. The primary bedroom appears spacious and is complemented by a large walk-in closet that provides excellent storage and organization. The baths feature updated vanities with generous cabinet storage, attractive countertops, and bright, clean finishes. One bath includes a tub and shower combination, while the second bath is styled with the same cohesive look and practical layout.
Outdoor features continue the appeal, with deck access, open yard space, and a storage shed for tools, seasonal items, or outdoor equipment. The lawn wraps around the home, and the wooded backdrop adds a pleasant natural view. The community streets shown in the photos appear paved and easy to navigate.
From the clean exterior presentation to the updated kitchen, open living area, comfortable bedrooms, walk-in closet, dedicated laundry space, and useful outdoor features, this property offers a move-in ready opportunity with a fresh, modern feel and a functional layout designed for everyday living....
Contact an agent
Home facts
- Year built:2022
- Subdivision & Development:Rivers Edge Park
- Listing ID #:1072872
- Added:1 day(s) ago
- Updated:November 13, 2026 at 12:59 PM
Rooms and interior
- Bedrooms:3
- Total bathrooms:2
- Full bathrooms:2
- Rooms Total:7
- Dining Description:Eat-In Kitchen
- Kitchen Description:Dishwasher, Eat-in Kitchen, Refrigerator
- Bedroom Description:First Floor Bedroom
- Basement Description:Partial
- Living area:997 sq. ft.
Heating and cooling
- Heating:Forced Air, Propane
Structure and exterior
- Year built:2022
- Building area:997 sq. ft.
- Lot Features:Level, Near Public Transit
- Architectural Style:Ranch
- Construction Materials:Vinyl Siding
- Levels:1 Story
Schools
- High school:Pine Bush Senior High School
- Middle school:Crispell Middle School
- Elementary school:Pine Bush Elementary School
Utilities
- Water:Public
- Sewer:Public Sewer
Finances and disclosures
- Price:$85,000
- Price per sq. ft.:$85.26
Features and amenities
- Appliances:Dishwasher, Dryer, Refrigerator, Washer
- Laundry features:Dryer, Washer
Parking
- Total parking spaces:2
- Parking description:Driveway
New listings near 18 Shore Lane
 $120,000Active3 beds 2 baths997 sq. ft.
16 Shore Lane, Burlingham, NY 12722
MLS# 1067839Listed by: HOWARD HANNA RAND REALTY $74,999Active3 beds 1 baths853 sq. ft.
60 Peebles Lane, Burlingham, NY 12722
MLS# 1050675Listed by: HOWARD HANNA RAND REALTY $49,999Active3 beds 2 baths996 sq. ft.
60 Riveredge Park Trail, Burlingham, NY 12722
MLS# 1002166Listed by: ARC REALTY 1 IN SALES $108,000Active3 beds 2 baths997 sq. ft.
29 Shore Lane, Burlingham, NY 12722
MLS# 000066Listed by: HOWARD HANNA RAND REALTY $75,000Active3 beds 2 baths996 sq. ft.
20 Shore Lane, Burlingham, NY 12722
MLS# 836730Listed by: KW HUDSON VALLEY UNITED $59,900Active3 beds 1 baths924 sq. ft.
48 Peebles Lane, Burlingham, NY 12722
MLS# 3588879Listed by: GREENE REALTY GROUP


Protect your home and budget from life's surprises with an Assurant Home Warranty, backed by a partner that supports you through every step of homeownership. Explore Plans.
© 2026 Better Homes and Gardens Real Estate LLC. An Anywhere Real Estate company. All rights reserved. Better Homes and Gardens® Real Estate is a registered trademark owned by Meredith Operations Corporation, licensed to Better Homes and Gardens Real Estate LLC and used with permission. Better Homes and Gardens Real Estate LLC fully supports the principles of the Fair Housing Act and the Equal Opportunity Act. Listing information is deemed reliable but is not guaranteed accurate.
Each office is independently owned and operated.
Any services or products provided by third parties are not provided by, affiliated with or related to Better Homes and Gardens Real Estate LLC, or its affiliated companies.