
5 Bethlehem Road, Callicoon Center, NY 12776
Local realty services provided by:Better Homes and Gardens Real Estate Green Team
Listed by: rosemarie s. decristofaro
Office: callicoon real estate llc.
MLS#:1034857
Source:OneKey MLS
Price summary
- Price:$294,000
- Price per sq. ft.:$227.2
About this home
Here is just the place to escape to when the city life gets to be too much! Charming 1930's bungalow style home with 4+ bedrooms, a full bath, living room and spacious kitchen. The front entrance leads from a wonderful enclosed porch to the living room. Or enter over the back stairs onto the deck and into the mudroom. Perfect to keep those little boots that little people need to play outside or splash by the creek that will keep them occupied all day! Enjoy evenings around the fire pit with the soothing music coming from the creek, or from Wednesday evening concerts by the Callicoon Center Band just a short walk away. Grab a book and enjoy some solitude in the creekside cabin. Americana is the feeling - and it is a good feeling! Dine at Callicoon Hills's Conover Club or visit the many other beautiful little hamlets you have heard so much about - Callicoon, Jeffersonville, Roscoe. The North Branch Cider Mill is back! Life does not get much better!
Contact an agent
Home facts
- Year built:1930
- Listing ID #:1034857
- Added:50 day(s) ago
- Updated:September 24, 2026 at 11:29 AM
Rooms and interior
- Bedrooms:4
- Total bathrooms:1
- Full bathrooms:1
- Rooms Total:7
- Flooring:Hardwood
- Dining Description:Eat-In Kitchen
- Kitchen Description:Dishwasher, Eat-in Kitchen, Refrigerator
- Bedroom Description:First Floor Bedroom
- Basement:Yes
- Basement Description:Partial, Unfinished, Walk-Out Access
- Living area:1,294 sq. ft.
Heating and cooling
- Heating:Baseboard, Hot Water
Structure and exterior
- Year built:1930
- Building area:1,294 sq. ft.
- Lot area:0.27 Acres
- Architectural Style:Bungalow
- Construction Materials:Frame
Schools
- High school:Sullivan West High School At Lake Huntington
- Middle school:SULLIVAN WEST HIGH SCHOOL AT LAKE HUNTINGTON
- Elementary school:Sullivan West Elementary
Utilities
- Water:Well
- Sewer:Septic Tank
Finances and disclosures
- Price:$294,000
- Price per sq. ft.:$227.2
- Tax amount:$3,464 (2025)
Features and amenities
- Appliances:Dishwasher, Dryer, Refrigerator, Washer
- Laundry features:Dryer, Washer
- Amenities:High Speed Internet
Parking
- Parking description:Driveway
New listings near 5 Bethlehem Road
 $795,000Active3 beds 3 baths3,720 sq. ft.
1227 Gulf Road, Callicoon Center, NY 12724
MLS# 1006441Listed by: MALEK PROPERTIES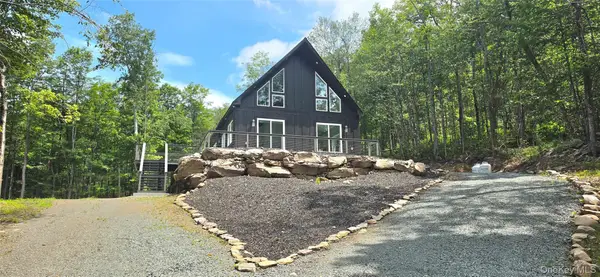 $699,900Active3 beds 3 baths2,345 sq. ft.
1211 Gulf Road, Livingston Manor, NY 12758
MLS# 1020281Listed by: RESORT REALTY $275,000Pending3 beds 2 baths1,152 sq. ft.
10 Fred Hessinger Road, Callicoon Center, NY 12724
MLS# 1020028Listed by: CAROLE EDWARDS REALTY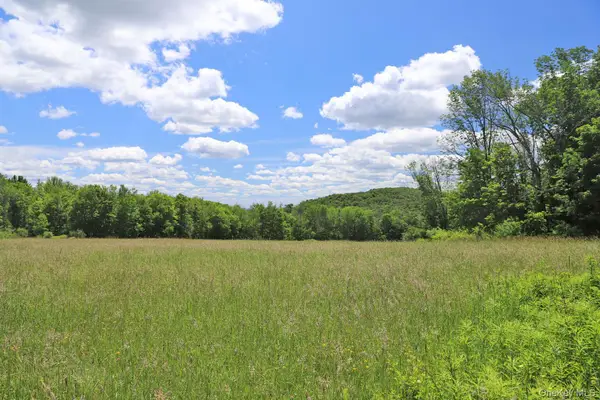 $129,000Pending10 Acres
Dietz Road, Callicoon Center, NY 12724
MLS# 1014319Listed by: MATTHEW J FREDA REAL ESTATE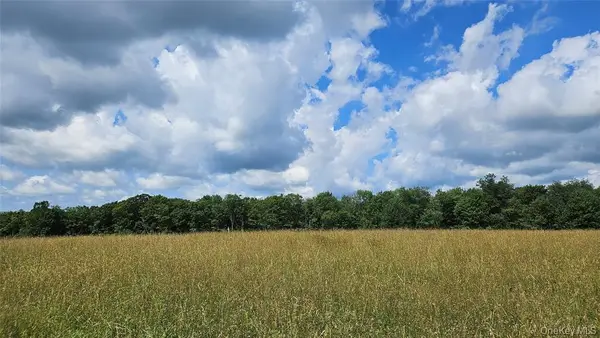 $799,000Pending88 Acres
0 Stump Pond Road, Callicoon Center, NY 12724
MLS# 996315Listed by: DIANE C. BUTLER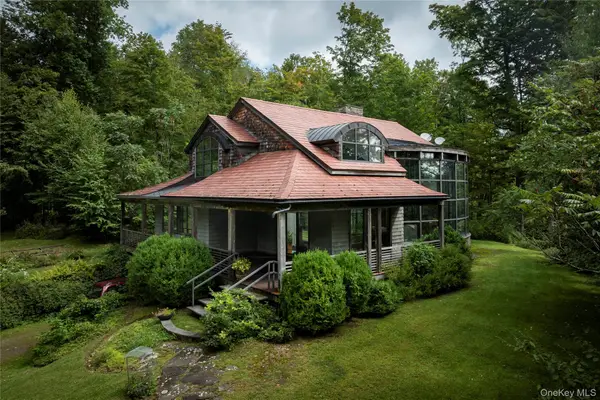 $1,195,000Pending3 beds 3 baths2,958 sq. ft.
150 Bethlehem Road, Callicoon Center, NY 12724
MLS# 992431Listed by: COMPASS GREATER NY, LLC


Protect your home and budget from life's surprises with an Assurant Home Warranty, backed by a partner that supports you through every step of homeownership. Explore Plans.
© 2026 Better Homes and Gardens Real Estate LLC. An Anywhere Real Estate company. All rights reserved. Better Homes and Gardens® Real Estate is a registered trademark owned by Meredith Operations Corporation, licensed to Better Homes and Gardens Real Estate LLC and used with permission. Better Homes and Gardens Real Estate LLC fully supports the principles of the Fair Housing Act and the Equal Opportunity Act. Listing information is deemed reliable but is not guaranteed accurate.
Each office is independently owned and operated.
Any services or products provided by third parties are not provided by, affiliated with or related to Better Homes and Gardens Real Estate LLC, or its affiliated companies.