
1 Wooded Way #1, Calverton, NY 11933
Local realty services provided by:Better Homes and Gardens Real Estate Green Team
1 Wooded Way #1,Calverton, NY 11933
$339,999
- 3 Beds
- 2 Baths
- 1,296 sq. ft.
- Condominium
- Active
Upcoming open houses
- Sat, Aug 2912:00 pm - 02:00 pm
Listed by: dorrie c. capizzi
Office: signature premier properties
MLS#:1039287
Source:OneKey MLS
Price summary
- Price:$339,999
- Price per sq. ft.:$262.34
- Monthly HOA dues:$350
About this home
Welcome to Calverton Hills, A Park-Like Wooded & Gated Community! This Charming End Unit Townhouse Offers Privacy, Comfort, & Numerous Updates Throughout. The Inviting Kitchen Was Redone 2 Months Ago & Features Plenty Of White Cabinetry, New Wide-Plank Oak Laminate Flooring, 2 Month Old Dishwasher, & New Washer/Dryer. The Formal Dining Room Showcases A 7 Year Old Andersen Bay Window, New Wide-Plank Oak Laminate Flooring, & Ceiling Fan. The Spacious Living Room Boasts New Wide-Plank Oak Laminate Flooring, Wood Burning Fireplace, Ceiling Fan, & Slider Leading To Private Yard - Perfect For Relaxing Or Entertaining. A Convenient 1st Floor Half Bath Has Been Refreshed With New Wide-Plank Oak Laminate Flooring, & Updated Pedestal Sink. Upstairs, The Large Primary Bedroom Offers 2 Double Closets Plus An Additional Single Closet, Newer Wall To Wall Carpeting, & Ceiling Fan. The 2nd Bedroom Features A Private Balcony With A Pleasant View, While An Additional Room Provides The Flexibility To Serve As A 3rd Bedroom, Home Office, Or Den. Both Rooms Feature Double Closets. The Beautifully Updated Full Bathroom Is Approximately 3 Months Old & Features A Large Vanity, Fiberglass Walk-In Shower Surround, Frameless Shower Door, Wainscotting, & New Wide-Plank Oak Laminate Flooring. Additional Updates Include - Gas Cooking; A New Front Door With Storm Door; Smart Thermostat; Approximately 10 Year Old Energy Efficient HVAC System With CAC; New Electric Meter; Attic With Pull Stairs; Attic Hood For Energy Savings; A Recently Updated Roof. Relax Or Entertain Guests In Your Fenced Private Yard With Deck, Shed, Paver Patio Area, Balcony - Take In The Serene, Park-Like Nature Views. This Community Is Ideally Located For Enjoying All That The North Fork Has To Offer Including Wineries, Restaurants, Farm Stands & Farmlands, Orchards, Wildwood State Park, & The Long Island Sound. Convenient To Shopping & Only 5 Minutes To The Tanger Outlets! Don't Miss The Opportunity To Enjoy A Beautifully Updated Townhouse In A Desirable Location!...
Contact an agent
Home facts
- Year built:1970
- Subdivision & Development:Calverton Hills
- Listing ID #:1039287
- Added:1 day(s) ago
- Updated:August 25, 2026 at 03:57 PM
Rooms and interior
- Bedrooms:3
- Total bathrooms:2
- Full bathrooms:1
- Half bathrooms:1
- Rooms Total:6
- Dining Description:Formal Dining
- Kitchen Description:Dishwasher, Microwave, Pantry, Refrigerator, Walk Through Kitchen
- Living area:1,296 sq. ft.
Heating and cooling
- Cooling:Central Air, ENERGY STAR Qualified Equipment
- Heating:ENERGY STAR Qualified Equipment, Electric, Forced Air, Hot Water, Propane
- Central air:Yes
Structure and exterior
- Year built:1970
- Building area:1,296 sq. ft.
- Lot area:0.03 Acres
- Lot Features:Corner Lot, Level, Near Public Transit, Private
- Construction Materials:Vinyl Siding
- Exterior Features:Balcony
- Levels:2 Story
Schools
- High school:Riverhead Senior High School
- Middle school:Riverhead Middle School
- Elementary school:Phillips Avenue School
Utilities
- Water:Shared Well
Finances and disclosures
- Price:$339,999
- Price per sq. ft.:$262.34
- Tax amount:$3,183 (2026)
Features and amenities
- Appliances:Dishwasher, Dryer, Microwave, Refrigerator, Washer
- Laundry features:Dryer, Washer, Washer/Dryer Hookup
- Amenities:Gated, Open Floorplan, Smart Thermostat, Storage
Parking
- Total parking spaces:1
- Parking description:Assigned
New listings near 1 Wooded Way #1
- New
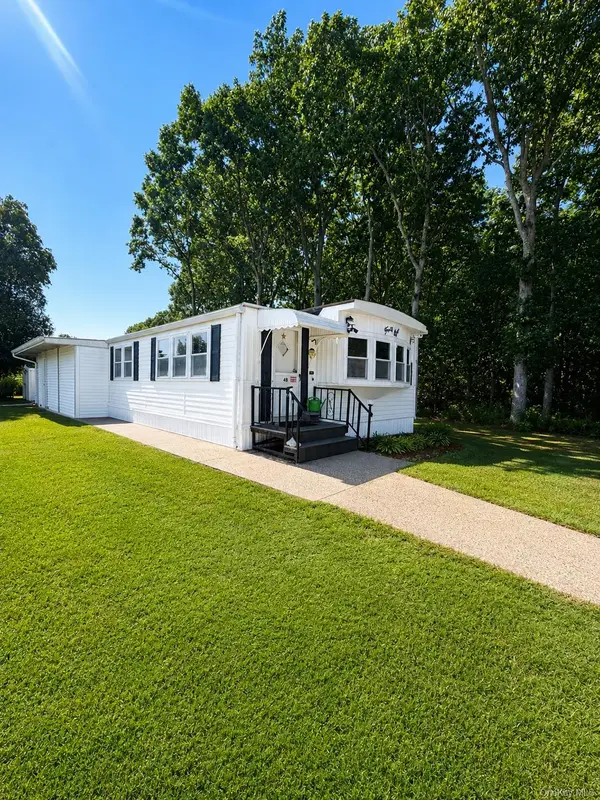 $129,000Active2 beds 1 baths780 sq. ft.
703 Fresh Pond Ave, Calverton, NY 11933
MLS# 1042675Listed by: SIGNATURE PREMIER PROPERTIES - New
 $299,000Active3 beds 2 baths1,590 sq. ft.
638 Fresh Pond Avenue #320, Calverton, NY 11933
MLS# 1040616Listed by: COLDWELL BANKER AMERICAN HOMES 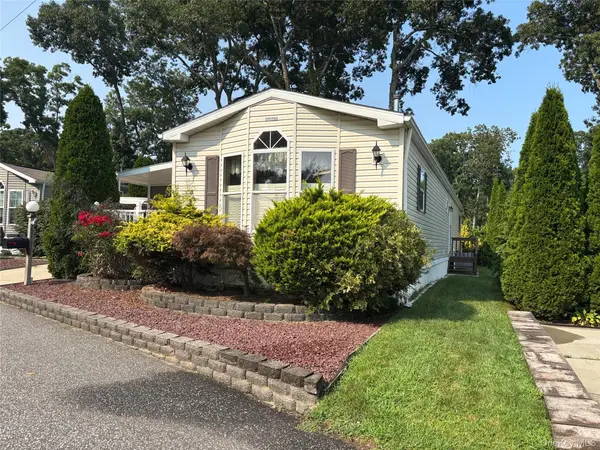 $250,000Active2 beds 2 baths1,056 sq. ft.
1661 Old Country Road #180, Riverhead, NY 11901
MLS# 1038025Listed by: SIGNATURE PREMIER PROPERTIES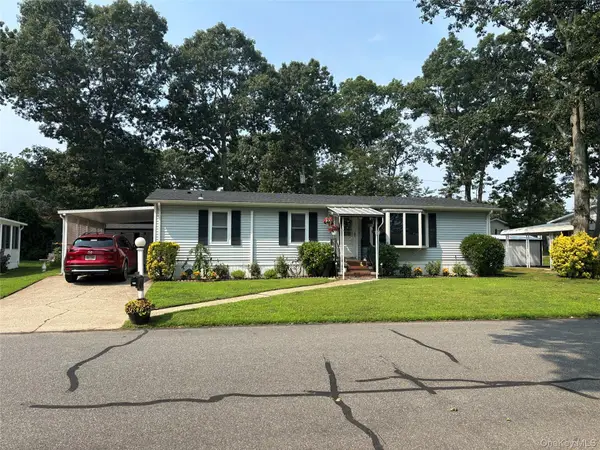 $329,000Active2 beds 2 baths1,152 sq. ft.
1661 Old Country Road #454, Riverhead, NY 11901
MLS# 1037492Listed by: SIGNATURE PREMIER PROPERTIES $139,000Active2 beds 1 baths
658 Sound Avenue #E-6, Calverton, NY 11933
MLS# 1037578Listed by: MINT HOMES LI LLC $140,000Active2 beds 1 baths
703 Fresh Pond Avenue #55, Calverton, NY 11933
MLS# 1037046Listed by: COLDWELL BANKER AMERICAN HOMES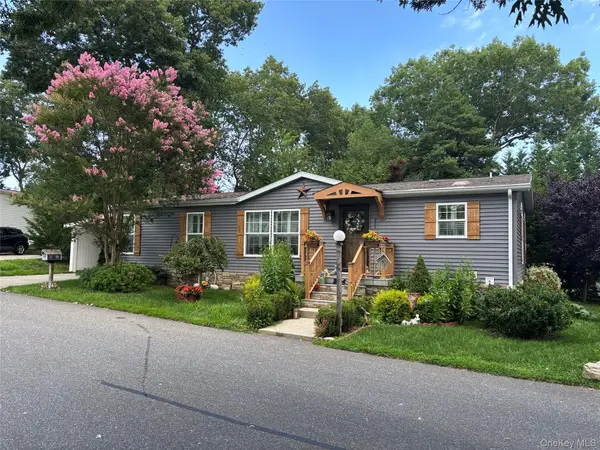 $389,999Active2 beds 2 baths1,310 sq. ft.
1661 Old Country Road #258, Riverhead, NY 11901
MLS# 1036429Listed by: SIGNATURE PREMIER PROPERTIES $320,000Active2 beds 2 baths1,152 sq. ft.
1661 Old Country Road Road #466, Riverhead, NY 11901
MLS# 1036345Listed by: JOANNE KANE GIGANTIELLO $140,000Active1 beds 1 baths720 sq. ft.
83 Forge Road #2, Riverhead, NY 11901
MLS# 1036093Listed by: BAGSHAW REAL ESTATE L.L.C


Protect your home and budget from life's surprises with an Assurant Home Warranty, backed by a partner that supports you through every step of homeownership. Explore Plans.
© 2026 Better Homes and Gardens Real Estate LLC. An Anywhere Real Estate company. All rights reserved. Better Homes and Gardens® Real Estate is a registered trademark owned by Meredith Operations Corporation, licensed to Better Homes and Gardens Real Estate LLC and used with permission. Better Homes and Gardens Real Estate LLC fully supports the principles of the Fair Housing Act and the Equal Opportunity Act. Listing information is deemed reliable but is not guaranteed accurate.
Each office is independently owned and operated.
Any services or products provided by third parties are not provided by, affiliated with or related to Better Homes and Gardens Real Estate LLC, or its affiliated companies.