
1407 Middle Road #103, Calverton, NY 11933
Local realty services provided by:Better Homes and Gardens Real Estate Realty Connect
1407 Middle Road #103,Calverton, NY 11933
$449,000
- 2 Beds
- 2 Baths
- 1,586 sq. ft.
- Mobile / Manufactured
- Active
Upcoming open houses
- Sun, Nov 0812:00 pm - 02:00 pm
Listed by: stephanie zahn
Office: homesmart dynamic realty
MLS#:1069893
Source:OneKey MLS
Price summary
- Price:$449,000
- Price per sq. ft.:$283.1
- Monthly HOA dues:$839
About this home
Welcome to Foxwood Village a 55+ Community
Discover the perfect blend of comfort, charm, and effortless living in the desirable Foxwood Village community. This inviting 2-bedroom, 2-full-bath residence offers a thoughtfully designed layout, an attached one-car garage, and wonderful spaces for both relaxation and entertaining.
A welcoming den featuring a cozy fireplace creates the perfect setting to unwind, while the spacious primary bedroom offers the added convenience of a walk-in closet. Step outside to the expansive rear deck, ideal for enjoying your morning coffee, dining alfresco, or gathering with guests.
Experience the lifestyle Foxwood Village has to offer, with exceptional community amenities including a clubhouse, outdoor swimming pool, fitness center, and tennis courts.
An exceptional opportunity to enjoy relaxed, low-maintenance living in one of Calverton’s sought-after 55+ communities. Welcome home!
Contact an agent
Home facts
- Year built:1986
- Subdivision & Development:Foxwood Village
- Listing ID #:1069893
- Added:5 day(s) ago
- Updated:November 08, 2026 at 05:47 PM
Rooms and interior
- Bedrooms:2
- Total bathrooms:2
- Full bathrooms:2
- Rooms Total:8
- Kitchen Description:Dishwasher, Pantry, Refrigerator
- Bedroom Description:First Floor Bedroom
- Living area:1,586 sq. ft.
Heating and cooling
- Cooling:Central Air
- Heating:Propane
- Central air:Yes
Structure and exterior
- Year built:1986
- Building area:1,586 sq. ft.
- Architectural Style:Ranch
- Levels:1 Story
Schools
- High school:Riverhead Senior High School
- Middle school:Riverhead Middle School
- Elementary school:Riley Avenue School
Utilities
- Water:Public
- Sewer:Public Sewer
Finances and disclosures
- Price:$449,000
- Price per sq. ft.:$283.1
- Tax amount:$5,208 (2025)
Features and amenities
- Appliances:Dishwasher, Dryer, Refrigerator, Washer
- Laundry features:Dryer, Washer
- Amenities:Gated, Pool, Storage, Walk-In Closet(s)
Parking
- Total parking spaces:1
- Parking description:Attached, Driveway, Garage
- Garage:Yes
- Garage spaces:1
New listings near 1407 Middle Road #103
- New
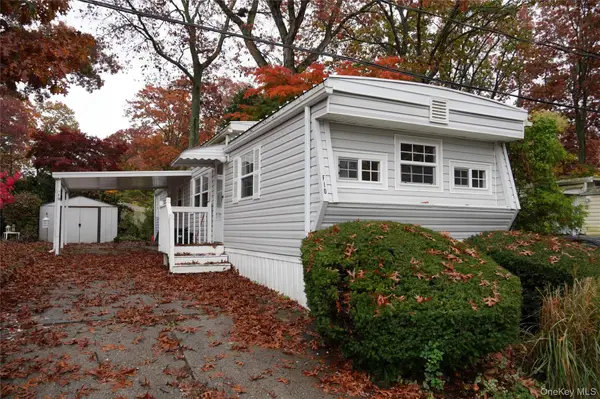 $138,500Active2 beds 1 baths500 sq. ft.
658 Sound Avenue #F10, Calverton, NY 11933
MLS# 1071479Listed by: COLDWELL BANKER AMERICAN HOMES - New
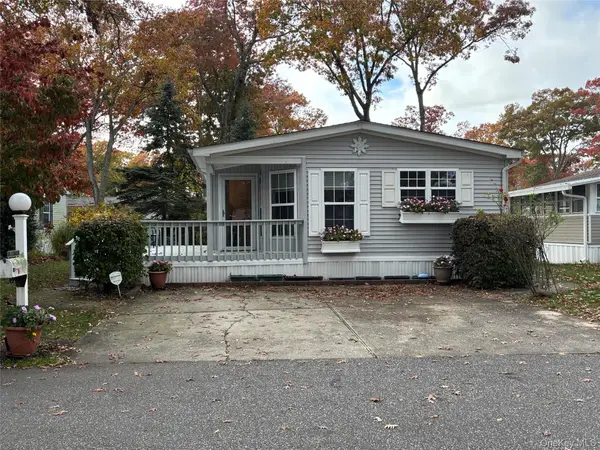 $289,000Active2 beds 2 baths1,248 sq. ft.
1661 Old Country Road #77, Riverhead, NY 11901
MLS# 1070751Listed by: SIGNATURE PREMIER PROPERTIES - New
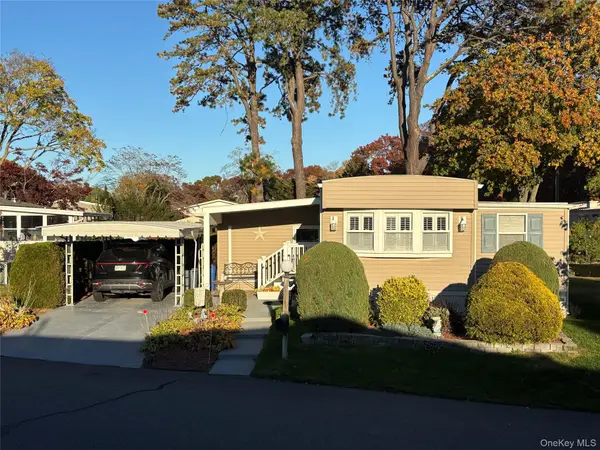 $259,000Active2 beds 2 baths1,200 sq. ft.
1661 Old Country Road #291, Riverhead, NY 11901
MLS# 1070686Listed by: SIGNATURE PREMIER PROPERTIES - New
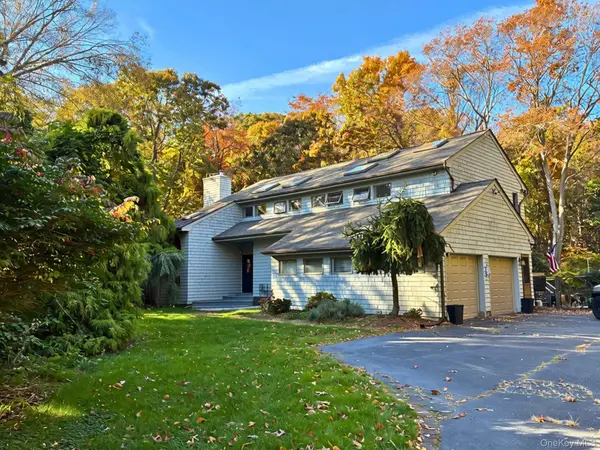 $1,299,000Active4 beds 3 baths3,343 sq. ft.
82 Palane N, Calverton, NY 11933
MLS# 1070377Listed by: REAL BROKER NY LLC - Open Sun, 11am to 1pmNew
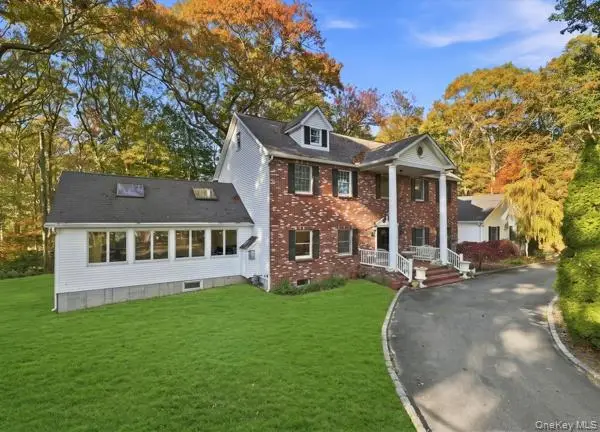 Listed by BHGRE$999,990Active6 beds 4 baths3,205 sq. ft.
48 Private Road, Calverton, NY 11933
MLS# 1066616Listed by: BH&G R E REALTY CONNECT - New
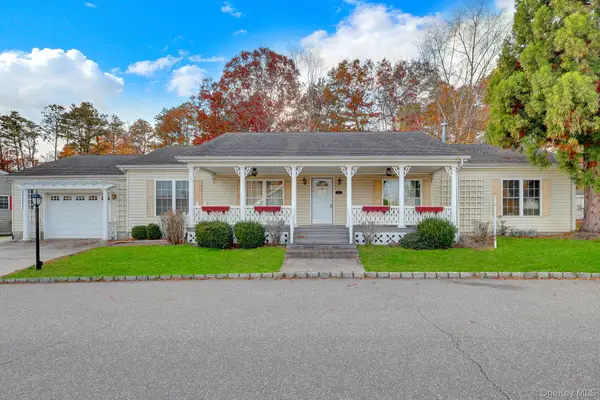 $405,000Active3 beds 2 baths1,792 sq. ft.
1407 Middle Road #233, Calverton, NY 11933
MLS# 1069781Listed by: ISLAND ADVANTAGE REALTY LLC - Open Sun, 2:30 to 4pmNew
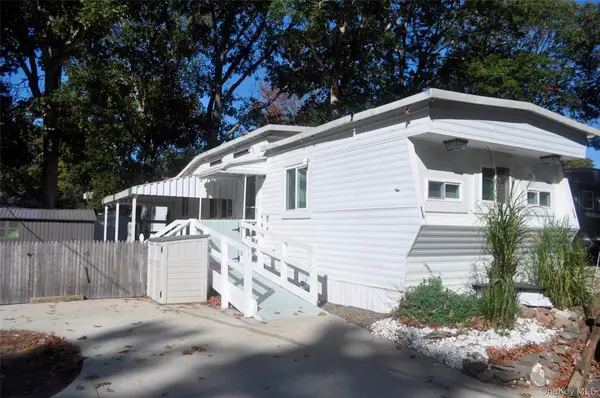 $125,000Active2 beds 1 baths800 sq. ft.
658 Sound Avenue #E-6, Calverton, NY 11933
MLS# 1064305Listed by: EPIQUE REALTY  $199,000Active3 beds 2 baths1,344 sq. ft.
703 Fresh Pond Avenue, Calverton, NY 11933
MLS# 1066042Listed by: MINT HOMES LI LLC $75,000Active1 beds 1 baths600 sq. ft.
A9 Ash St, Riverhead, NY 11901
MLS# 1066854Listed by: EXIT REALTY LIBERTY


Protect your home and budget from life's surprises with an Assurant Home Warranty, backed by a partner that supports you through every step of homeownership. Explore Plans.
© 2026 Better Homes and Gardens Real Estate LLC. An Anywhere Real Estate company. All rights reserved. Better Homes and Gardens® Real Estate is a registered trademark owned by Meredith Operations Corporation, licensed to Better Homes and Gardens Real Estate LLC and used with permission. Better Homes and Gardens Real Estate LLC fully supports the principles of the Fair Housing Act and the Equal Opportunity Act. Listing information is deemed reliable but is not guaranteed accurate.
Each office is independently owned and operated.
Any services or products provided by third parties are not provided by, affiliated with or related to Better Homes and Gardens Real Estate LLC, or its affiliated companies.