
11422 212th Street, Cambria Heights, NY 11411
Local realty services provided by:Better Homes and Gardens Real Estate Green Team
11422 212th Street,Cambria Heights, NY 11411
$788,000
- 4 Beds
- 2 Baths
- 1,280 sq. ft.
- Single family
- Pending
Listed by: joshua k. ilkay
Office: zi realty llc.
MLS#:1024052
Source:OneKey MLS
Price summary
- Price:$788,000
- Price per sq. ft.:$420.27
About this home
Beautifully renovated 3-level home featuring 4 spacious bedrooms and 2 full bathrooms with a thoughtfully designed open-concept floor plan. The main living area offers a seamless flow between the living room, dining area, and kitchen, creating an ideal space for everyday living and entertaining.
The fully finished basement with a separate outside entrance provides additional living space with flexible use possibilities. Recent renovations throughout the home offer modern finishes and move-in-ready convenience.
Additional features include gas cooking, gas heating, 3 heating zones, and 5 split-unit heating and cooling systems for enhanced year-round comfort and energy efficiency. A detached oversized 2-car garage provides ample parking and storage, with potential for an Accessory Dwelling Unit (ADU), subject to buyer verification of local zoning requirements and permits.
Conveniently located near the Q27 and Q83 bus lines, Murdock Avenue, Springfield Boulevard, the Cross Island Parkway, Hollis LIRR Station, UBS Arena, and approximately 15 minutes from JFK International Airport. Close to shopping, dining, parks, schools, and other everyday amenities....
Contact an agent
Home facts
- Year built:1930
- Listing ID #:1024052
- Added:45 day(s) ago
- Updated:August 24, 2026 at 08:24 AM
Rooms and interior
- Bedrooms:4
- Total bathrooms:2
- Full bathrooms:2
- Rooms Total:7
- Flooring:Hardwood
- Dining Description:Eat-In Kitchen
- Kitchen Description:Dishwasher, Eat-in Kitchen, Microwave, Refrigerator
- Bedroom Description:First Floor Bedroom
- Basement:Yes
- Basement Description:Full
- Living area:1,280 sq. ft.
Heating and cooling
- Heating:Baseboard
Structure and exterior
- Year built:1930
- Building area:1,280 sq. ft.
- Lot area:0.06 Acres
- Construction Materials:Aluminum Siding
Schools
- High school:Cambria Heights Academy
- Middle school:Is 192 Linden (The)
- Elementary school:Ps 176 Cambria Heights
Utilities
- Water:Public
- Sewer:Public Sewer
Finances and disclosures
- Price:$788,000
- Price per sq. ft.:$420.27
- Tax amount:$4,765 (2025)
Features and amenities
- Appliances:Dishwasher, Microwave, Refrigerator, Washer
- Laundry features:Washer
- Amenities:Open Floorplan
Parking
- Parking description:Garage
- Garage:Yes
- Garage spaces:1
- Carport spaces:1
New listings near 11422 212th Street
- New
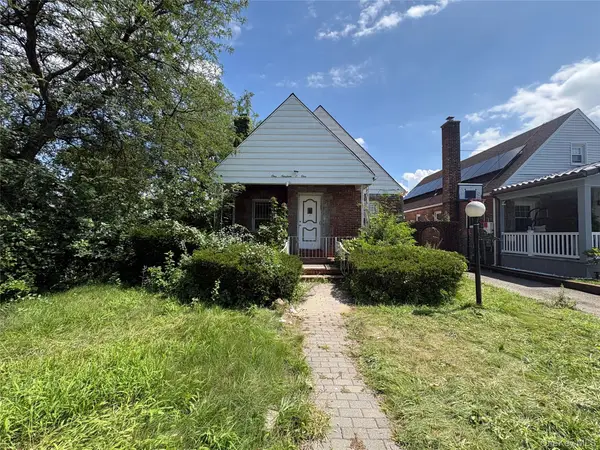 $639,999Active4 beds 1 baths1,313 sq. ft.
11901 223rd Street, Cambria Heights, NY 11411
MLS# 1040525Listed by: NEWMAN REALTY INC - New
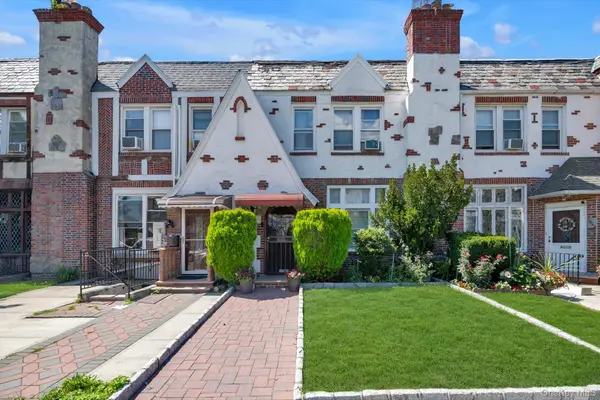 $699,990Active3 beds 2 baths1,504 sq. ft.
116-44 227th Street, Cambria Heights, NY 11411
MLS# 1028871Listed by: RE/MAX SOUTHSHORE REALTY - New
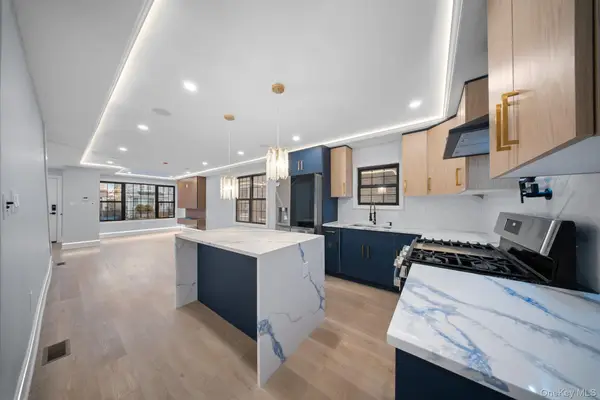 $1,049,000Active6 beds 4 baths1,320 sq. ft.
11593 217th Street, Cambria Heights, NY 11411
MLS# 1039929Listed by: KEYSTONE REALTY USA CORP 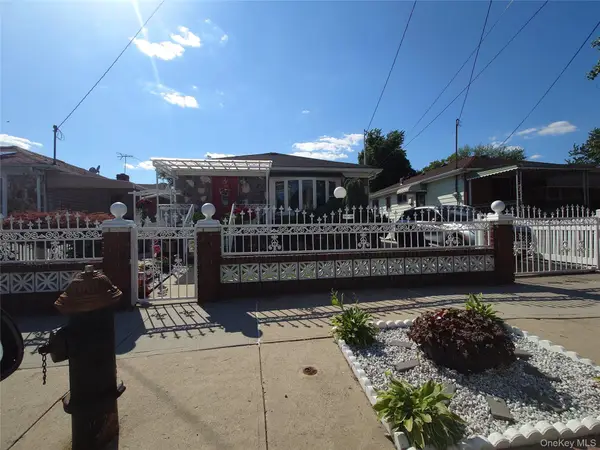 $799,990Pending3 beds 2 baths1,025 sq. ft.
115-38 Springfield Boulevard, Cambria Heights, NY 11411
MLS# 1039722Listed by: RE/MAX SOUTHSHORE REALTY $849,000Active4 beds 3 baths1,578 sq. ft.
11646 233rd Street, Cambria Heights, NY 11411
MLS# 1037653Listed by: ZI REALTY LLC $899,000Active4 beds 2 baths1,720 sq. ft.
11425 210th Street, Cambria Heights, NY 11411
MLS# 1037159Listed by: CECILIA NELSON REALTY $699,900Active3 beds 2 baths728 sq. ft.
11824 236th Street, Cambria Heights, NY 11411
MLS# 1037272Listed by: DEXTER A LAUGHTON $899,999Active3 beds 3 baths1,342 sq. ft.
11669 233rd Street, Cambria Heights, NY 11411
MLS# 1037485Listed by: STAR NET EL HOMES INC $825,000Active4 beds 3 baths1,252 sq. ft.
11934 224th Street, Cambria Heights, NY 11411
MLS# 1037528Listed by: REAL BROKER NY LLC $649,000Active3 beds 2 baths1,640 sq. ft.
11614 Nashville Boulevard, Cambria Heights, NY 11411
MLS# 1037117Listed by: HIDAYA REAL ESTATE LLC


Protect your home and budget from life's surprises with an Assurant Home Warranty, backed by a partner that supports you through every step of homeownership. Explore Plans.
© 2026 Better Homes and Gardens Real Estate LLC. An Anywhere Real Estate company. All rights reserved. Better Homes and Gardens® Real Estate is a registered trademark owned by Meredith Operations Corporation, licensed to Better Homes and Gardens Real Estate LLC and used with permission. Better Homes and Gardens Real Estate LLC fully supports the principles of the Fair Housing Act and the Equal Opportunity Act. Listing information is deemed reliable but is not guaranteed accurate.
Each office is independently owned and operated.
Any services or products provided by third parties are not provided by, affiliated with or related to Better Homes and Gardens Real Estate LLC, or its affiliated companies.