
11546 210th Street, Cambria Heights, NY 11411
Local realty services provided by:Better Homes and Gardens Real Estate Choice Realty
11546 210th Street,Cambria Heights, NY 11411
$750,000
- 4 Beds
- 1 Baths
- 1,050 sq. ft.
- Single family
- Coming Soon
Listed by: david johnson rene srs abr
Office: johnson elite r e group inc
MLS#:1060640
Source:OneKey MLS
Price summary
- Price:$750,000
- Price per sq. ft.:$714.29
About this home
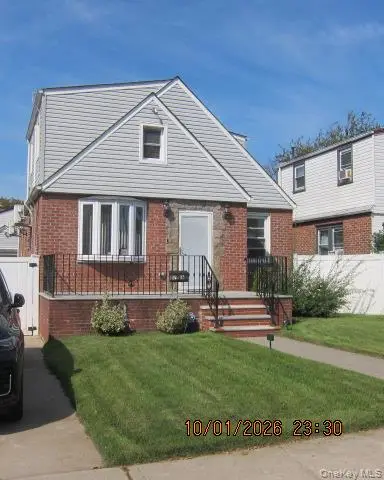
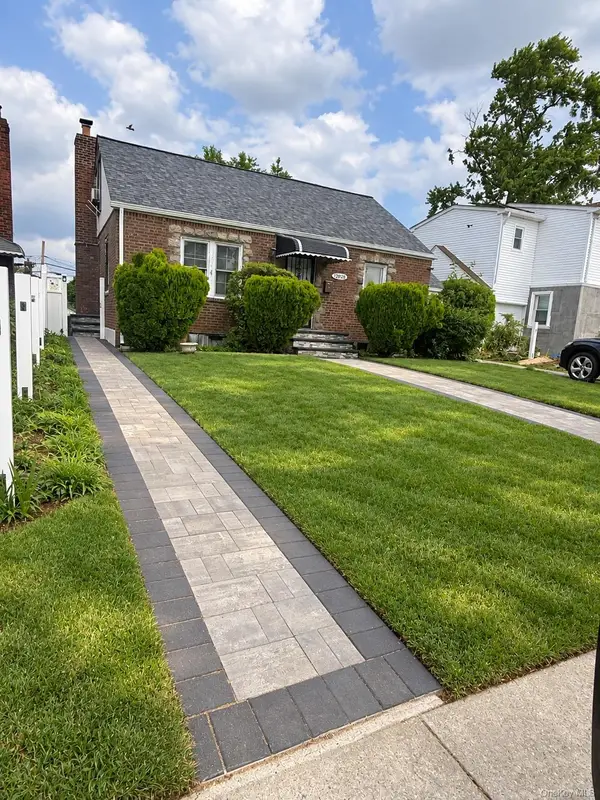
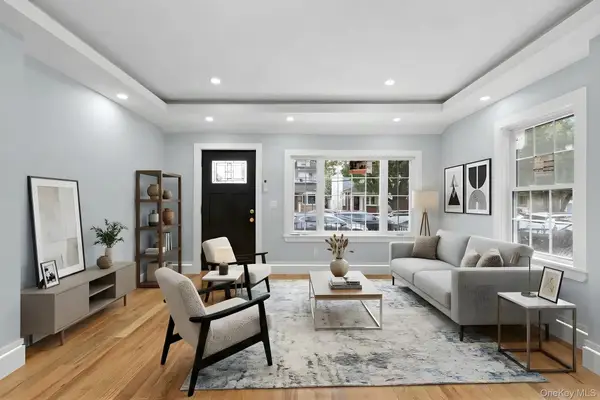
Set in Cambria Heights, this classic brick Cape offers four bedrooms, one full bath, and a layout that adapts to the way you live. An enclosed front porch leads into the living room, where arched doorways and hardwood floors reflect the home’s original character. The eat-in kitchen has ample wood cabinetry, and room for a dining table, with space to update finishes on your own timeline.
Bedrooms span both levels, including two on the upper floor with sloped ceilings. Four bedrooms give you real flexibility for guests, a home office, or hobby space. The full bath includes a tub and shower.
The full basement has a separate outside entrance. Parts of the space are already framed, and the rest offers room for storage today or future finishing later.
Outside, a landscaped front garden with paver walkways gives way to a deep, fenced backyard with a shed and open ground for planting, a table, or a grill. Conveniently located near the Q4, Q27, Q51, and Q77 bus routes and St. Albans LIRR station.
This is the kind of home that offers flexible living space, a yard to enjoy, and the opportunity to make it your own....
Contact an agent
Home facts
- Year built:1945
- Listing ID #:1060640
- Updated:October 09, 2026 at 12:46 PM
Rooms and interior
- Bedrooms:4
- Total bathrooms:1
- Full bathrooms:1
- Rooms Total:7
- Flooring:Hardwood
- Kitchen Description:Microwave, Oven, Refrigerator
- Bedroom Description:First Floor Bedroom
- Basement:Yes
- Basement Description:Unfinished
- Living area:1,050 sq. ft.
Heating and cooling
- Heating:Natural Gas, Radiant, Steam
Structure and exterior
- Year built:1945
- Building area:1,050 sq. ft.
- Lot area:0.08 Acres
- Architectural Style:Cape Cod
- Construction Materials:Brick, Vinyl Siding
Schools
- High school:Benjamin Franklin Hs-Finance-Info
- Middle school:Queens United Middle School
- Elementary school:Ps/Ms 147 Ronald Mcnair
Utilities
- Water:Public
- Sewer:Public Sewer
Finances and disclosures
- Price:$750,000
- Price per sq. ft.:$714.29
- Tax amount:$5,955 (2026)
Features and amenities
- Appliances:Microwave, Oven, Refrigerator
Parking
- Total parking spaces:1
- Parking description:Driveway
New listings near 11546 210th Street
- Coming Soon
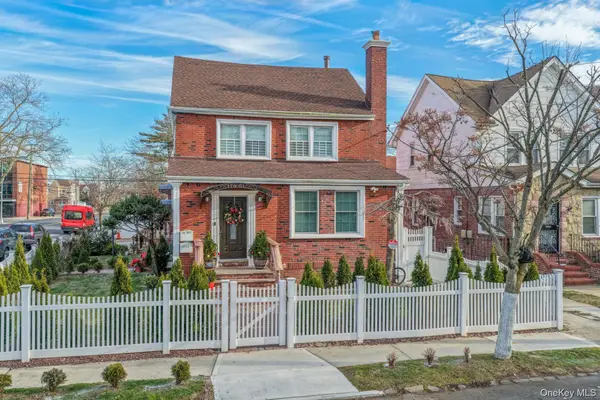
 $839,000Coming Soon4 beds 3 baths1,345 sq. ft.
11716 229th Street, Cambria Heights, NY 11411
MLS# 1058303Listed by: REALTY EXECUTIVES POWERHOUSE - New
 $1,600,000Active-- beds -- baths
116-01 221st Street, Cambria Heights, NY 11411
MLS# 1059279Listed by: ONE STOP AGENCY - Open Sat, 2 to 4pmNew
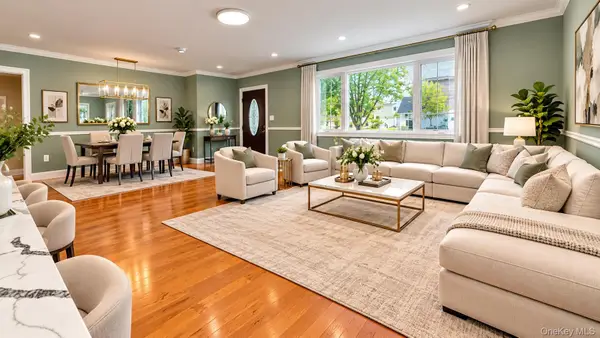 $1,429,999Active8 beds 5 baths3,200 sq. ft.
11551 208th Street, Cambria Heights, NY 11411
MLS# 1058793Listed by: KNS HOMES INC - New
 $799,000Active3 beds 2 baths1,040 sq. ft.
120-28 217th Street, Cambria Heights, NY 11411
MLS# 1058079Listed by: AMERICAN DREAM HOMES 110 INC - Open Sun, 1 to 2:30pmNew
 $899,000Active4 beds 3 baths1,728 sq. ft.
11638 219th Street, Cambria Heights, NY 11411
MLS# 1056719Listed by: KEYSTONE REALTY USA CORP - Open Sat, 12 to 2pm
 $799,000Active5 beds 2 baths1,248 sq. ft.
21724 121st Avenue, Cambria Heights, NY 11411
MLS# 1054468Listed by: PB RE GROUP CORP - Open Sun, 1:30 to 3pm
 $999,000Active4 beds 3 baths1,200 sq. ft.
117-30 231st Street, Cambria Heights, NY 11411
MLS# 1053609Listed by: GREAT SUCCESS REALTY INC - Open Sat, 3 to 4:30pm
 $869,000Active3 beds 2 baths1,194 sq. ft.
11735 224th Street, Cambria Heights, NY 11411
MLS# 1053354Listed by: SKYLIGHT REAL ESTATE CONSULTAN - Open Sat, 2 to 4pm
 $1,549,000Active11 beds 4 baths3,455 sq. ft.
9264 Springfield Boulevard, Queens Village, NY 11428
MLS# 1051423Listed by: ELITE SYNERGY REALTY INC


Protect your home and budget from life's surprises with an Assurant Home Warranty, backed by a partner that supports you through every step of homeownership. Explore Plans.
© 2026 Better Homes and Gardens Real Estate LLC. An Anywhere Real Estate company. All rights reserved. Better Homes and Gardens® Real Estate is a registered trademark owned by Meredith Operations Corporation, licensed to Better Homes and Gardens Real Estate LLC and used with permission. Better Homes and Gardens Real Estate LLC fully supports the principles of the Fair Housing Act and the Equal Opportunity Act. Listing information is deemed reliable but is not guaranteed accurate.
Each office is independently owned and operated.
Any services or products provided by third parties are not provided by, affiliated with or related to Better Homes and Gardens Real Estate LLC, or its affiliated companies.