
232 Maybrook Road, Campbell Hall, NY 10916
Local realty services provided by:Better Homes and Gardens Real Estate Choice Realty
232 Maybrook Road,Campbell Hall, NY 10916
$1,099,000
- 5 Beds
- 4 Baths
- 3,264 sq. ft.
- Single family
- Active
Listed by: patricia a. caplicki
Office: keller williams realty
MLS#:1011583
Source:OneKey MLS
Price summary
- Price:$1,099,000
- Price per sq. ft.:$336.7
About this home
Nestled on 18.6 private acres behind a gated, tree-lined driveway, this exceptional country estate sits proudly atop a scenic bluff, offering breathtaking views, refined living, equestrian amenities, gentleman farming, and commuter convenience. Located just 8 minutes from train station with service to PATH or direct to Grand Central via Beacon, it offers the perfect balance of peaceful country living, work-from-home flexibility, and easy commuting. Designed for equestrian and country living, the property features a 44’ x 28’ barn to house up to 6 horses and currently home to 3 miniatures. There are 2 paddocks, run-in sheds, field water sources, and access to horse trails with miles of riding. A skylit studio above the barn provides a versatile space ideal for a home office, artist’s retreat, guest area, or creative workspace. Beyond the equestrian amenities, the expansive acreage offers endless opportunities for outdoor enjoyment, horseback riding, quads, snowmobiles, sledding, and simply exploring nature.
The home itself is filled with soaring skylights and numerous French doors that invite sunshine throughout the day. Perched on the bluff, the residence captures beautiful views and a sense of privacy and serenity. The chef’s granite kitchen is designed for both everyday living and entertaining, with a large center island, walk-in pantry, and dramatic skylights extending into the formal and informal family rooms.
Unwind in a private wine cellar, dedicated gym, comfortable in-law suite, oversized garage, and abundant storage. Whether hosting formal gatherings or enjoying relaxed moments, this home offers comfort and versatility in every season.
The beautifully maintained grounds create a private retreat with a swimming pool enclosed for big parties or relaxing night swims, mature fruit and flowering trees, vibrant red maples, and a lawn sprinkler system for effortless upkeep. The open fields are perfect for a farm-to-table vegetable garden, hobby farming, and outdoor activities.
With breathtaking mountain views from this elevated setting, the property provides an unforgettable backdrop for entertaining, celebrations, and memorable gatherings.
This estate offers a true country lifestyle with luxury amenities, equestrian appeal, recreation, and modern commuter convenience.
A timeless property awaiting your personal vision....
Contact an agent
Home facts
- Year built:1988
- Listing ID #:1011583
- Added:55 day(s) ago
- Updated:September 21, 2026 at 11:04 AM
Rooms and interior
- Bedrooms:5
- Total bathrooms:4
- Full bathrooms:3
- Half bathrooms:1
- Living area:3,264 sq. ft.
Heating and cooling
- Cooling:Central Air
- Heating:Baseboard, Electric, Wood
- Central air:Yes
Structure and exterior
- Year built:1988
- Building area:3,264 sq. ft.
- Lot area:18.6 Acres
- Architectural Style:Exp Ranch
- Construction Materials:Frame
Schools
- High school:Valley Central High School
- Middle school:Valley Central Middle School
- Elementary school:Montgomery Elementary School
Utilities
- Water:Well
- Sewer:Septic Tank
Finances and disclosures
- Price:$1,099,000
- Price per sq. ft.:$336.7
- Tax amount:$15,812 (2025)
Parking
- Garage:Yes
- Garage spaces:2
New listings near 232 Maybrook Road
- New
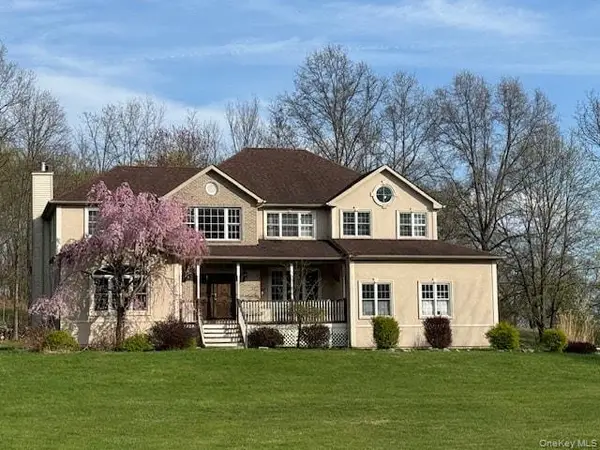 $529,900Active4 beds 3 baths3,619 sq. ft.
48 High Meadow Road, Campbell Hall, NY 10916
MLS# 1051475Listed by: KELLER WILLIAMS REALTY 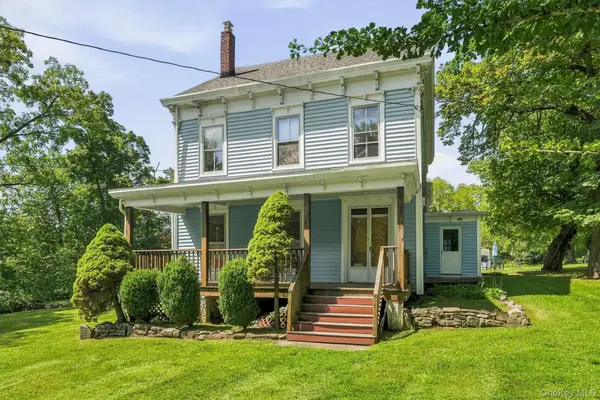 $529,000Active5 beds 3 baths3,644 sq. ft.
2430 State Route 207, Campbell Hall, NY 10916
MLS# 1043572Listed by: HUDSON VALLEY GRIFFITH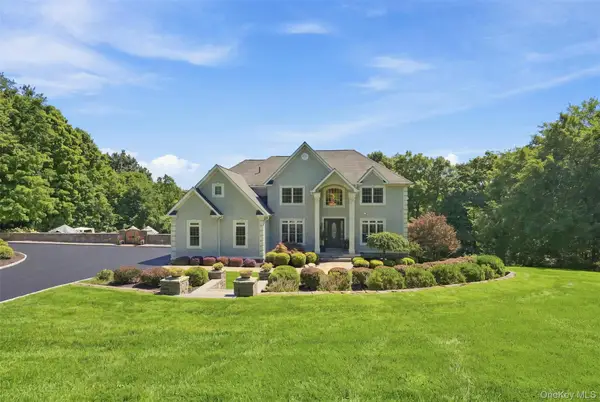 $1,499,000Active5 beds 5 baths3,586 sq. ft.
34 Woodcrest Lane, Goshen, NY 10924
MLS# 1040719Listed by: HOWARD HANNA RAND REALTY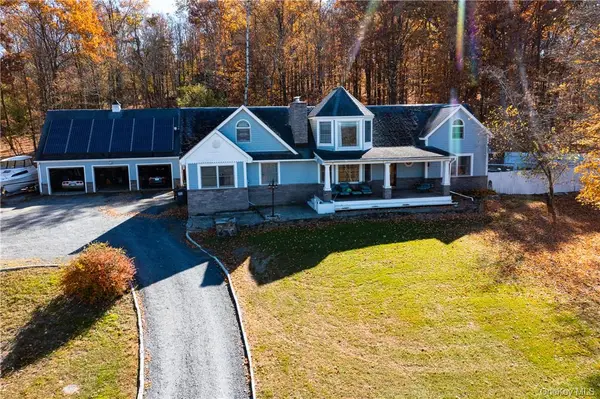 $850,000Active4 beds 3 baths3,110 sq. ft.
256 Ridge Road, Campbell Hall, NY 10916
MLS# 1039042Listed by: CURASI REALTY, INC.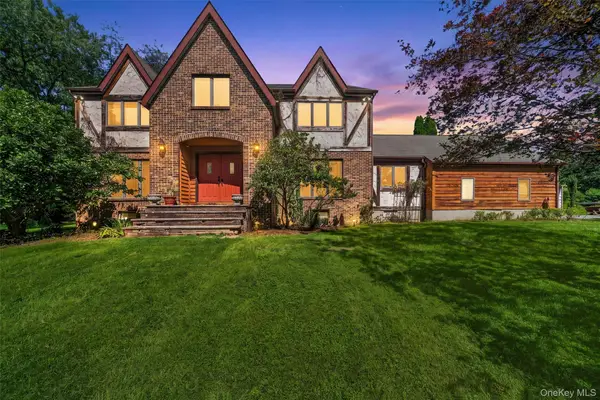 $610,000Pending5 beds 3 baths2,928 sq. ft.
180 Sarah Wells Trail, Campbell Hall, NY 10916
MLS# 1015894Listed by: HOWARD HANNA RAND REALTY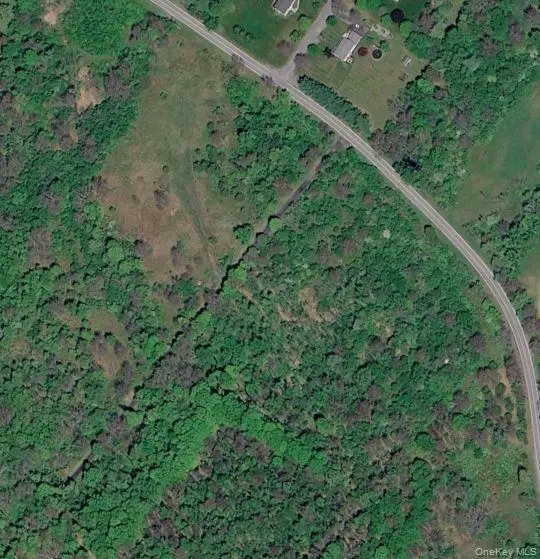 $515,000Active45.3 Acres
Cr-51, Campbell Hall, NY 10916
MLS# 1037091Listed by: CENTURY 21 FULL SERVICE REALTY $225,000Active8.6 Acres
110 Purgatory Road, Campbell Hall, NY 10916
MLS# 1023203Listed by: HOWARD HANNA RAND REALTY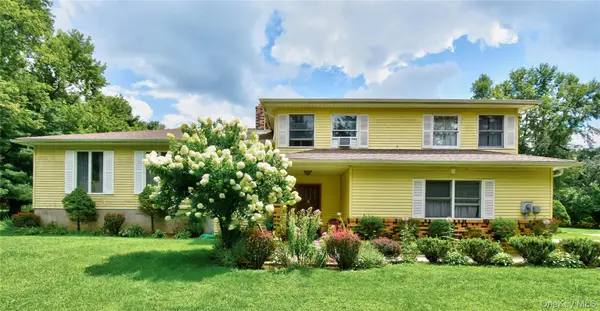 $579,500Active3 beds 3 baths2,220 sq. ft.
504 Ridge Road, Campbell Hall, NY 10916
MLS# 1036161Listed by: EXP REALTY $1,480,000Active8 beds 6 baths5,302 sq. ft.
127-129-131 Hill Road, Goshen, NY 10924
MLS# 1016411Listed by: HOWARD HANNA RAND REALTY- Open Sat, 12 to 2pm
 $534,900Active3 beds 2 baths1,760 sq. ft.
6 Elena Road, Campbell Hall, NY 10916
MLS# 1033608Listed by: RE/MAX PRIME PROPERTIES


Protect your home and budget from life's surprises with an Assurant Home Warranty, backed by a partner that supports you through every step of homeownership. Explore Plans.
© 2026 Better Homes and Gardens Real Estate LLC. An Anywhere Real Estate company. All rights reserved. Better Homes and Gardens® Real Estate is a registered trademark owned by Meredith Operations Corporation, licensed to Better Homes and Gardens Real Estate LLC and used with permission. Better Homes and Gardens Real Estate LLC fully supports the principles of the Fair Housing Act and the Equal Opportunity Act. Listing information is deemed reliable but is not guaranteed accurate.
Each office is independently owned and operated.
Any services or products provided by third parties are not provided by, affiliated with or related to Better Homes and Gardens Real Estate LLC, or its affiliated companies.