
3 Cromwell Road, Carle Place, NY 11514
Local realty services provided by:Better Homes and Gardens Real Estate Realty Connect
Listed by: wendy l. liotti, francesca liotti
Office: signature premier properties
MLS#:1043491
Source:OneKey MLS
Price summary
- Price:$948,000
- Price per sq. ft.:$646.22
About this home
Welcome to 3 Cromwell Road, a charming 4-bedroom, 2-bath home offering a flexible layout and plenty of space both inside and out. Enter into the living room, which flows into the dining room and kitchen, creating a comfortable layout for everyday living and entertaining. The kitchen is equipped with a gas stove and direct access to the backyard, while a separate den, accessible from both the living and dining areas, offers additional space to relax and unwind. The first floor features two bedrooms and a full bathroom, while the second floor offers two additional bedrooms and a second full bath, providing a versatile layout across both levels. An unfinished full basement provides ample additional storage. Outside, enjoy a backyard deck and spacious side yard with plenty of room for outdoor entertaining, gardening, recreation, or simply relaxing at home. A one-car garage and private driveway provide convenient off-street parking and additional storage. Ideally situated in the Carle Place School District....
Contact an agent
Home facts
- Year built:1953
- Listing ID #:1043491
- Added:47 day(s) ago
- Updated:October 14, 2026 at 08:26 AM
Rooms and interior
- Bedrooms:4
- Total bathrooms:2
- Full bathrooms:2
- Rooms Total:8
- Flooring:Hardwood
- Kitchen Description:Dishwasher, Microwave, Refrigerator, Stainless Steel Appliance(s)
- Bedroom Description:First Floor Bedroom
- Basement:Yes
- Basement Description:Full
- Living area:1,467 sq. ft.
Heating and cooling
- Heating:Natural Gas
Structure and exterior
- Year built:1953
- Building area:1,467 sq. ft.
- Lot area:0.19 Acres
- Architectural Style:Exp Cape
- Construction Materials:Stone, Vinyl Siding
- Levels:2 Story
Schools
- High school:Carle Place Middle Senior High Sch
- Middle school:Carle Place Middle Senior High Sch
- Elementary school:Rushmore Avenue School
Utilities
- Water:Public
- Sewer:Public Sewer
Finances and disclosures
- Price:$948,000
- Price per sq. ft.:$646.22
- Tax amount:$13,480 (2026)
Features and amenities
- Appliances:Dishwasher, Dryer, Microwave, Refrigerator, Stainless Steel Appliance(s), Washer
- Laundry features:Dryer, Washer
- Amenities:Open Floorplan, Storage
Parking
- Parking description:Attached, Off Street, On Street
- Garage:Yes
- Garage spaces:1
New listings near 3 Cromwell Road
- New
 $899,999Active2 beds 2 baths1,190 sq. ft.
215 Mineola Avenue, Carle Place, NY 11514
MLS# 1060623Listed by: NYC MODERN REALTY INC  $699,000Pending3 beds 2 baths1,125 sq. ft.
296 Jamaica Boulevard, Carle Place, NY 11514
MLS# 1045132Listed by: DANIEL GALE SOTHEBYS INTL RLTY $770,000Active3 beds 2 baths1,313 sq. ft.
326 Curtis Avenue, Carle Place, NY 11514
MLS# 1047361Listed by: E REALTY INTERNATIONAL CORP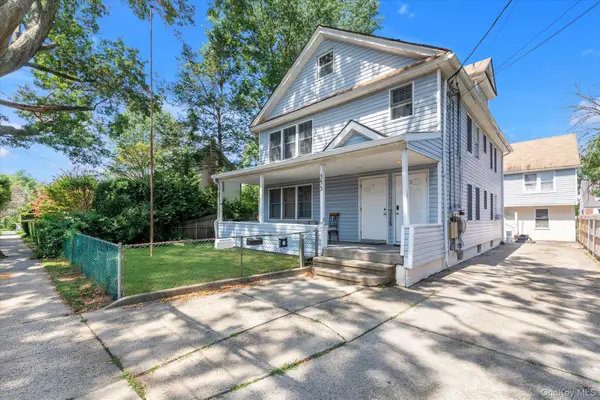 $1,688,000Active8 beds 4 baths3,860 sq. ft.
343 Roslyn Avenue, Carle Place, NY 11514
MLS# 1038554Listed by: DOUGLAS ELLIMAN REAL ESTATE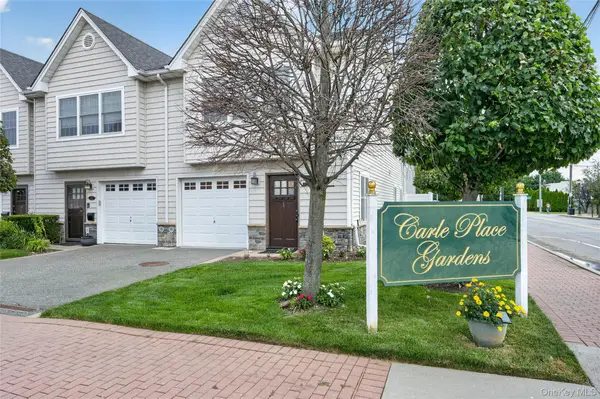 $639,000Active1 beds 2 baths1,412 sq. ft.
1 Koch Place, Carle Place, NY 11514
MLS# 1029419Listed by: DANIEL GALE SOTHEBYS INTL RLTY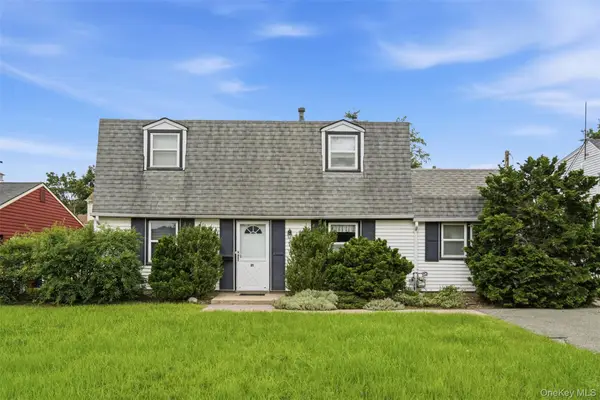 $699,000Pending5 beds 2 baths1,716 sq. ft.
21 Appletree Lane, Carle Place, NY 11514
MLS# 1035816Listed by: SIGNATURE PREMIER PROPERTIES $699,000Pending3 beds 2 baths1,050 sq. ft.
53 12th Street, Carle Place, NY 11514
MLS# 1031914Listed by: KELLER WILLIAMS POINTS NORTH $865,000Pending5 beds 2 baths2,024 sq. ft.
49 Roosevelt Court, Westbury, NY 11590
MLS# 1026682Listed by: DANIEL GALE SOTHEBYS INTL RLTY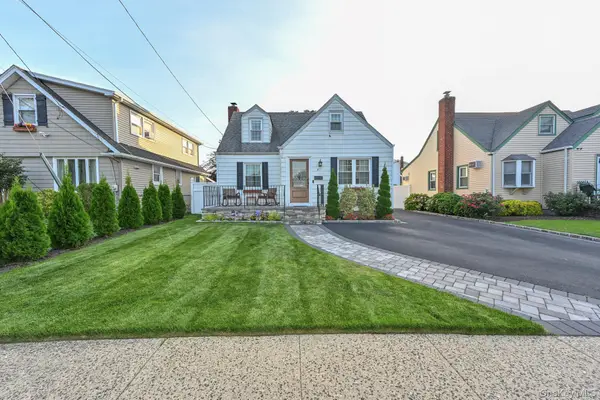 $849,000Pending3 beds 3 baths1,492 sq. ft.
8 Garden Avenue, Carle Place, NY 11514
MLS# 1027909Listed by: JOHN SAVORETTI REALTY


Protect your home and budget from life's surprises with an Assurant Home Warranty, backed by a partner that supports you through every step of homeownership. Explore Plans.
© 2026 Better Homes and Gardens Real Estate LLC. An Anywhere Real Estate company. All rights reserved. Better Homes and Gardens® Real Estate is a registered trademark owned by Meredith Operations Corporation, licensed to Better Homes and Gardens Real Estate LLC and used with permission. Better Homes and Gardens Real Estate LLC fully supports the principles of the Fair Housing Act and the Equal Opportunity Act. Listing information is deemed reliable but is not guaranteed accurate.
Each office is independently owned and operated.
Any services or products provided by third parties are not provided by, affiliated with or related to Better Homes and Gardens Real Estate LLC, or its affiliated companies.