
12 Leeside Road, Carmel, NY 10512
Local realty services provided by:Better Homes and Gardens Real Estate Realty Connect
Listed by: shpresa camaj, sophia dedivanaj
Office: real broker ny llc.
MLS#:1022214
Source:OneKey MLS
Price summary
- Price:$750,000
- Price per sq. ft.:$270.66
About this home
Welcome to this beautifully maintained and thoughtfully updated single-family home in the heart of Carmel, offering 3 bedrooms, 3 full bathrooms, and an incredibly versatile layout designed to fit today's lifestyle. With breathtaking reservoir and mountain views, exceptional curb appeal, and countless upgrades, this one-of-a-kind home is truly unlike anything else on the market. The spacious primary suite is a private retreat featuring a luxurious ensuite bathroom with a jacuzzi tub, oversized double shower, dual-sink vanity, and two large walk-in closets. Step outside onto your private front balcony and enjoy peaceful reservoir and mountain views, the perfect place to enjoy your morning coffee or unwind at the end of the day. The main level also features a second bedroom, an additional full bathroom, and a separate kitchenette, providing outstanding flexibility for extended family, guests, or multi-generational living. The beautifully renovated eat-in kitchen serves as the heart of the home, complete with granite countertops, a large center island, double oven, coffee station, wine rack, oversized pull-out spice cabinet, and generous pantry. The open-concept dining area flows effortlessly into the kitchen, making entertaining a breeze. The welcoming living room, highlighted by an electric fireplace, creates a warm and inviting atmosphere, while the oversized family room provides exceptional space for gatherings of any size, offering endless possibilities for entertaining, relaxing, and everyday living. The second floor offers a private third bedroom, a full bathroom, and a large bonus room currently used as a playroom, making it an ideal retreat for guests, a home office, hobby room, or additional living space. The finished lower level adds even more versatility with a spacious recreation area, private office, utility room, abundant storage, and direct access to the attached one-car garage. Whether you envision a home gym, media room, workshop, or additional recreational space, this level offers endless possibilities. This meticulously cared-for home is loaded with premium features, including Anderson windows, hardwood floors, central air conditioning, central vacuum, radiant heated floors in two bathrooms, skylights, energy-efficient LED lighting, freshly painted interiors, refaced kitchen cabinetry, four-zone heating, a new above-ground Roth oil tank, and a whole-house automatic generator for year-round peace of mind. Step outside to enjoy the fully fenced backyard featuring a spacious deck with outdoor lighting, perfect for entertaining or simply relaxing while taking in the beautiful reservoir and mountain views. Additional highlights include an attached one-car garage, town water and sewer, and an unbeatable location just minutes from Carmel schools, Metro-North, shopping, restaurants, and convenient access to I-84 and I-684. Lovingly maintained and showcasing true pride of ownership throughout, this exceptional home combines timeless charm, modern updates, breathtaking views, and remarkable flexibility in one of Carmel's most desirable locations. Taxes do not reflect the basic STAR savings of $1,239....
Contact an agent
Home facts
- Year built:1950
- Listing ID #:1022214
- Added:65 day(s) ago
- Updated:September 17, 2026 at 11:06 AM
Rooms and interior
- Bedrooms:3
- Total bathrooms:3
- Full bathrooms:3
- Rooms Total:9
- Flooring:Hardwood
- Dining Description:Eat-In Kitchen, Formal Dining
- Bathrooms Description:Double Vanity, Soaking Tub
- Kitchen Description:Chefs Kitchen, Dishwasher, Eat-in Kitchen, Kitchen Island, Microwave, Pantry, Range, Refrigerator, Stainless Steel Appliance(s)
- Bedroom Description:First Floor Bedroom, Master Downstairs
- Basement:Yes
- Basement Description:Finished, Full
- Living area:2,771 sq. ft.
Heating and cooling
- Cooling:Central Air
- Heating:Forced Air, Oil
- Central air:Yes
Structure and exterior
- Year built:1950
- Building area:2,771 sq. ft.
- Lot area:0.48 Acres
- Lot Features:Waterfront
- Architectural Style:Cape Cod
- Construction Materials:Frame
Schools
- High school:Carmel High School
- Middle school:George Fischer Middle School
- Elementary school:Kent Elementary
Utilities
- Water:Public
- Sewer:Public Sewer
Finances and disclosures
- Price:$750,000
- Price per sq. ft.:$270.66
- Tax amount:$21,249 (2025)
Features and amenities
- Appliances:Dishwasher, Dryer, Microwave, Refrigerator, Stainless Steel Appliance(s), Washer
- Laundry features:Dryer, Washer
- Amenities:Double Vanity, Entrance Foyer, Granite Counters, High Ceilings, Open Floorplan, Storage, Walk-In Closet(s)
Parking
- Total parking spaces:6
- Parking description:Driveway, Garage
- Garage:Yes
- Garage spaces:1
New listings near 12 Leeside Road
- Coming Soon
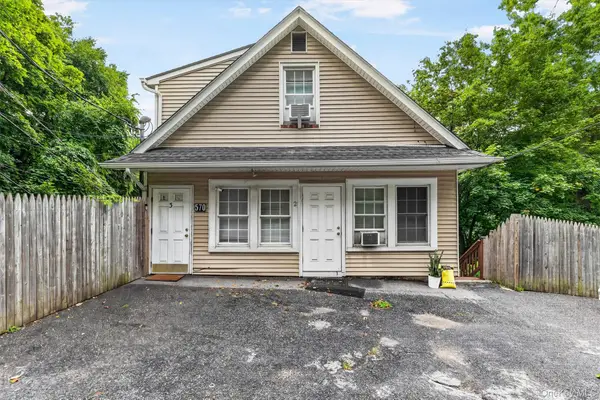 $600,000Coming Soon5 beds 4 baths3,150 sq. ft.
570 Route 52, Carmel, NY 10512
MLS# 1040087Listed by: COMPASS GREATER NY, LLC - Coming SoonOpen Sun, 10am to 2pm
 $499,000Coming Soon3 beds 2 baths1,620 sq. ft.
36 Haviland Road, Carmel, NY 10512
MLS# 1048843Listed by: KELLER WILLIAMS NY REALTY - Coming Soon
 $610,000Coming Soon3 beds 3 baths2,400 sq. ft.
568 Farmers Mills Road, Carmel, NY 10512
MLS# 1041819Listed by: HOULIHAN LAWRENCE INC. - Open Sun, 12 to 2pmNew
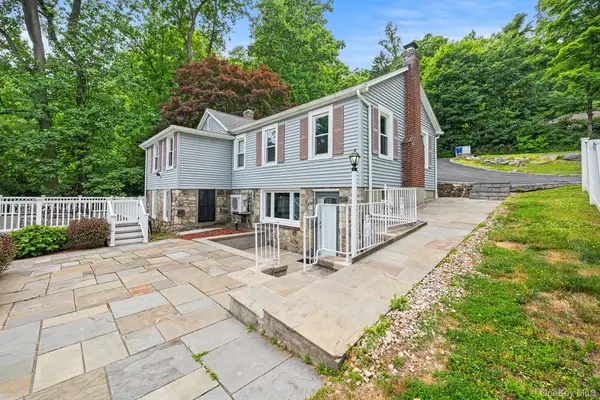 $540,000Active2 beds 2 baths1,776 sq. ft.
10 Holland Drive, Carmel, NY 10512
MLS# 991580Listed by: REDFIN REAL ESTATE - Open Sat, 11am to 1pmNew
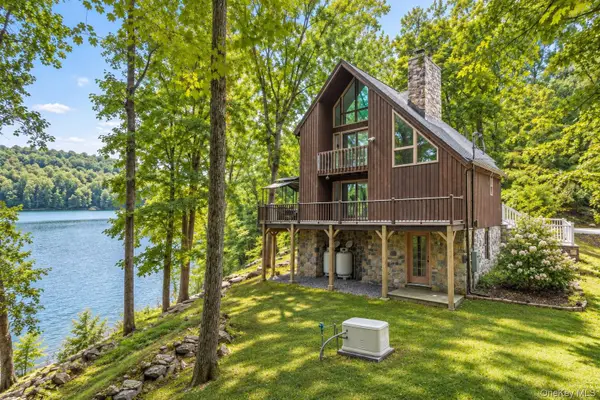 $719,000Active3 beds 2 baths2,723 sq. ft.
17 Tiger Trail W, Carmel, NY 10512
MLS# 1051568Listed by: MCGRATH REALTY INC - New
 $409,000Active2 beds 2 baths1,589 sq. ft.
12 Montrose Drive, Carmel, NY 10512
MLS# 1044726Listed by: HOULIHAN LAWRENCE INC. - New
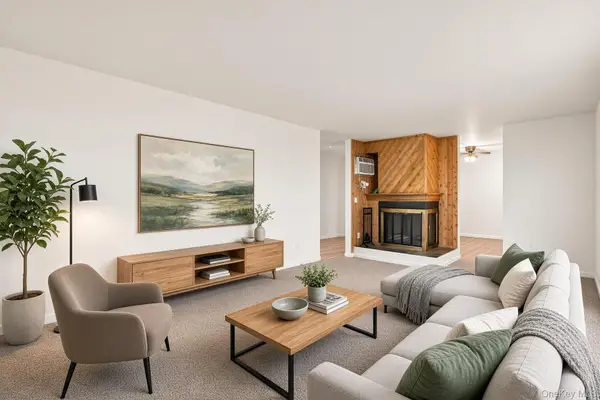 $349,000Active2 beds 2 baths1,139 sq. ft.
606 Drew Lane, Carmel, NY 10512
MLS# 979131Listed by: COLDWELL BANKER REALTY - New
 $525,000Active3 beds 2 baths1,706 sq. ft.
20 Hutchinson Road, Carmel, NY 10512
MLS# 1050388Listed by: HOLLY REAL ESTATE - New
 $665,000Active3 beds 3 baths2,056 sq. ft.
77 Robin Drive, Carmel, NY 10512
MLS# 1049102Listed by: BRIANTE REALTY GROUP, LLC - Open Sat, 11am to 1pmNew
 $959,000Active4 beds 4 baths4,950 sq. ft.
20 Parkview Circle, Carmel, NY 10512
MLS# 1049623Listed by: COLDWELL BANKER REALTY


Protect your home and budget from life's surprises with an Assurant Home Warranty, backed by a partner that supports you through every step of homeownership. Explore Plans.
© 2026 Better Homes and Gardens Real Estate LLC. An Anywhere Real Estate company. All rights reserved. Better Homes and Gardens® Real Estate is a registered trademark owned by Meredith Operations Corporation, licensed to Better Homes and Gardens Real Estate LLC and used with permission. Better Homes and Gardens Real Estate LLC fully supports the principles of the Fair Housing Act and the Equal Opportunity Act. Listing information is deemed reliable but is not guaranteed accurate.
Each office is independently owned and operated.
Any services or products provided by third parties are not provided by, affiliated with or related to Better Homes and Gardens Real Estate LLC, or its affiliated companies.