
122 Duke Drive, Carmel, NY 10512
Local realty services provided by:Better Homes and Gardens Real Estate Green Team
122 Duke Drive,Carmel, NY 10512
$959,000
- 5 Beds
- 4 Baths
- 4,250 sq. ft.
- Single family
- Pending
Listed by: kristine m. hansmann, beth ann ainsworth
Office: jefferson valley realty
MLS#:1018996
Source:OneKey MLS
Price summary
- Price:$959,000
- Price per sq. ft.:$225.65
About this home
Majestic five bedroom center hall colonial in prestigious Centennial Ridge. Timeless elegance meets modern luxury, beginning with stunning sunrise views from the front porch and stone-boarderd pathways. Inside a grand center hall foyer opens to a gourmet chef's kitchen with granite countertops, stainless steel appliances, wine cooler, tile floors and a spacious sitting area. Formal Living and Dining rooms, Family room with fireplace, powder room and huge Great room, ideal for Home Media center, offering the perfect place for entertaining. Upstairs, brand new hardwood floors lead to a luxurious primary ensuite and four additional bedrooms all with double closets and ceiling fans plus an updated full hall bath. The finished walk out lower level provides roughly an additional 1600 sqft of flexible space not included in the 4250 sqft listed equaling 5850 sqft of living space, ideal for a recreation room, gym, home office or guest suite, with powder room and attached two car garage. Step outside to a completely private 48x60 foot deck and pool all backed by "Forever Green" (non-buildable) property, perfect for summer gatherings. Recent upgrades include a new roof, gutters, shutters, deck, pool liner, one central AC unit, offering peace of mind. Minutes from 684,84, metro North train station, Centennial Golf Course and Thunder Ridge Ski Resort. Luxury, space, and an unbeatable Centennial Ridge home is ready to welcome you ! STAR tax discount is $912.00 not reflected in taxes shown...
Contact an agent
Home facts
- Year built:2001
- Subdivision & Development:Centennial Ridge
- Listing ID #:1018996
- Added:54 day(s) ago
- Updated:September 16, 2026 at 10:23 AM
Rooms and interior
- Bedrooms:5
- Total bathrooms:4
- Full bathrooms:2
- Half bathrooms:2
- Rooms Total:11
- Flooring:Hardwood
- Dining Description:Eat-In Kitchen, Formal Dining
- Bathrooms Description:Double Vanity
- Kitchen Description:Chefs Kitchen, Dishwasher, Eat-in Kitchen, Microwave, Refrigerator, Stainless Steel Appliance(s), Walk Through Kitchen
- Basement:Yes
- Basement Description:Finished, Full, Walk-Out Access
- Living area:4,250 sq. ft.
Heating and cooling
- Cooling:Central Air
- Heating:Forced Air, Propane
- Central air:Yes
Structure and exterior
- Year built:2001
- Building area:4,250 sq. ft.
- Lot area:1.03 Acres
- Lot Features:Borders State Land, Near Public Transit, Part Wooded, Private, Secluded, Stone/Brick Wall, Views
- Architectural Style:Colonial
- Construction Materials:Vinyl Siding
- Levels:3 Story
Schools
- High school:Carmel High School
- Middle school:George Fischer Middle School
- Elementary school:Matthew Paterson Elementary School
Utilities
- Water:Public
- Sewer:Public Sewer
Finances and disclosures
- Price:$959,000
- Price per sq. ft.:$225.65
- Tax amount:$24,502 (2026)
Features and amenities
- Appliances:Dishwasher, Dryer, Microwave, Refrigerator, Stainless Steel Appliance(s), Washer
- Laundry features:Dryer, Washer
- Amenities:Double Vanity, Entrance Foyer, Granite Counters, Open Floorplan, Storage, Walk-In Closet(s)
- Pool features:Above Ground
Parking
- Parking description:Attached, Driveway
- Garage:Yes
- Garage spaces:2
New listings near 122 Duke Drive
- Coming Soon
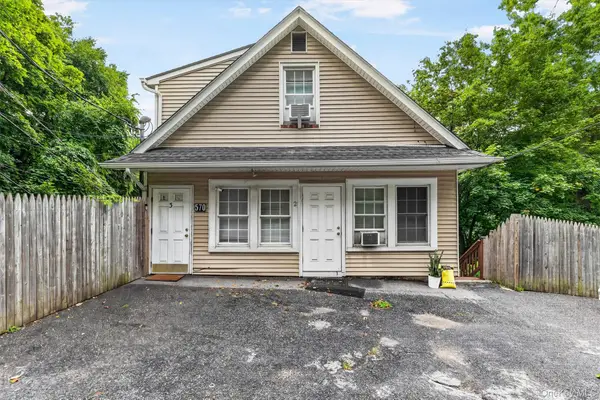 $600,000Coming Soon5 beds 4 baths3,150 sq. ft.
570 Route 52, Carmel, NY 10512
MLS# 1040087Listed by: COMPASS GREATER NY, LLC - Coming Soon
 $499,000Coming Soon3 beds 2 baths1,620 sq. ft.
36 Haviland Road, Carmel, NY 10512
MLS# 1048843Listed by: KELLER WILLIAMS NY REALTY - Coming Soon
 $610,000Coming Soon3 beds 3 baths2,400 sq. ft.
568 Farmers Mills Road, Carmel, NY 10512
MLS# 1041819Listed by: HOULIHAN LAWRENCE INC. - New
 $409,000Active2 beds 2 baths1,589 sq. ft.
12 Montrose Drive, Carmel, NY 10512
MLS# 1044726Listed by: HOULIHAN LAWRENCE INC. - New
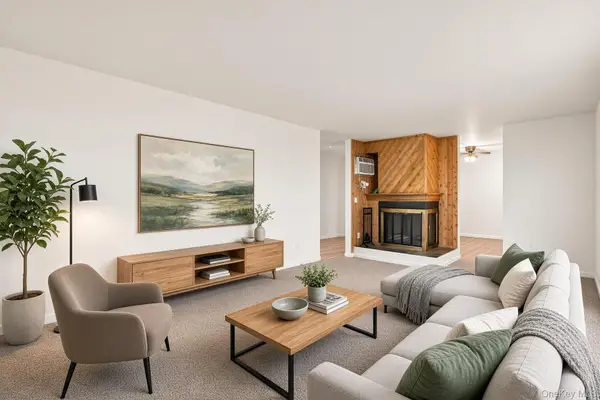 $349,000Active2 beds 2 baths1,139 sq. ft.
606 Drew Lane, Carmel, NY 10512
MLS# 979131Listed by: COLDWELL BANKER REALTY - New
 $525,000Active3 beds 2 baths1,706 sq. ft.
20 Hutchinson Road, Carmel, NY 10512
MLS# 1050388Listed by: HOLLY REAL ESTATE - New
 $665,000Active3 beds 3 baths2,056 sq. ft.
77 Robin Drive, Carmel, NY 10512
MLS# 1049102Listed by: BRIANTE REALTY GROUP, LLC - Open Sat, 11am to 1pmNew
 $959,000Active4 beds 4 baths4,950 sq. ft.
20 Parkview Circle, Carmel, NY 10512
MLS# 1049623Listed by: COLDWELL BANKER REALTY - New
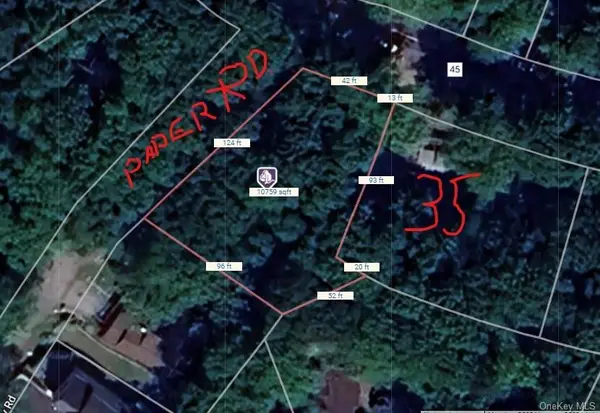 $18,900Active0.25 Acres
Lot 41 Towners Road, Carmel, NY 10512
MLS# 1048618Listed by: COLDWELL BANKER REALTY - New
 $465,000Active2 beds 1 baths1,044 sq. ft.
27 Dunwoodie Road, Carmel, NY 10512
MLS# 1044822Listed by: WESTCHESTER DREAM HOME REALTY


Protect your home and budget from life's surprises with an Assurant Home Warranty, backed by a partner that supports you through every step of homeownership. Explore Plans.
© 2026 Better Homes and Gardens Real Estate LLC. An Anywhere Real Estate company. All rights reserved. Better Homes and Gardens® Real Estate is a registered trademark owned by Meredith Operations Corporation, licensed to Better Homes and Gardens Real Estate LLC and used with permission. Better Homes and Gardens Real Estate LLC fully supports the principles of the Fair Housing Act and the Equal Opportunity Act. Listing information is deemed reliable but is not guaranteed accurate.
Each office is independently owned and operated.
Any services or products provided by third parties are not provided by, affiliated with or related to Better Homes and Gardens Real Estate LLC, or its affiliated companies.