
180 Simpson Road, Carmel, NY 10512
Local realty services provided by:Better Homes and Gardens Real Estate Choice Realty
180 Simpson Road,Carmel, NY 10512
$830,000
- 5 Beds
- 6 Baths
- 3,536 sq. ft.
- Single family
- Active
Listed by: angela j. briante
Office: briante realty group, llc.
MLS#:1041806
Source:OneKey MLS
Price summary
- Price:$830,000
- Price per sq. ft.:$131.64
About this home
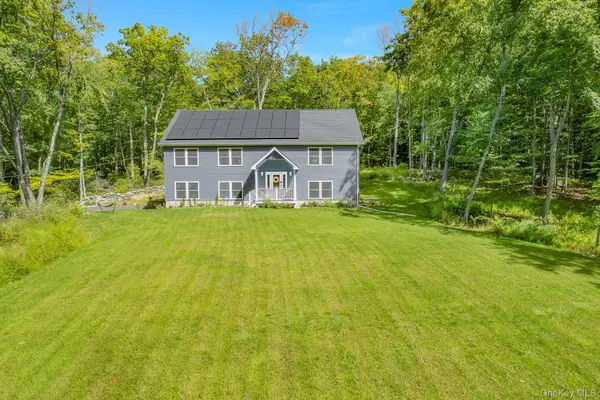
Custom built, FIVE-bedroom Ranch with FIVE and HALF full bathrooms with TWO car garage directly across from the Centennial Golf Course! Each bedroom has its own full bathroom! This home offers 3,536 sqft of living space with a walk-out basement. Beautiful curb appeal. This beautiful home sits on 4.42 acres and surrounded by evergreen land. 2 car garage. Located in the Town of Southeast, Brewster Schools and Carmel Post Office. Beautiful private setting. Screen in porch in the back of the home overlooking the meadow. Centennial Golf Course is across the street... walk across the street and play a round of golf! One-of-a-kind type of home! Whole house generator and an interior sprinkler system. A massive and upgraded septic system including expanded septic fields. Due to HIPPA laws there are limited interior photos. SQFT does not include the 2,769 SQFT walk-out Basement.
Contact an agent
Home facts
- Year built:2007
- Listing ID #:1041806
- Added:1 day(s) ago
- Updated:September 25, 2026 at 02:28 PM
Rooms and interior
- Bedrooms:5
- Total bathrooms:6
- Full bathrooms:5
- Half bathrooms:1
- Rooms Total:14
- Basement:Yes
- Basement Description:Full
- Living area:3,536 sq. ft.
Heating and cooling
- Cooling:Central Air
- Heating:Oil
- Central air:Yes
Structure and exterior
- Year built:2007
- Building area:3,536 sq. ft.
- Lot area:4.42 Acres
- Construction Materials:Frame
Schools
- High school:Brewster High School
- Middle school:Henry H Wells Middle School
- Elementary school:C V Starr Intermediate School
Utilities
- Water:Well
- Sewer:Septic Tank
Finances and disclosures
- Price:$830,000
- Price per sq. ft.:$131.64
- Tax amount:$2,025 (2025)
Parking
- Parking description:Driveway, Garage
- Garage:Yes
- Garage spaces:2
New listings near 180 Simpson Road
- Coming SoonOpen Sat, 11am to 2pm
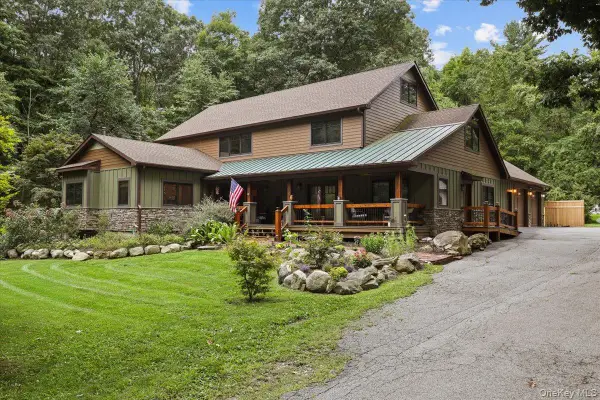 $999,000Coming Soon3 beds 4 baths4,152 sq. ft.
161 Crane Road, Carmel, NY 10512
MLS# 1052122Listed by: GINER REAL ESTATE INC. - Coming Soon
 $610,000Coming Soon3 beds 3 baths2,400 sq. ft.
568 Farmers Mills Road, Carmel, NY 10512
MLS# 1041819Listed by: HOULIHAN LAWRENCE INC. - New
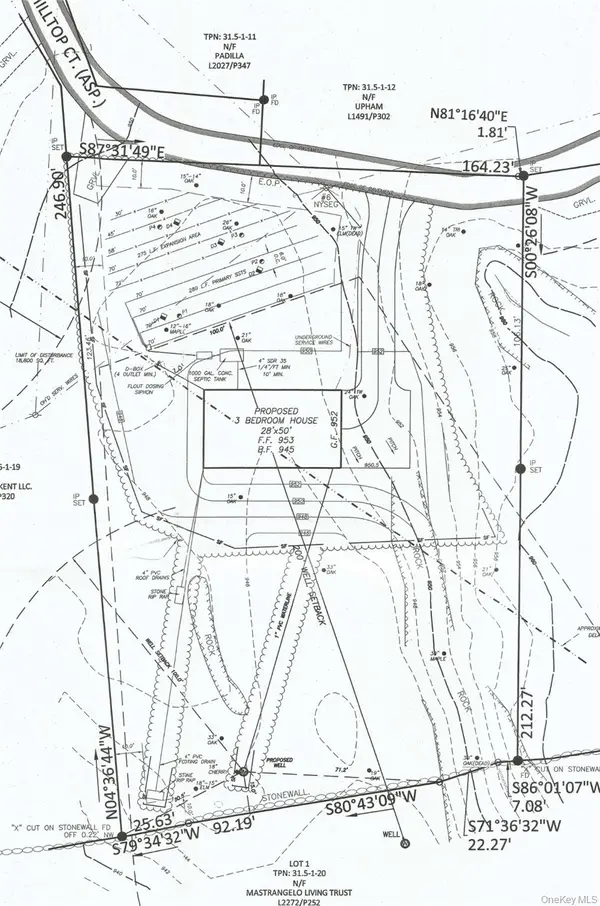 $149,000Active0.75 Acres
Hilltop Court, Carmel, NY 10512
MLS# 1051419Listed by: HILLSIDE REALTY & DEVELOPMENT - New
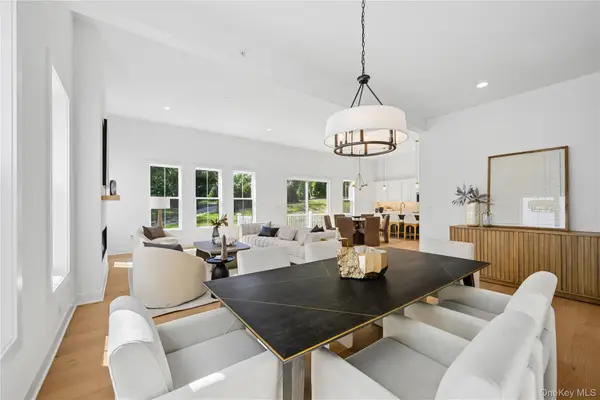 $899,000Active2 beds 2 baths2,102 sq. ft.
2037 Summit Loop #92, Carmel, NY 10512
MLS# 1054193Listed by: TOLL BROTHERS REAL ESTATE INC. - New
 $905,000Active2 beds 2 baths2,102 sq. ft.
2055 Summit Loop #95, Carmel, NY 10512
MLS# 1054194Listed by: TOLL BROTHERS REAL ESTATE INC. - New
 $936,000Active2 beds 3 baths2,873 sq. ft.
2011 Summit Loop #86, Carmel, NY 10512
MLS# 1054199Listed by: TOLL BROTHERS REAL ESTATE INC. - New
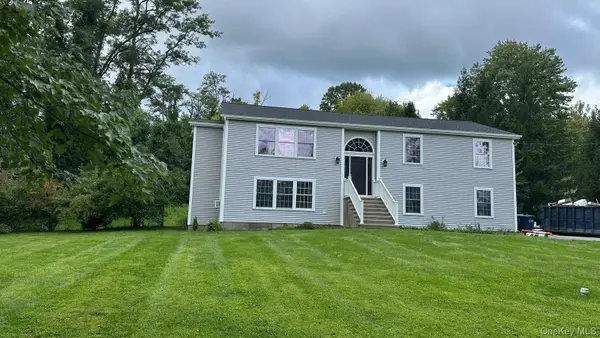 $724,000Active3 beds 3 baths2,350 sq. ft.
5 Meadow Drive, Carmel, NY 10512
MLS# 1052070Listed by: KELLER WILLIAMS REALTY PARTNER - New
 $1,300,000Active3 beds 3 baths2,026 sq. ft.
153 Sagamore Drive, Carmel, NY 10512
MLS# 1050618Listed by: HOULIHAN LAWRENCE INC. - New
 $700,000Active3 beds 3 baths2,604 sq. ft.
116 Smalley Corners Road, Carmel, NY 10512
MLS# 1052647Listed by: LAND AND WATER REALTY LLC


Protect your home and budget from life's surprises with an Assurant Home Warranty, backed by a partner that supports you through every step of homeownership. Explore Plans.
© 2026 Better Homes and Gardens Real Estate LLC. An Anywhere Real Estate company. All rights reserved. Better Homes and Gardens® Real Estate is a registered trademark owned by Meredith Operations Corporation, licensed to Better Homes and Gardens Real Estate LLC and used with permission. Better Homes and Gardens Real Estate LLC fully supports the principles of the Fair Housing Act and the Equal Opportunity Act. Listing information is deemed reliable but is not guaranteed accurate.
Each office is independently owned and operated.
Any services or products provided by third parties are not provided by, affiliated with or related to Better Homes and Gardens Real Estate LLC, or its affiliated companies.