
32 Dicktown Road, Carmel, NY 10512
Local realty services provided by:Better Homes and Gardens Real Estate Realty Connect
32 Dicktown Road,Carmel, NY 10512
$430,000
- 3 Beds
- 1 Baths
- - sq. ft.
- Single family
- Sold
Listed by: john holly
Office: holly real estate
MLS#:1025208
Source:OneKey MLS
Sorry, we are unable to map this address
Price summary
- Price:$430,000
About this home
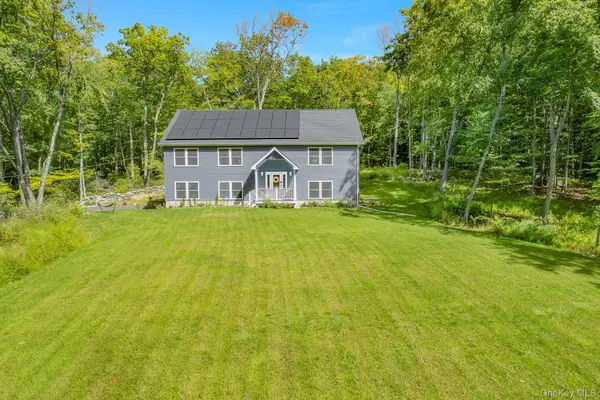
Welcome home to this charming, move-in ready ranch nestled on a beautifully landscaped lot surrounded by mature trees and lush greenery. Thoughtfully maintained inside and out, this home offers the perfect blend of comfort, privacy, and everyday functionality.
A classic stone walkway leads to the inviting front entrance, while the expansive rear paver patio provides an ideal space for outdoor dining, entertaining, or simply relaxing and enjoying the peaceful setting beneath the mature shade trees.
Inside, you’ll find sun-filled living spaces with gleaming hardwood floors, neutral paint, and an easy-flowing layout. The spacious living room offers plenty of room to gather, while the large eat-in kitchen features abundant cabinetry, generous counter space, stainless steel appliances, and room for a full dining table.
The bedrooms are bright, comfortable, and feature beautiful hardwood flooring, creating warm and inviting retreats. The updated full bathroom includes a stylish granite-topped vanity and timeless finishes.
The full walk-out basement provides exceptional storage, laundry space, and endless possibilities for a workshop, hobby area, home gym, or future finishing. Outside, the expansive yard offers plenty of space to enjoy nature while mature landscaping creates a private and tranquil backdrop.
Whether you’re looking for peaceful outdoor living, comfortable one-level living, or room to make the space your own, this well-maintained home is ready for its next chapter....
Contact an agent
Home facts
- Year built:1976
- Listing ID #:1025208
- Added:71 day(s) ago
- Updated:September 23, 2026 at 07:38 AM
Rooms and interior
- Bedrooms:3
- Total bathrooms:1
- Full bathrooms:1
- Rooms Total:6
- Bedroom Description:First Floor Bedroom
- Basement:Yes
- Basement Description:Full, Walk-Out Access
Heating and cooling
- Heating:Hot Water
Structure and exterior
- Year built:1976
- Architectural Style:Ranch
- Construction Materials:Frame
Schools
- High school:Carmel High School
- Middle school:George Fischer Middle School
- Elementary school:Kent Elementary
Utilities
- Sewer:Septic Tank
Finances and disclosures
- Price:$430,000
- Tax amount:$9,712 (2025)
Parking
- Parking description:Driveway, Garage
- Garage:Yes
- Garage spaces:1
New listings near 32 Dicktown Road
- Coming SoonOpen Thu, 5 to 7pm
 $499,000Coming Soon3 beds 1 baths1,520 sq. ft.
13 Fairfield Road, Carmel, NY 10512
MLS# 1053119Listed by: HOWARD HANNA RAND REALTY - Coming SoonOpen Sat, 11am to 2pm
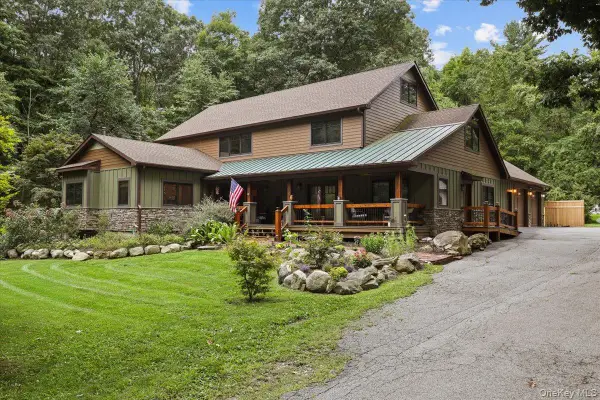 $999,000Coming Soon3 beds 4 baths4,152 sq. ft.
161 Crane Road, Carmel, NY 10512
MLS# 1052122Listed by: GINER REAL ESTATE INC. - Coming Soon
 $610,000Coming Soon3 beds 3 baths2,400 sq. ft.
568 Farmers Mills Road, Carmel, NY 10512
MLS# 1041819Listed by: HOULIHAN LAWRENCE INC. - New
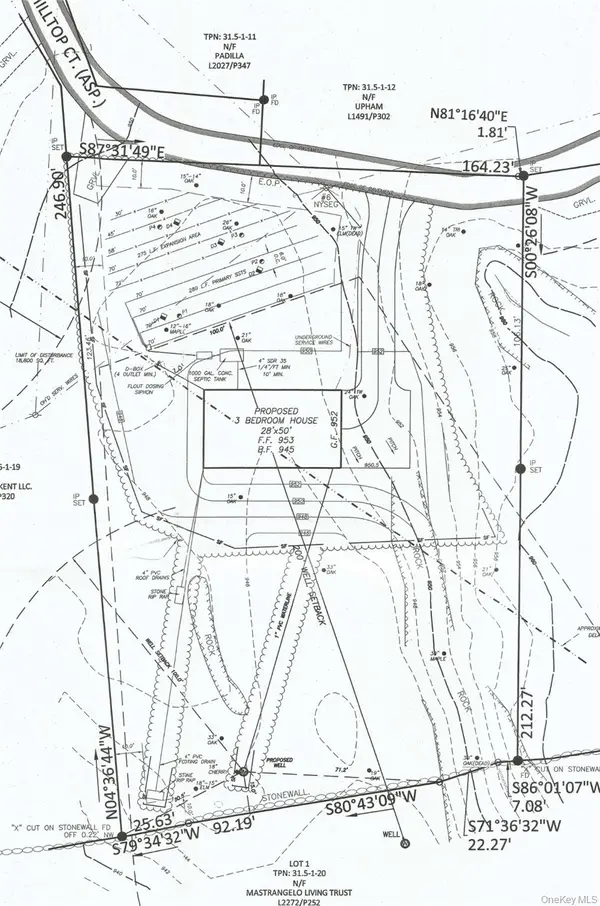 $149,000Active0.75 Acres
Hilltop Court, Carmel, NY 10512
MLS# 1051419Listed by: HILLSIDE REALTY & DEVELOPMENT - New
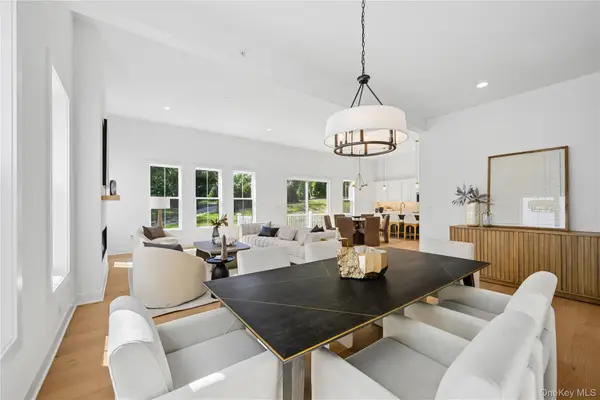 $899,000Active2 beds 2 baths2,102 sq. ft.
2037 Summit Loop #92, Carmel, NY 10512
MLS# 1054193Listed by: TOLL BROTHERS REAL ESTATE INC. - New
 $905,000Active2 beds 2 baths2,102 sq. ft.
2055 Summit Loop #95, Carmel, NY 10512
MLS# 1054194Listed by: TOLL BROTHERS REAL ESTATE INC. - New
 $936,000Active2 beds 3 baths2,873 sq. ft.
2011 Summit Loop #86, Carmel, NY 10512
MLS# 1054199Listed by: TOLL BROTHERS REAL ESTATE INC. - New
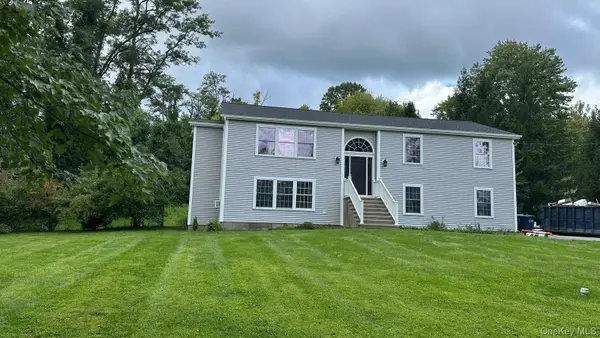 $724,000Active3 beds 3 baths2,350 sq. ft.
5 Meadow Drive, Carmel, NY 10512
MLS# 1052070Listed by: KELLER WILLIAMS REALTY PARTNER - New
 $1,300,000Active3 beds 3 baths2,026 sq. ft.
153 Sagamore Drive, Carmel, NY 10512
MLS# 1050618Listed by: HOULIHAN LAWRENCE INC. - New
 $700,000Active3 beds 3 baths2,604 sq. ft.
116 Smalley Corners Road, Carmel, NY 10512
MLS# 1052647Listed by: LAND AND WATER REALTY LLC


Protect your home and budget from life's surprises with an Assurant Home Warranty, backed by a partner that supports you through every step of homeownership. Explore Plans.
© 2026 Better Homes and Gardens Real Estate LLC. An Anywhere Real Estate company. All rights reserved. Better Homes and Gardens® Real Estate is a registered trademark owned by Meredith Operations Corporation, licensed to Better Homes and Gardens Real Estate LLC and used with permission. Better Homes and Gardens Real Estate LLC fully supports the principles of the Fair Housing Act and the Equal Opportunity Act. Listing information is deemed reliable but is not guaranteed accurate.
Each office is independently owned and operated.
Any services or products provided by third parties are not provided by, affiliated with or related to Better Homes and Gardens Real Estate LLC, or its affiliated companies.