
4095 Fairways Drive #148, Carmel, NY 10512
Local realty services provided by:Better Homes and Gardens Real Estate Green Team
Listed by: thomas j. jacovino
Office: toll brothers real estate inc.
MLS#:1029709
Source:OneKey MLS
Price summary
- Price:$699,000
- Price per sq. ft.:$365.2
- Monthly HOA dues:$400
About this home
Fall 2026 Occupancy - Home Under Construction. The Colgate welcomes you with a soaring two-story foyer and graceful staircase that leads to the bright and open living level. Here, a spacious great room, formal dining room, and casual dining area with rear yard access create the perfect setting for gatherings. The well-designed kitchen features a generous center island with breakfast bar, wraparound counter and cabinet space, and a roomy pantry. The serene primary suite offers a large walk-in closet and a spa-like bath with dual vanities and a luxe shower with seat. Secondary bedrooms, each with vaulted ceilings and ample closets, share a full hall bath. Additional highlights include a conveniently located bedroom-level laundry, a powder room on the main living level, and an everyday entry from the lower level. Ask about our Private Sale Event! We are offering $10,000 towards Toll Brothers Mortgage Closing Costs.
Contact an agent
Home facts
- Year built:2026
- Subdivision & Development:Overlook by Toll Brothers - Ridge
- Listing ID #:1029709
- Added:53 day(s) ago
- Updated:September 14, 2026 at 11:29 AM
Rooms and interior
- Bedrooms:3
- Total bathrooms:3
- Full bathrooms:2
- Half bathrooms:1
- Rooms Total:9
- Flooring:Hardwood
- Dining Description:Eat-In Kitchen
- Kitchen Description:Dishwasher, Eat-in Kitchen, Kitchen Island, Microwave, Pantry, Refrigerator, Stainless Steel Appliance(s)
- Basement:Yes
- Basement Description:Unfinished
- Living area:1,914 sq. ft.
Heating and cooling
- Cooling:Central Air, Zoned
- Heating:Electric, Heat Pump
- Central air:Yes
Structure and exterior
- Year built:2026
- Building area:1,914 sq. ft.
- Construction Materials:Frame, Vinyl Siding
Schools
- High school:Brewster High School
- Middle school:Henry H Wells Middle School
- Elementary school:John F. Kennedy
Utilities
- Water:Public
- Sewer:Public Sewer
Finances and disclosures
- Price:$699,000
- Price per sq. ft.:$365.2
- Tax amount:$9,800 (2026)
Features and amenities
- Appliances:Dishwasher, Microwave, Refrigerator, Stainless Steel Appliance(s)
- Laundry features:Washer/Dryer Hookup
- Amenities:Elevator(s), Entrance Foyer, Open Floorplan, Pool, Walk-In Closet(s)
Parking
- Parking description:Attached, Driveway, Garage
- Garage:Yes
- Garage spaces:2
New listings near 4095 Fairways Drive #148
- Coming Soon
 $499,000Coming Soon3 beds 2 baths1,620 sq. ft.
36 Haviland Road, Carmel, NY 10512
MLS# 1048843Listed by: KELLER WILLIAMS NY REALTY - Coming Soon
 $610,000Coming Soon3 beds 3 baths2,400 sq. ft.
568 Farmers Mills Road, Carmel, NY 10512
MLS# 1041819Listed by: HOULIHAN LAWRENCE INC. - New
 $665,000Active3 beds 3 baths2,056 sq. ft.
77 Robin Drive, Carmel, NY 10512
MLS# 1049102Listed by: BRIANTE REALTY GROUP, LLC - New
 $959,000Active4 beds 4 baths4,950 sq. ft.
20 Parkview Circle, Carmel, NY 10512
MLS# 1049623Listed by: COLDWELL BANKER REALTY - New
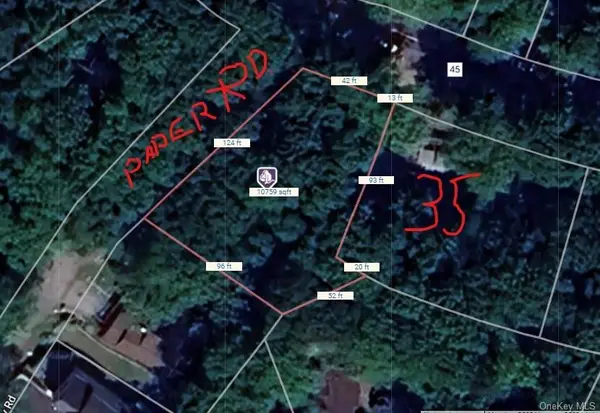 $18,900Active0.25 Acres
Lot 41 Towners Road, Carmel, NY 10512
MLS# 1048618Listed by: COLDWELL BANKER REALTY - New
 $465,000Active2 beds 1 baths1,044 sq. ft.
27 Dunwoodie Road, Carmel, NY 10512
MLS# 1044822Listed by: WESTCHESTER DREAM HOME REALTY - New
 $639,000Active3 beds 4 baths2,428 sq. ft.
45 Hemlock Trail Court, Carmel, NY 10512
MLS# 1048391Listed by: BHHS HUDSON VALLEY PROPERTIES - New
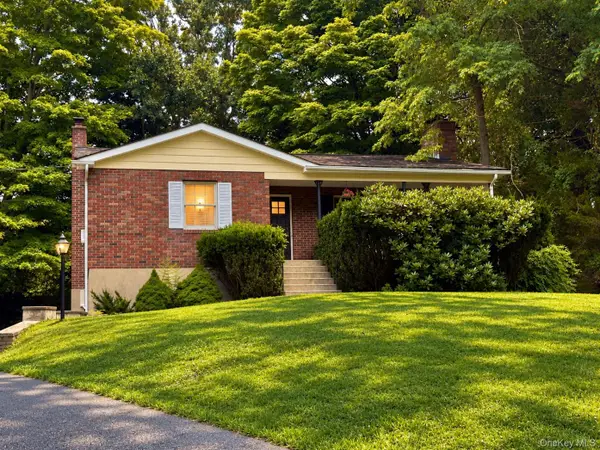 $495,000Active2 beds 2 baths1,606 sq. ft.
24 Lake Trail, Carmel, NY 10512
MLS# 1045648Listed by: COMPASS GREATER NY, LLC - New
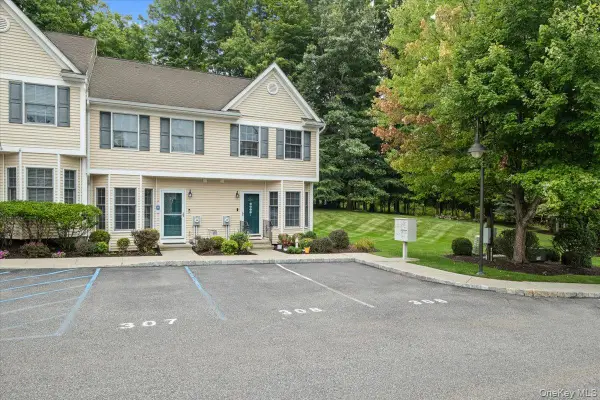 $365,000Active2 beds 2 baths1,163 sq. ft.
307 Alexandra Court, Carmel, NY 10512
MLS# 1044188Listed by: RE/MAX CLASSIC REALTY - New
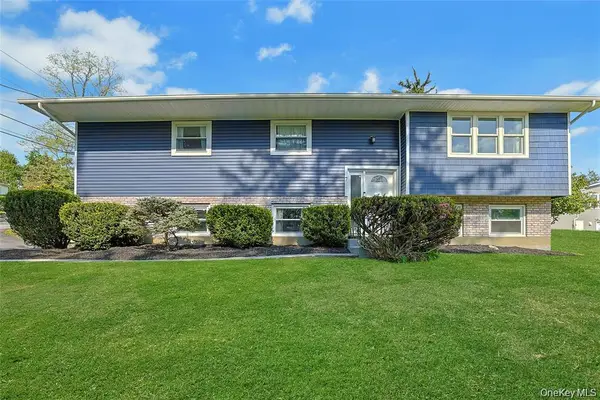 $605,000Active3 beds 3 baths2,308 sq. ft.
7 Bryant Road, Carmel, NY 10512
MLS# 1047255Listed by: HOWARD HANNA RAND REALTY


Protect your home and budget from life's surprises with an Assurant Home Warranty, backed by a partner that supports you through every step of homeownership. Explore Plans.
© 2026 Better Homes and Gardens Real Estate LLC. An Anywhere Real Estate company. All rights reserved. Better Homes and Gardens® Real Estate is a registered trademark owned by Meredith Operations Corporation, licensed to Better Homes and Gardens Real Estate LLC and used with permission. Better Homes and Gardens Real Estate LLC fully supports the principles of the Fair Housing Act and the Equal Opportunity Act. Listing information is deemed reliable but is not guaranteed accurate.
Each office is independently owned and operated.
Any services or products provided by third parties are not provided by, affiliated with or related to Better Homes and Gardens Real Estate LLC, or its affiliated companies.