
5304 Applewood Circle, Carmel, NY 10512
Local realty services provided by:Better Homes and Gardens Real Estate Choice Realty
5304 Applewood Circle,Carmel, NY 10512
$459,900
- 2 Beds
- 2 Baths
- 1,316 sq. ft.
- Condominium
- Active
Upcoming open houses
- Sun, Nov 1501:00 pm - 03:00 pm
Listed by: joanna concepcion
Office: exp realty
MLS#:1045338
Source:OneKey MLS
Price summary
- Price:$459,900
- Price per sq. ft.:$349.47
- Monthly HOA dues:$496
About this home
desirable Hunters Glen community of Carmel, NY. Offering 1,316 square feet of living space, this home has been thoughtfully maintained and updated, with many of the major improvements already completed.
The main level features a comfortable living room with a fireplace and sliding glass doors leading to a private patio, a great spot to enjoy your morning coffee or unwind at the end of the day. The updated kitchen offers granite countertops, stainless steel appliances, a breakfast bar, and a dining area perfect for everyday meals or entertaining. A convenient powder room completes the first floor.
Upstairs, you'll find two generously sized bedrooms, an updated full bathroom, and the convenience of second-floor laundry.
Recent improvements include new central AC (2026), a new refrigerator and dishwasher (2026), a hot water heater (2021), and a roof replaced in 2020, new attic storage/pull down stairs.
Living in Hunters Glen also means enjoying community amenities, including a swimming pool, tennis courts, clubhouse, fitness center, and playground. Conveniently located near shopping, restaurants, I-84, I-684, and Metro-North transportation.
If you've been searching for an updated townhome in Carmel with great community amenities and a convenient location, this one is worth a visit. Schedule your showing and come see it for yourself! STAR Discount of $753 is Not Reflected in Taxes...
Contact an agent
Home facts
- Year built:1994
- Subdivision & Development:Hunter's Glen
- Listing ID #:1045338
- Added:68 day(s) ago
- Updated:November 13, 2026 at 01:29 PM
Rooms and interior
- Bedrooms:2
- Total bathrooms:2
- Full bathrooms:1
- Half bathrooms:1
- Rooms Total:7
- Dining Description:Formal Dining
- Bathrooms Description:Double Vanity
- Kitchen Description:Dishwasher, Microwave, Pantry, Refrigerator, Stainless Steel Appliance(s)
- Living area:1,316 sq. ft.
Heating and cooling
- Cooling:Central Air
- Heating:Electric, Forced Air
- Central air:Yes
Structure and exterior
- Year built:1994
- Building area:1,316 sq. ft.
- Lot area:0.01 Acres
- Construction Materials:Frame, HardiPlank Type
- Levels:2 Story
Schools
- High school:Brewster High School
- Middle school:Henry H Wells Middle School
- Elementary school:John F. Kennedy
Utilities
- Water:Public
Finances and disclosures
- Price:$459,900
- Price per sq. ft.:$349.47
- Tax amount:$8,707 (2025)
Features and amenities
- Appliances:Dishwasher, Dryer, Microwave, Refrigerator, Stainless Steel Appliance(s), Washer
- Laundry features:Dryer, In Unit, Washer
- Amenities:Double Vanity, Granite Counters, Open Floorplan, Parking, Pool
- Pool features:In Ground
Parking
- Total parking spaces:1
- Parking description:Assigned
New listings near 5304 Applewood Circle
- New
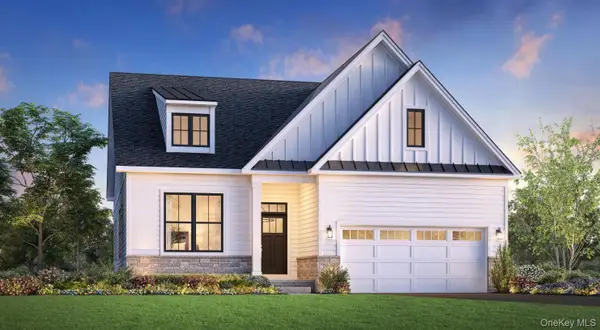 $929,000Active2 beds 3 baths2,873 sq. ft.
2090 Summit Loop #81, Carmel, NY 10512
MLS# 1073394Listed by: TOLL BROTHERS REAL ESTATE INC. - New
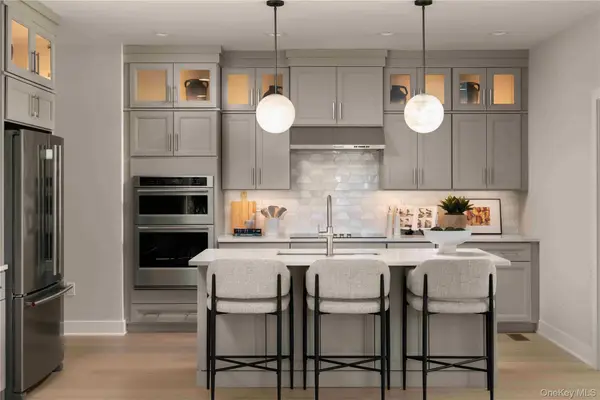 $799,000Active3 beds 3 baths2,273 sq. ft.
4044 Fairways Drive #297, Carmel, NY 10512
MLS# 1072886Listed by: TOLL BROTHERS REAL ESTATE INC. - New
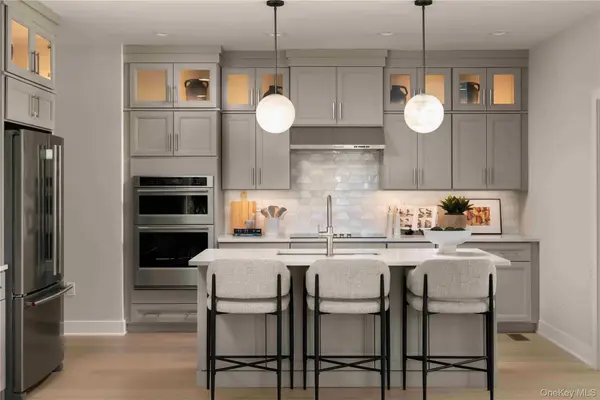 $879,000Active3 beds 3 baths2,846 sq. ft.
4042 Fairways Drive #298, Carmel, NY 10512
MLS# 1073265Listed by: TOLL BROTHERS REAL ESTATE INC. - Open Sun, 12 to 2pmNew
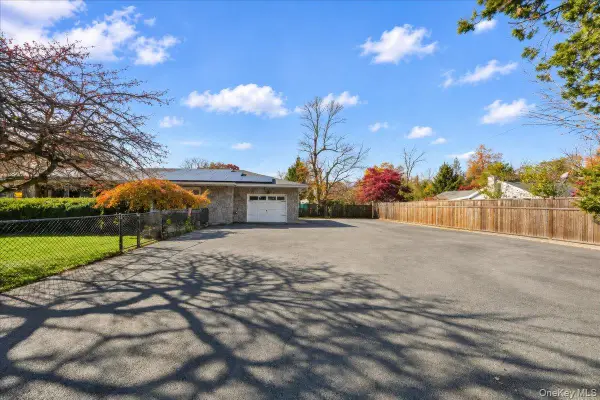 $499,999Active4 beds 2 baths2,849 sq. ft.
161 Putnam Drive, Carmel, NY 10512
MLS# 1072808Listed by: COMPASS GREATER NY, LLC - New
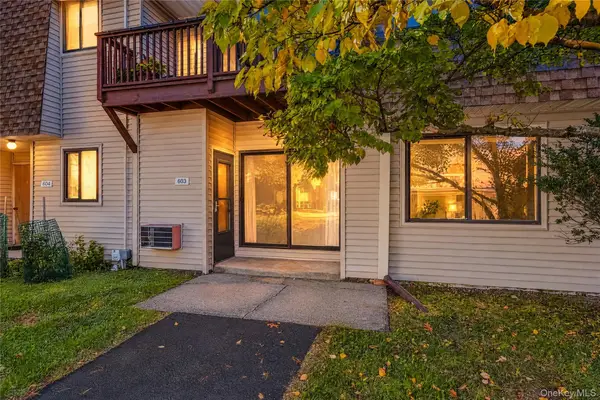 $280,000Active1 beds 1 baths790 sq. ft.
603 Vista On The Lake, Carmel, NY 10512
MLS# 1070867Listed by: HOULIHAN LAWRENCE INC. - Open Sat, 11am to 3pmNew
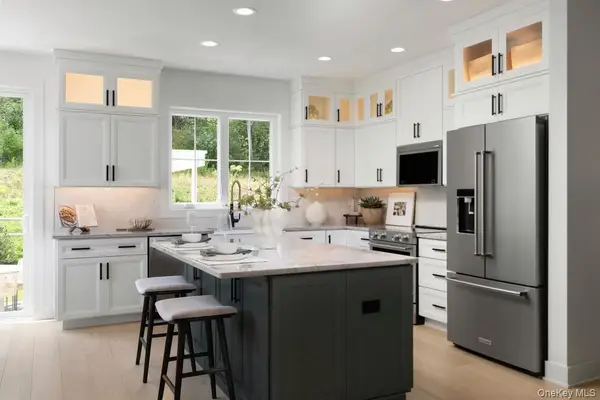 $589,000Active3 beds 3 baths1,914 sq. ft.
4121 Fairways Drive #161, Carmel, NY 10512
MLS# 1072128Listed by: TOLL BROTHERS REAL ESTATE INC. - New
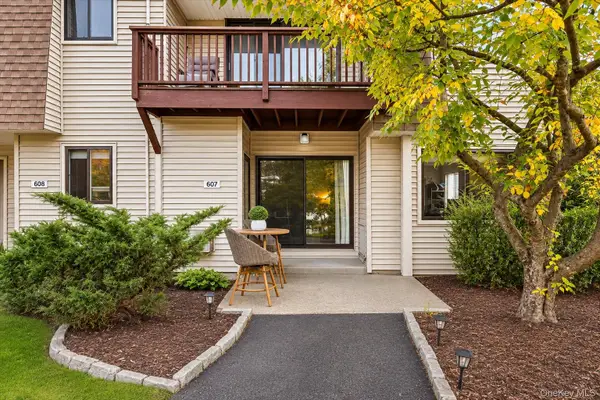 $250,000Active1 beds 1 baths790 sq. ft.
607 Vista On The Lake, Carmel, NY 10512
MLS# 1070051Listed by: COLDWELL BANKER REALTY - Open Sun, 12 to 2pmNew
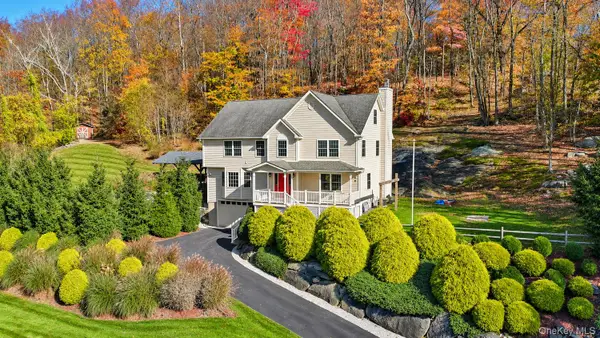 $848,000Active3 beds 3 baths2,722 sq. ft.
186 Tammany Hall Road, Carmel, NY 10512
MLS# 1070614Listed by: HOWARD HANNA RAND REALTY - New
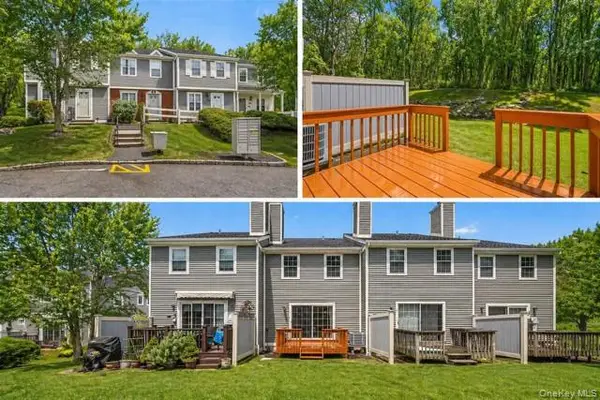 $505,000Active2 beds 3 baths1,850 sq. ft.
503 Twin Brook Court, Carmel, NY 10512
MLS# 1070564Listed by: HOMESMART HOMES & ESTATES - New
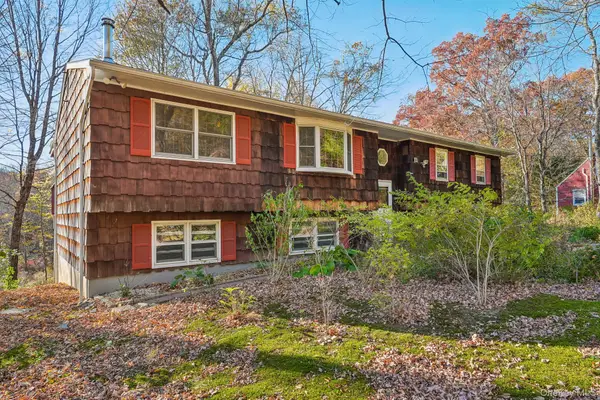 $527,000Active3 beds 2 baths1,924 sq. ft.
569 Farmers Mills Road, Carmel, NY 10512
MLS# 1069807Listed by: REDFIN REAL ESTATE


Protect your home and budget from life's surprises with an Assurant Home Warranty, backed by a partner that supports you through every step of homeownership. Explore Plans.
© 2026 Better Homes and Gardens Real Estate LLC. An Anywhere Real Estate company. All rights reserved. Better Homes and Gardens® Real Estate is a registered trademark owned by Meredith Operations Corporation, licensed to Better Homes and Gardens Real Estate LLC and used with permission. Better Homes and Gardens Real Estate LLC fully supports the principles of the Fair Housing Act and the Equal Opportunity Act. Listing information is deemed reliable but is not guaranteed accurate.
Each office is independently owned and operated.
Any services or products provided by third parties are not provided by, affiliated with or related to Better Homes and Gardens Real Estate LLC, or its affiliated companies.