
82 Anton Drive, Carmel, NY 10512
Local realty services provided by:Better Homes and Gardens Real Estate Green Team
82 Anton Drive,Carmel, NY 10512
$1,550,000
- 6 Beds
- 6 Baths
- - sq. ft.
- Single family
- Sold
Listed by: samantha m. cardillo
Office: keller williams realty partner
MLS#:1005072
Source:OneKey MLS
Sorry, we are unable to map this address
Price summary
- Price:$1,550,000
About this home
Welcome to this extraordinary custom estate set on 1.79 private acres on a quiet cul-de-sac in desirable Carmel. Offering over 6,100 sq ft of living space, this impressive residence combines luxury, functionality, and exceptional entertaining spaces both inside and out.
Designed with comfort and scale in mind, this home features 6 spacious bedrooms, 3 full bathrooms, and 2 half baths, plus a private 1-bedroom accessory apartment complete with its own fireplace, ideal for extended family, guests, or additional living flexibility.
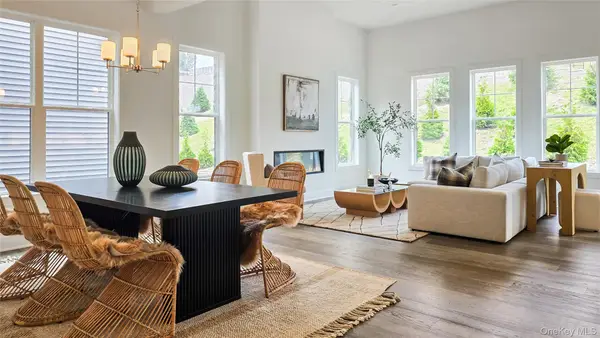
Step inside to discover a dramatic open-concept floor plan where the expansive kitchen and living area flow seamlessly together, centered around a stunning double-sided fireplace extending to the outdoor living space, creating the perfect indoor-outdoor entertaining experience. A large bonus room offers endless possibilities for a media room, playroom, gym, or additional gathering space.
The thoughtful layout includes two staircases, providing both convenience and architectural character, along with an upstairs laundry room for everyday ease. Additional highlights include central vacuum, a brand new condenser and air handler, and electric already set up outdoors for a future pool installation.
Retreat to the luxurious primary suite, featuring two oversized walk-in closets and a spa-inspired bath designed for relaxation with a Jacuzzi tub, steam room, bidet, double sink vanity, and generous space to unwind.
Car enthusiasts, hobbyists, or anyone needing exceptional storage will appreciate the multiple garage spaces with room for up to 9 vehicles, a rare and highly desirable feature.
Set on beautifully sized grounds with exceptional privacy and room to enjoy outdoor living, this one-of-a-kind Carmel property offers luxury, versatility, and space unlike anything else.
A truly exceptional opportunity to own an estate that has it all....
Contact an agent
Home facts
- Year built:2000
- Listing ID #:1005072
- Added:93 day(s) ago
- Updated:August 29, 2026 at 07:37 AM
Rooms and interior
- Bedrooms:6
- Total bathrooms:6
- Full bathrooms:4
- Half bathrooms:2
- Rooms Total:17
- Flooring:Hardwood
- Dining Description:Formal Dining
- Bathrooms Description:Double Vanity
- Kitchen Description:Dishwasher, Microwave, Oven, Range, Refrigerator, Stainless Steel Appliance(s)
- Basement:Yes
- Basement Description:Finished, Full
Heating and cooling
- Cooling:Central Air
- Heating:Baseboard, Oil
- Central air:Yes
Structure and exterior
- Year built:2000
- Lot Features:Private
- Architectural Style:Colonial
- Construction Materials:Brick, Frame, Vinyl Siding
- Levels:3 Story
Schools
- High school:Mahopac High School
- Middle school:Mahopac Middle School
- Elementary school:Fulmar Road Elementary School
Utilities
- Water:Well
- Sewer:Septic Tank
Finances and disclosures
- Price:$1,550,000
- Tax amount:$25,456 (2025)
Features and amenities
- Appliances:Dishwasher, Dryer, Microwave, Oven, Refrigerator, Stainless Steel Appliance(s), Washer
- Laundry features:Dryer, Washer, Washer/Dryer Hookup
- Amenities:Cathedral Ceiling(s), Double Vanity, Entrance Foyer, High Ceilings
Parking
- Parking description:Attached, Detached, Driveway, Garage
- Garage:Yes
- Garage spaces:9
New listings near 82 Anton Drive
- Coming Soon
 $610,000Coming Soon3 beds 3 baths2,400 sq. ft.
568 Farmers Mills Road, Carmel, NY 10512
MLS# 1041819Listed by: HOULIHAN LAWRENCE INC. - Open Sun, 11am to 1pmNew
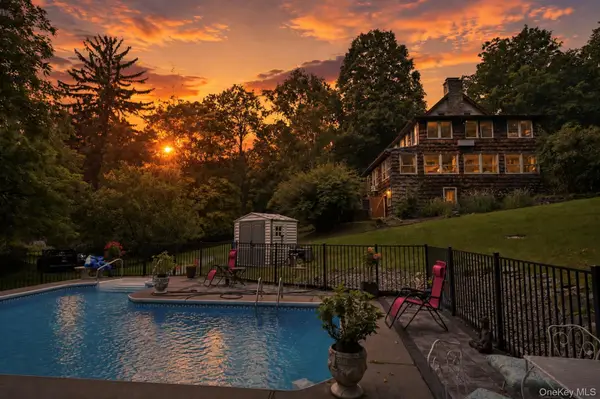 $920,000Active4 beds 3 baths3,342 sq. ft.
242 Seminary Hill Road, Carmel, NY 10512
MLS# 1043698Listed by: RE/MAX PRESTIGE PROPERTIES - New
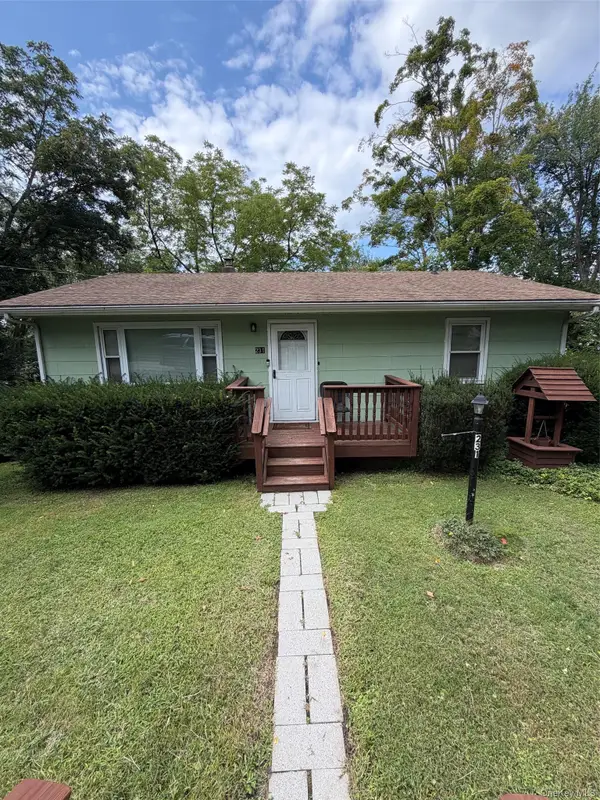 $475,000Active3 beds 2 baths1,600 sq. ft.
231 N Terry Hill Road, Carmel, NY 10512
MLS# 1042296Listed by: HOLLY REAL ESTATE - Open Sat, 11am to 3pmNew
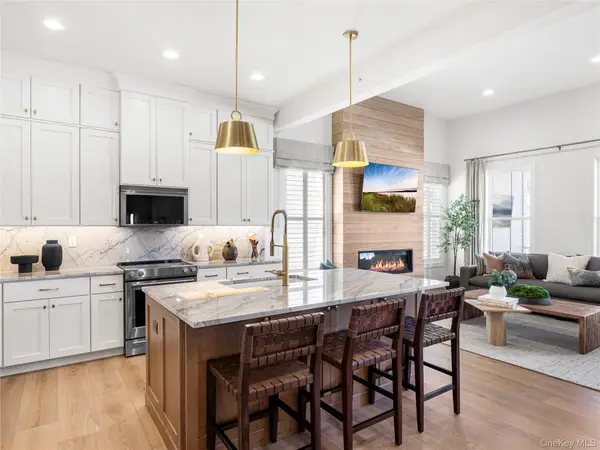 $799,000Active2 beds 2 baths1,948 sq. ft.
2006 Summit Loop #39, Carmel, NY 10512
MLS# 1041796Listed by: TOLL BROTHERS REAL ESTATE INC. - New
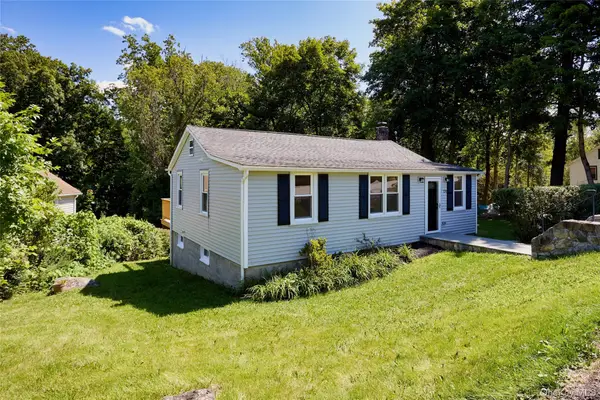 $515,000Active3 beds 2 baths1,572 sq. ft.
28 Brewster Drive, Carmel, NY 10512
MLS# 1039718Listed by: HOULIHAN LAWRENCE INC. - New
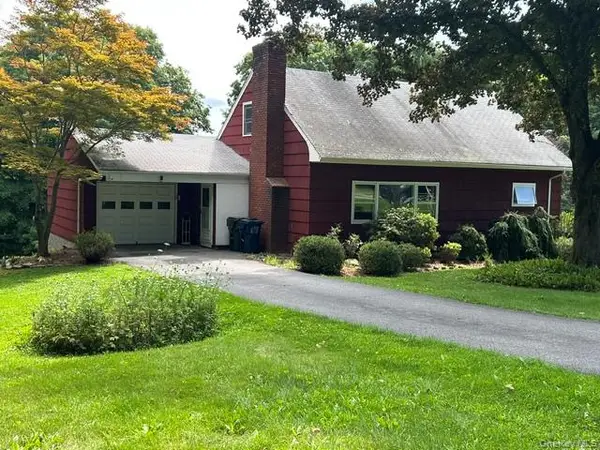 $529,000Active4 beds 2 baths1,502 sq. ft.
72 Ann Road, Carmel, NY 10512
MLS# 1041331Listed by: DWYER AGENCY - Open Sat, 12 to 2pmNew
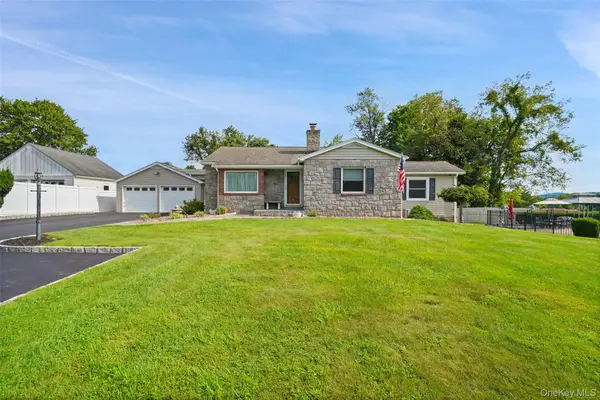 $749,000Active3 beds 2 baths2,084 sq. ft.
36 Ernhofer Drive, Carmel, NY 10512
MLS# 1039408Listed by: COLDWELL BANKER REALTY - New
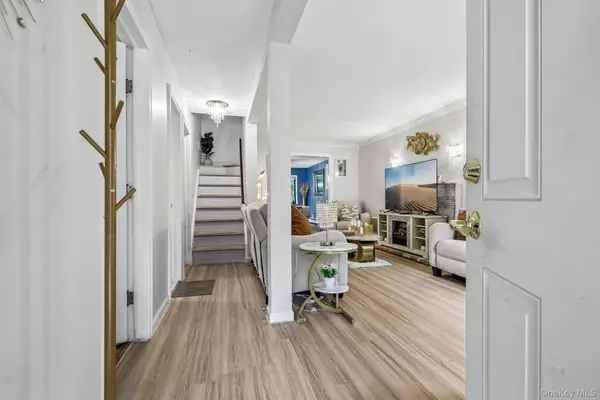 $499,995Active3 beds 3 baths1,676 sq. ft.
25 E Croton Drive, Carmel, NY 10512
MLS# 1041299Listed by: CHRISTIE'S INT. REAL ESTATE - New
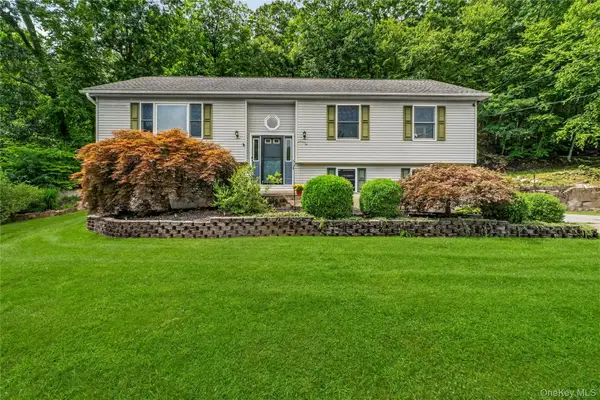 $590,000Active3 beds 3 baths2,019 sq. ft.
35 Glenna Drive, Carmel, NY 10512
MLS# 1039879Listed by: BRIANTE REALTY GROUP, LLC - Open Sat, 10am to 3pmNew
 $877,000Active2 beds 2 baths2,102 sq. ft.
2052 Summit Loop #62, Carmel, NY 10512
MLS# 1040335Listed by: TOLL BROTHERS REAL ESTATE INC.


Protect your home and budget from life's surprises with an Assurant Home Warranty, backed by a partner that supports you through every step of homeownership. Explore Plans.
© 2026 Better Homes and Gardens Real Estate LLC. An Anywhere Real Estate company. All rights reserved. Better Homes and Gardens® Real Estate is a registered trademark owned by Meredith Operations Corporation, licensed to Better Homes and Gardens Real Estate LLC and used with permission. Better Homes and Gardens Real Estate LLC fully supports the principles of the Fair Housing Act and the Equal Opportunity Act. Listing information is deemed reliable but is not guaranteed accurate.
Each office is independently owned and operated.
Any services or products provided by third parties are not provided by, affiliated with or related to Better Homes and Gardens Real Estate LLC, or its affiliated companies.