
9 N Jefferson Avenue, Catskill, NY 12414
Local realty services provided by:Better Homes and Gardens Real Estate Realty Connect
Listed by: angela lanuto
Office: coldwell banker village green
MLS#:1056822
Source:OneKey MLS
Price summary
- Price:$545,000
- Price per sq. ft.:$271.28
About this home
Just outside the Village of Catskill, along a cul-de-sac road where mornings feel softer and days seem to unfold at a gentler pace, The Craftsman at 9 N Jefferson Ave is the kind of place where when you pull into the driveway, your heart flutters with excitement knowing you've arrived home. Built in 1910 and thoughtfully renovated in 2013, the home retains the soul of its original architecture while offering the kind of updates that make life feel easy, comfortable, and beautifully connected. Natural light dances throughout from morning to evening, softening the edges of the day and making every space feel calm, grounded, and welcoming. As you enter, the all-season front porch sets the tone creating a spacious, sun-washed room that's perfect for coffee, quiet reading, or simply watching the neighborhood. Inside, the flow feels effortless, with a comfortable living room, a dedicated dining room, and a charming front library/office space that invites you to settle in with ease. At the heart of the home is a true chef's kitchen crafted for cooking, gathering, and celebrating. Stainless steel appliances surround a Wolf 6-burner convection stove with griddle, dual ovens, and pot filler. Granite counters, a center island with chopping block countertop, a farmhouse sink paired with a copper prep sink, a wine cooler, breakfast bar, and a convenient half bath make this kitchen both beautiful and deeply functional. The first-floor primary suite offers a private retreat with a generous sitting area, large walk-in closet, washer/dryer closet, and a spa-like bathroom featuring a claw foot soaking tub, and separate tile shower. Upstairs, two additional spacious bedrooms, each with walk-in closets, share a full bath and a cozy loft space perfect for meditating, working, or unwinding. Downstairs, the finished basement expands the home's lifestyle possibilities with an entertainment area, fitness room, workshop space, and multiple storage rooms. Home features radiant heat on the main floor, a small-duct high-velocity heating and cooling system throughout, on-demand HW, and municipal water/sewer. Outside, Kitchen sliders open onto a large back deck with retractable sun shade, trex decking and a large stone paver patio. This outdoor entertaining haven features a Covered outdoor kitchen with built-in Lynx BBQ dual grills, prep sink, cooler, drawers, and an outdoor brick pizza oven, taking the al fresco dining experience to another level. The surrounding Perennial landscaping with wildflowers and a low-maintenance hardscaping create a peaceful, easy-care environment with strategically placed green spaces. And if the house and grounds at The Craftsman weren't spectacular enough, there is a three-car detached garage that is fully finished with heat, air conditioning, a half bath, and a slop sink creating an ideal spot for a studio, creative workspace, or your favorite vehicles. When you're ready to venture from your home paradise and explore, the best of the Hudson Valley is right outside your door. The Catskill Creek and Hudson River are minutes away for kayaking, fishing, and waterfront walks. Daily adventures come easily from various farmers markets, nature trails, riverfront parks, to antiques, art galleries, performing arts spaces, breweries, wineries, distilleries, dining, bars, and easy-going hangout spots. Skiing at Hunter and Windham is a short drive, and Hudson's Warren Street and Amtrak station are moments away. Surrounding towns like Athens, Coxsackie, Saugerties, Woodstock, and the City of Albany offer even more places to explore. With so much happening all within a few miles' reach, The Craftsman at 9 N Jefferson Ave is the perfect home base for living, exploring, and enjoying everything the Hudson Valley has to offer!...
Contact an agent
Home facts
- Year built:1910
- Listing ID #:1056822
- Added:8 day(s) ago
- Updated:October 08, 2026 at 11:27 AM
Rooms and interior
- Bedrooms:3
- Total bathrooms:4
- Full bathrooms:2
- Half bathrooms:2
- Rooms Total:11
- Dining Description:Eat-In Kitchen, Formal Dining
- Bathrooms Description:Double Vanity, Soaking Tub
- Kitchen Description:Chefs Kitchen, Dishwasher, Disposal, Eat-in Kitchen, Freezer, Kitchen Island, Microwave, Refrigerator, Stainless Steel Appliance(s)
- Bedroom Description:First Floor Bedroom
- Basement:Yes
- Basement Description:Bilco Door(s), Finished, Full, Walk-Out Access
- Living area:2,009 sq. ft.
Heating and cooling
- Cooling:Central Air
- Heating:Forced Air, Natural Gas, Radiant
- Central air:Yes
Structure and exterior
- Year built:1910
- Building area:2,009 sq. ft.
- Lot area:0.17 Acres
- Lot Features:Corner Lot, Garden, Level
- Construction Materials:Block, Foam Insulation, Frame, Vinyl Siding
Schools
- High school:Catskill Senior High School
- Middle school:Catskill Middle School
- Elementary school:Catskill Elementary School
Utilities
- Water:Public
- Sewer:Public Sewer
Finances and disclosures
- Price:$545,000
- Price per sq. ft.:$271.28
- Tax amount:$7,726 (2026)
Features and amenities
- Appliances:Dishwasher, Disposal, Dryer, Freezer, Microwave, Refrigerator, Stainless Steel Appliance(s), Tankless Water Heater, Washer
- Laundry features:Dryer, Washer, Washer/Dryer Hookup
- Amenities:Cathedral Ceiling(s), Double Vanity, Granite Counters, High Ceilings, High Speed Internet, Smart Thermostat, Storage, Walk-In Closet(s)
Parking
- Total parking spaces:6
- Parking description:Detached, Driveway, Garage, Heated Garage, Off Street
- Garage:Yes
- Garage spaces:3
New listings near 9 N Jefferson Avenue
- New
 $680,000Active-- beds -- baths3,760 sq. ft.
453 Main Street, Catskill, NY 12414
MLS# 1056495Listed by: CENTURY 21 NEW WEST PROPERTIES  $79,000Active5 beds 3 baths9,438 sq. ft.
112 Jefferson Heights #14, Catskill, NY 12414
MLS# 1051874Listed by: WILLIAM RAVEIS REAL ESTATE $136,000Active3 beds 2 baths1,344 sq. ft.
5454 Cauterskill Road, Catskill, NY 12414
MLS# 1054391Listed by: CENTURY 21 NEW WEST PROPERTIES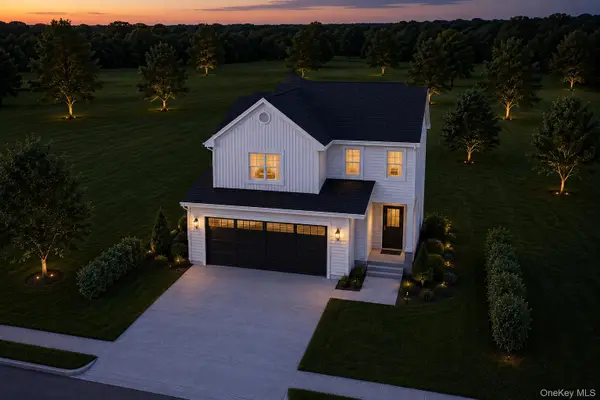 $450,000Active4 beds 3 baths1,565 sq. ft.
19 Deer Run West, Catskill, NY 12414
MLS# 983417Listed by: EXP REALTY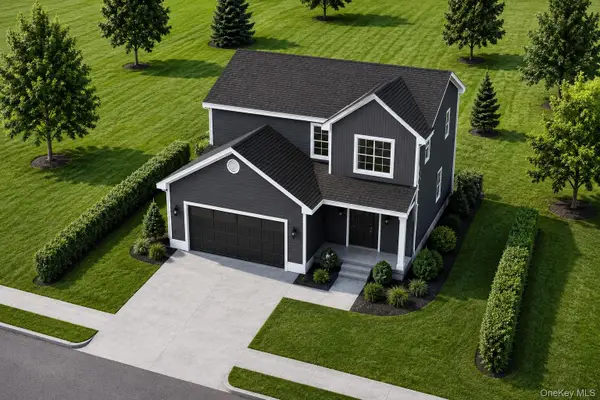 $465,000Active4 beds 3 baths1,704 sq. ft.
15 Deer Run West, Catskill, NY 12414
MLS# 983418Listed by: EXP REALTY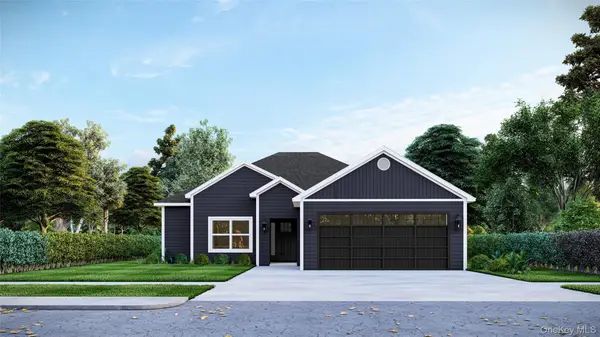 $419,000Active3 beds 2 baths1,450 sq. ft.
7 Deer Run West, Catskill, NY 12414
MLS# 983351Listed by: EXP REALTY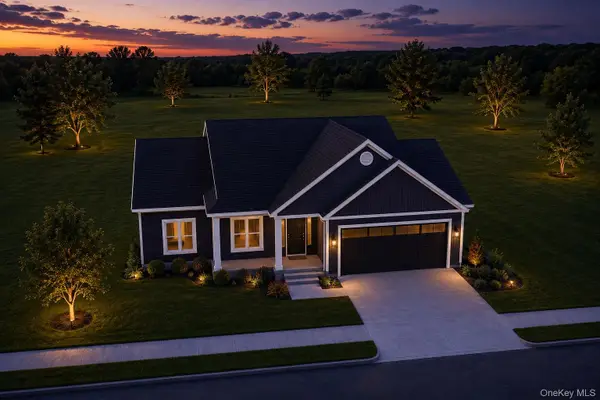 $436,000Active3 beds 2 baths1,530 sq. ft.
3 Deer Run West, Catskill, NY 12414
MLS# 983411Listed by: EXP REALTY $55,000Active1 beds 1 baths672 sq. ft.
53 High Falls Road Extension, Catskill, NY 12414
MLS# 1050063Listed by: REAL BROKER NY LLC $289,900Pending2 beds 1 baths770 sq. ft.
16 Highland Avenue, Catskill, NY 12414
MLS# 1047945Listed by: CENTURY 21 NEW WEST PROPERTIES


Protect your home and budget from life's surprises with an Assurant Home Warranty, backed by a partner that supports you through every step of homeownership. Explore Plans.
© 2026 Better Homes and Gardens Real Estate LLC. An Anywhere Real Estate company. All rights reserved. Better Homes and Gardens® Real Estate is a registered trademark owned by Meredith Operations Corporation, licensed to Better Homes and Gardens Real Estate LLC and used with permission. Better Homes and Gardens Real Estate LLC fully supports the principles of the Fair Housing Act and the Equal Opportunity Act. Listing information is deemed reliable but is not guaranteed accurate.
Each office is independently owned and operated.
Any services or products provided by third parties are not provided by, affiliated with or related to Better Homes and Gardens Real Estate LLC, or its affiliated companies.