
22 Starfire Drive, Centereach, NY 11720
Local realty services provided by:Better Homes and Gardens Real Estate Realty Connect
22 Starfire Drive,Centereach, NY 11720
$625,000
- 5 Beds
- 2 Baths
- 1,322 sq. ft.
- Single family
- Active
Upcoming open houses
- Sat, Sep 2612:00 pm - 02:00 pm
Listed by: david j. filippon
Office: north star realty assoc llc.
MLS#:1050791
Source:OneKey MLS
Price summary
- Price:$625,000
- Price per sq. ft.:$472.77
About this home
Welcome to this beautifully refreshed 5 bedroom 2 bath split-level home. From the moment you arrive you'll notice the overall welcoming curb appeal. Come take a look at this thoughtful split-level design emphasizing space and privacy, offering multiple levels of flexible living options that are perfect . I am sure you will enjoy the recently redone hardwood floors throughout gleaming around every turn. Another highlight is the oversized backyard with endless possibilities for small or large gatherings and still room to spare for some gardening or just your own private retreat . Come make it yours!
Contact an agent
Home facts
- Year built:1965
- Listing ID #:1050791
- Added:6 day(s) ago
- Updated:September 24, 2026 at 11:07 AM
Rooms and interior
- Bedrooms:5
- Total bathrooms:2
- Full bathrooms:2
- Rooms Total:10
- Flooring:Hardwood
- Kitchen Description:Oven, Refrigerator
- Bedroom Description:First Floor Bedroom
- Basement:Yes
- Basement Description:Partial, Unfinished
- Living area:1,322 sq. ft.
Heating and cooling
- Heating:Baseboard, Hot Water, Natural Gas
Structure and exterior
- Year built:1965
- Building area:1,322 sq. ft.
- Lot area:0.21 Acres
- Architectural Style:Split Level
- Construction Materials:Frame, Vinyl Siding
Schools
- High school:Newfield High School
- Middle school:Selden Middle School
- Elementary school:North Coleman Road School
Utilities
- Water:Public
- Sewer:Cesspool
Finances and disclosures
- Price:$625,000
- Price per sq. ft.:$472.77
- Tax amount:$12,328 (2026)
Features and amenities
- Appliances:Dryer, Oven, Refrigerator, Washer
- Laundry features:Dryer, Washer
Parking
- Parking description:Driveway
- Garage:Yes
- Garage spaces:1
New listings near 22 Starfire Drive
- Coming SoonOpen Sat, 12 to 2pm
 $719,999Coming Soon4 beds 2 baths1,989 sq. ft.
34 Bellwood Avenue, Centereach, NY 11720
MLS# 1053386Listed by: MODERN REALTY AND MANAGEMENT - Coming Soon
 $519,000Coming Soon3 beds 2 baths1,492 sq. ft.
31 Garden Lane, Centereach, NY 11720
MLS# 1050380Listed by: CHARLES RUTENBERG REALTY INC - Coming Soon
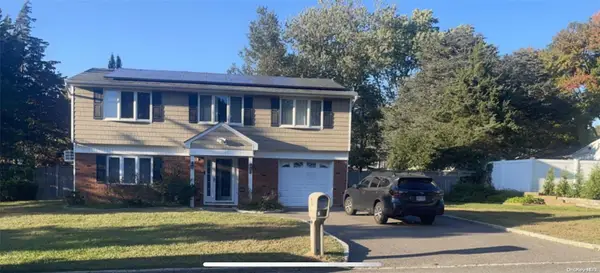 $739,000Coming Soon3 beds 3 baths
9 Glatter Lane, South Setauket, NY 11720
MLS# ONE3589025Listed by: PHENOLD J. LOUIS - New
 $399,000Active3 beds 1 baths820 sq. ft.
14 Market Street, Centereach, NY 11720
MLS# 1053594Listed by: HUDSON REAL ESTATE INC - New
 $879,000Active4 beds 3 baths2,502 sq. ft.
9 Valerie Court, Centereach, NY 11720
MLS# 1047422Listed by: COLDWELL BANKER M&D GOOD LIFE - New
 $799,000Active6 beds 3 baths2,552 sq. ft.
224 Holbrook Avenue, Ronkonkoma, NY 11779
MLS# 1047093Listed by: HOWARD HANNA COACH - Open Sat, 12 to 2pmNew
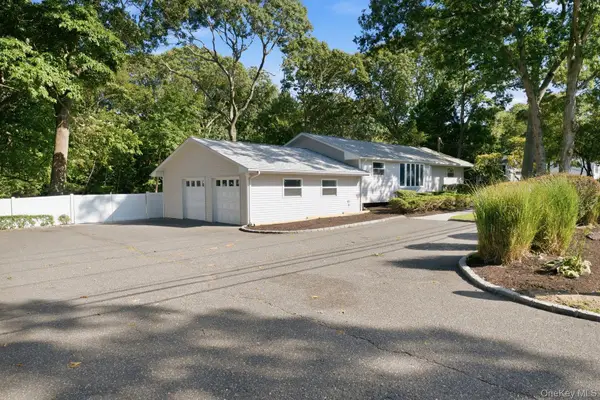 $599,000Active3 beds 2 baths2,282 sq. ft.
65 Holbrook Road, Centereach, NY 11720
MLS# 1049527Listed by: DOUGLAS ELLIMAN REAL ESTATE 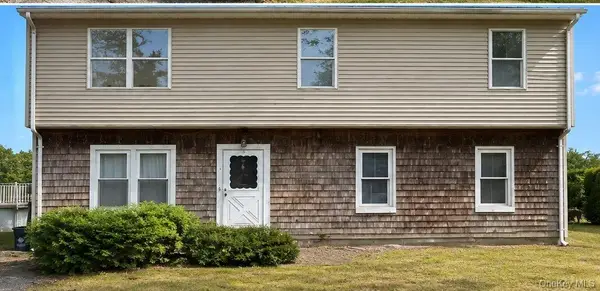 $499,000Pending8 beds 3 baths1,560 sq. ft.
7 Gaynor Road, Centereach, NY 11720
MLS# 1050065Listed by: EMLAK REALTY LLC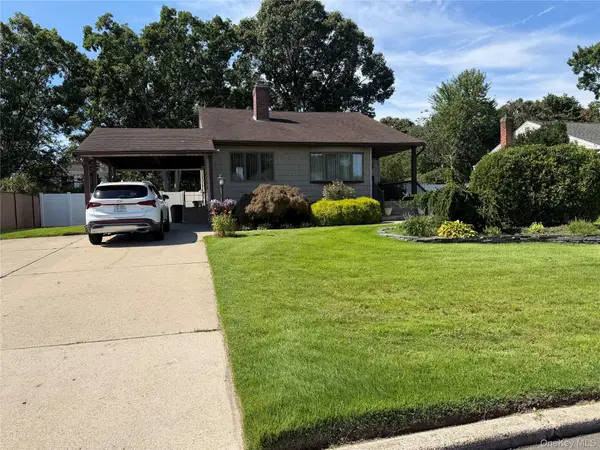 $579,999Active3 beds 2 baths1,349 sq. ft.
43 Jay Road, Centereach, NY 11720
MLS# 1049607Listed by: SIGNATURE PREMIER PROPERTIES


Protect your home and budget from life's surprises with an Assurant Home Warranty, backed by a partner that supports you through every step of homeownership. Explore Plans.
© 2026 Better Homes and Gardens Real Estate LLC. An Anywhere Real Estate company. All rights reserved. Better Homes and Gardens® Real Estate is a registered trademark owned by Meredith Operations Corporation, licensed to Better Homes and Gardens Real Estate LLC and used with permission. Better Homes and Gardens Real Estate LLC fully supports the principles of the Fair Housing Act and the Equal Opportunity Act. Listing information is deemed reliable but is not guaranteed accurate.
Each office is independently owned and operated.
Any services or products provided by third parties are not provided by, affiliated with or related to Better Homes and Gardens Real Estate LLC, or its affiliated companies.