
26 Layton Lane, Centereach, NY 11720
Local realty services provided by:Better Homes and Gardens Real Estate Realty Connect
26 Layton Lane,Centereach, NY 11720
$949,990
- 5 Beds
- 5 Baths
- 3,349 sq. ft.
- Single family
- Active
Listed by: matthew a. wynn cbr, steven d. cameron
Office: signature premier properties
MLS#:1055661
Source:OneKey MLS
Price summary
- Price:$949,990
- Price per sq. ft.:$283.66
About this home
With 3349 square feet of living space there is room for everyone!!!! Huge country club yard with inground pool. This is the one you have been waiting for. Built in 1995 with 5 bedrooms and 4.5 baths. 6 zone heat and 3 zone cac. Parking for 6+ cars. Cul de sac location is private and quiet. 2 car garage. All large rooms and plenty of closets and storage. Professional photos coming soon.
Contact an agent
Home facts
- Year built:1995
- Listing ID #:1055661
- Added:1 day(s) ago
- Updated:September 28, 2026 at 12:21 PM
Rooms and interior
- Bedrooms:5
- Total bathrooms:5
- Full bathrooms:4
- Half bathrooms:1
- Rooms Total:12
- Flooring:Hardwood
- Dining Description:Eat-In Kitchen, Formal Dining
- Kitchen Description:Chefs Kitchen, Dishwasher, Eat-in Kitchen, Microwave, Range, Refrigerator
- Bedroom Description:First Floor Bedroom
- Basement:Yes
- Basement Description:Finished, Walk-Out Access
- Living area:3,349 sq. ft.
Heating and cooling
- Cooling:Central Air
- Heating:Baseboard, Hot Water, Natural Gas
- Central air:Yes
Structure and exterior
- Year built:1995
- Building area:3,349 sq. ft.
- Lot area:0.64 Acres
- Architectural Style:Colonial
- Construction Materials:Vinyl Siding
Schools
- High school:Centereach High School
- Middle school:Dawnwood Middle School
- Elementary school:Holbrook Road School
Utilities
- Water:Public
- Sewer:Cesspool
Finances and disclosures
- Price:$949,990
- Price per sq. ft.:$283.66
- Tax amount:$17,928 (2026)
Features and amenities
- Appliances:Dishwasher, Dryer, Microwave, Refrigerator, Washer
- Laundry features:Dryer, Washer
- Amenities:Cathedral Ceiling(s), Granite Counters, Open Floorplan, Storage
- Pool features:In Ground, Outdoor Pool
Parking
- Parking description:Driveway, Garage, Off Street
- Garage:Yes
- Garage spaces:2
New listings near 26 Layton Lane
- Coming Soon
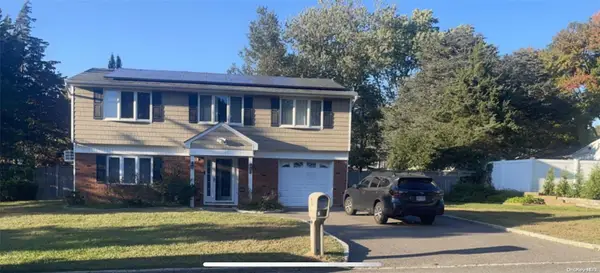 $739,000Coming Soon3 beds 3 baths
9 Glatter Lane, South Setauket, NY 11720
MLS# ONE3589025Listed by: PHENOLD J. LOUIS - New
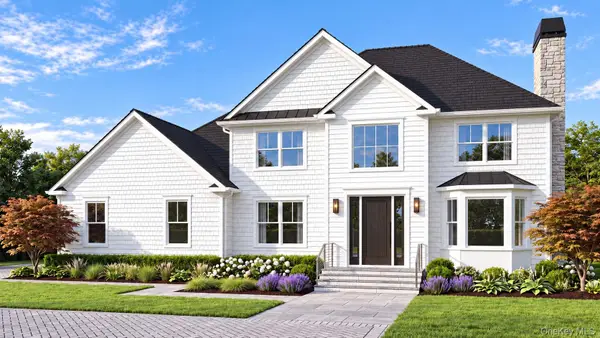 $989,000Active4 beds 3 baths2,500 sq. ft.
7 Martha Street, Centereach, NY 11720
MLS# 1055537Listed by: SIGNATURE PREMIER PROPERTIES - New
 $735,000Active3 beds 3 baths2,178 sq. ft.
41 Sunflower Ridge Road, South Setauket, NY 11720
MLS# 1053910Listed by: DOUGLAS ELLIMAN REAL ESTATE - New
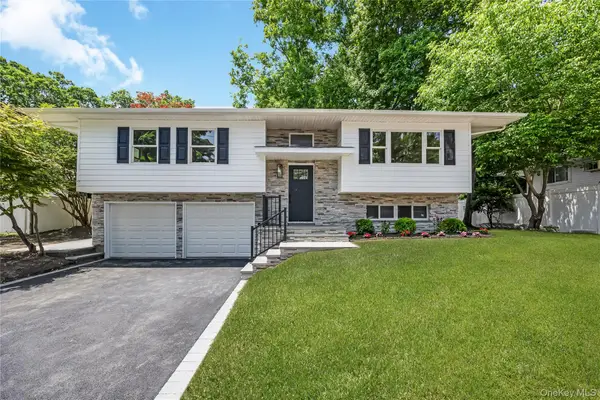 $649,900Active4 beds 2 baths1,608 sq. ft.
145 Lenore Lane, Centereach, NY 11720
MLS# 1055258Listed by: SIGNATURE PREMIER PROPERTIES - New
 $499,999Active3 beds 2 baths1,486 sq. ft.
59 Ronkonkoma Boulevard, Centereach, NY 11720
MLS# 1013104Listed by: DOUGLAS ELLIMAN REAL ESTATE - New
 $399,000Active3 beds 1 baths820 sq. ft.
14 Market Street, Centereach, NY 11720
MLS# 1053594Listed by: HUDSON REAL ESTATE INC - New
 $719,999Active4 beds 2 baths1,989 sq. ft.
34 Bellwood Avenue, Centereach, NY 11720
MLS# 1053386Listed by: MODERN REALTY AND MANAGEMENT - New
 $625,000Active5 beds 2 baths1,322 sq. ft.
22 Starfire Drive, Centereach, NY 11720
MLS# 1050791Listed by: NORTH STAR REALTY ASSOC LLC  $799,000Active6 beds 3 baths2,552 sq. ft.
224 Holbrook Avenue, Ronkonkoma, NY 11779
MLS# 1047093Listed by: HOWARD HANNA COACH


Protect your home and budget from life's surprises with an Assurant Home Warranty, backed by a partner that supports you through every step of homeownership. Explore Plans.
© 2026 Better Homes and Gardens Real Estate LLC. An Anywhere Real Estate company. All rights reserved. Better Homes and Gardens® Real Estate is a registered trademark owned by Meredith Operations Corporation, licensed to Better Homes and Gardens Real Estate LLC and used with permission. Better Homes and Gardens Real Estate LLC fully supports the principles of the Fair Housing Act and the Equal Opportunity Act. Listing information is deemed reliable but is not guaranteed accurate.
Each office is independently owned and operated.
Any services or products provided by third parties are not provided by, affiliated with or related to Better Homes and Gardens Real Estate LLC, or its affiliated companies.