
32 Chatham Woods Drive, Centereach, NY 11720
Local realty services provided by:Better Homes and Gardens Real Estate Choice Realty
32 Chatham Woods Drive,Centereach, NY 11720
$735,000
- 4 Beds
- 3 Baths
- - sq. ft.
- Single family
- Sold
Listed by: barbara bellas, justin c. lasalla sfr
Office: vantage realty partners
MLS#:1002144
Source:OneKey MLS
Sorry, we are unable to map this address
Price summary
- Price:$735,000
About this home
Welcome home to this inviting 4-bedroom, 2.5-bath colonial offering comfort, space, and great potential. The main level features an eat-in kitchen, formal dining room, spacious living room, and a cozy den.
Upstairs includes four well-sized bedrooms, highlighted by a primary suite with private bath. A partial basement adds storage, and a two-car garage provides everyday convenience.
Perfectly situated on a quiet street, this home sits on a generously sized lot, offering plenty of space and endless possibilities. A wonderful opportunity to make it your own.
Contact an agent
Home facts
- Year built:1971
- Listing ID #:1002144
- Added:91 day(s) ago
- Updated:August 27, 2026 at 07:52 AM
Rooms and interior
- Bedrooms:4
- Total bathrooms:3
- Full bathrooms:2
- Half bathrooms:1
- Rooms Total:8
- Dining Description:Eat-In Kitchen, Formal Dining
- Kitchen Description:Dishwasher, Eat-in Kitchen, Oven, Refrigerator
- Basement:Yes
- Basement Description:Partial
Heating and cooling
- Heating:Oil
Structure and exterior
- Year built:1971
- Architectural Style:Colonial
- Construction Materials:Vinyl Siding
Schools
- High school:Centereach High School
- Middle school:Dawnwood Middle School
- Elementary school:Holbrook Road School
Utilities
- Water:Public, Water Available
- Sewer:Cesspool
Finances and disclosures
- Price:$735,000
- Tax amount:$14,672 (2025)
Features and amenities
- Appliances:Dishwasher, Dryer, Oven, Refrigerator
- Laundry features:Dryer
- Amenities:Entrance Foyer
Parking
- Parking description:Driveway, Garage
- Garage:Yes
- Garage spaces:2
New listings near 32 Chatham Woods Drive
- Open Sat, 3 to 5pmNew
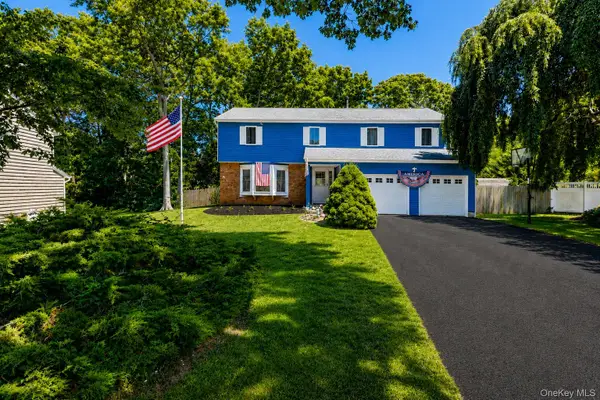 $699,999Active4 beds 3 baths2,652 sq. ft.
5 Leon Court, Centereach, NY 11720
MLS# 1035144Listed by: NEST SEEKERS INTERNATIONAL LLC - Open Sat, 12 to 2pmNew
 $525,000Active3 beds 1 baths830 sq. ft.
42 S Washington Avenue, Centereach, NY 11720
MLS# 1041889Listed by: STOEBE & CO - New
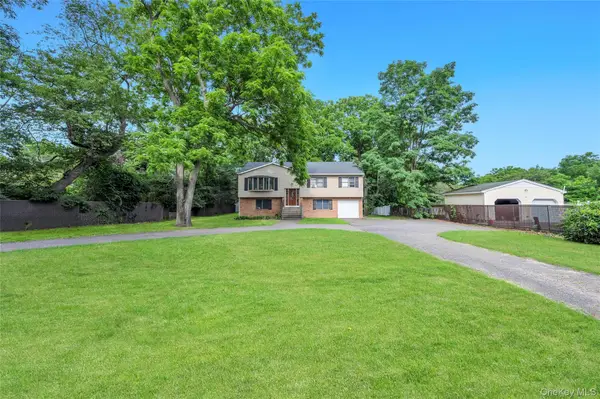 $779,000Active6 beds 3 baths2,444 sq. ft.
87 Holbrook Road, Centereach, NY 11720
MLS# 1043433Listed by: RELI - New
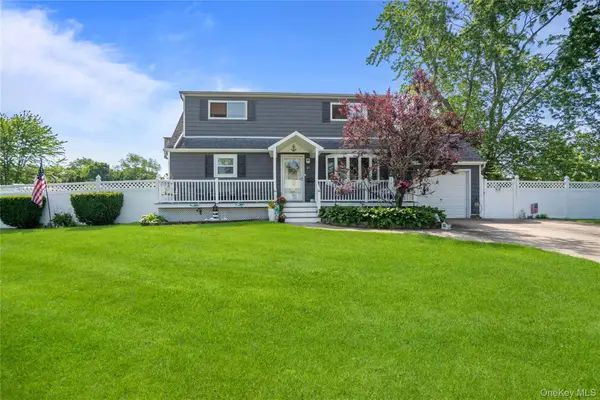 $689,000Active4 beds 3 baths1,784 sq. ft.
43 Woods Lane, Centereach, NY 11720
MLS# 1007605Listed by: DOUGLAS ELLIMAN REAL ESTATE - Open Sat, 12:30 to 2:30pmNew
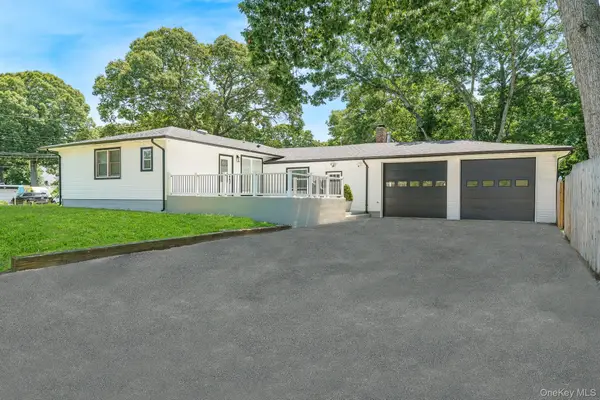 $739,000Active3 beds 2 baths1,780 sq. ft.
48 Joan Avenue, Centereach, NY 11720
MLS# 1033138Listed by: PINE BARRENS REALTY LLC - New
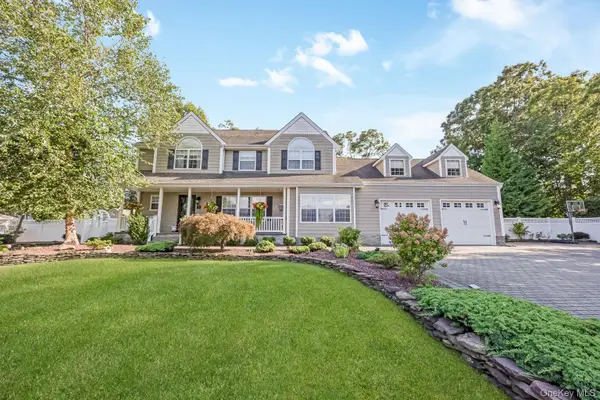 $1,200,000Active5 beds 3 baths2,400 sq. ft.
4 Vera Court, Centereach, NY 11720
MLS# 1041647Listed by: EXP REALTY - Open Sat, 2 to 4pmNew
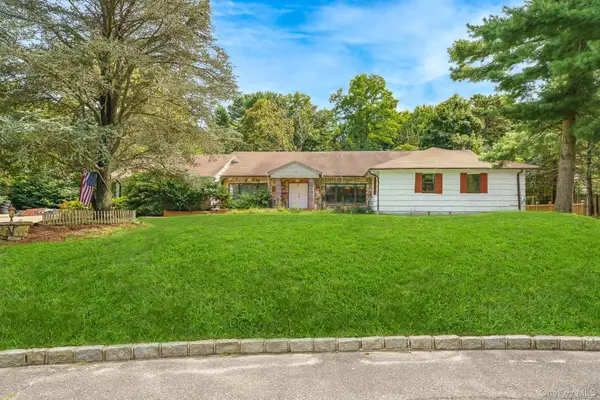 $969,000Active5 beds 4 baths3,726 sq. ft.
4 Rose Court, Centereach, NY 11720
MLS# 1042973Listed by: REAL BROKER NY LLC - Open Sun, 1 to 3pmNew
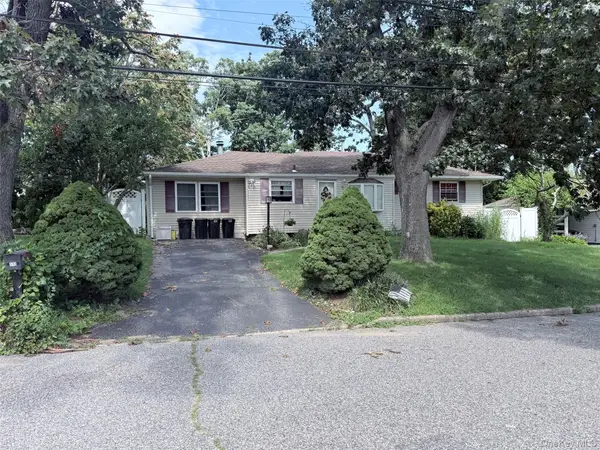 $599,900Active4 beds 2 baths1,030 sq. ft.
110 Tudor Road, Centereach, NY 11720
MLS# 1042696Listed by: CORNERSTONE R E SERVICES LLC - Open Sun, 11am to 1pm
 $524,999Active3 beds 2 baths1,700 sq. ft.
18 Wilson Street, Centereach, NY 11720
MLS# 1038296Listed by: HANDSOME REAL ESTATE INC - Open Sun, 12 to 1pm
 $780,000Active4 beds 3 baths2,253 sq. ft.
19 Sherwood Court, Lake Ronkonkoma, NY 11779
MLS# 1032429Listed by: RMC EMPIRE LLC


Protect your home and budget from life's surprises with an Assurant Home Warranty, backed by a partner that supports you through every step of homeownership. Explore Plans.
© 2026 Better Homes and Gardens Real Estate LLC. An Anywhere Real Estate company. All rights reserved. Better Homes and Gardens® Real Estate is a registered trademark owned by Meredith Operations Corporation, licensed to Better Homes and Gardens Real Estate LLC and used with permission. Better Homes and Gardens Real Estate LLC fully supports the principles of the Fair Housing Act and the Equal Opportunity Act. Listing information is deemed reliable but is not guaranteed accurate.
Each office is independently owned and operated.
Any services or products provided by third parties are not provided by, affiliated with or related to Better Homes and Gardens Real Estate LLC, or its affiliated companies.