
34 Bellwood Avenue, Centereach, NY 11720
Local realty services provided by:Better Homes and Gardens Real Estate Realty Connect
34 Bellwood Avenue,Centereach, NY 11720
$719,999
- 4 Beds
- 2 Baths
- 1,989 sq. ft.
- Single family
- Active
Upcoming open houses
- Sat, Sep 2612:00 pm - 02:00 pm
- Sun, Sep 2712:00 pm - 02:00 pm
Listed by: ronge fu
Office: modern realty and management
MLS#:1053386
Source:OneKey MLS
Price summary
- Price:$719,999
- Price per sq. ft.:$361.99
About this home
Beautifully maintained 4-bedroom Hi-Ranch in the desirable Three Village School District, offering a wonderful combination of space, comfort and thoughtful updates. The bright and inviting living and dining areas feature hardwood floors, vaulted ceilings and recessed lighting. Sliding glass doors off the dining area open directly to a spacious deck overlooking the backyard—perfect for outdoor dining, entertaining or simply relaxing. The updated kitchen features granite countertops, a large center island, ceramic tile flooring and abundant cabinetry. Andersen windows throughout fill the home with natural light. Major improvements include updated electrical wiring throughout the home, an approximately 9-year-young roof, a 4-year-young hot water heater and wall A/C units approximately 3 years old. Additional features include natural gas heat, in-ground sprinklers and a cesspool professionally serviced and completely cleaned just two months ago. Conveniently located near Stony Brook University and Hospital, shopping, restaurants and major roadways. Move-in ready with the space, updates and location today’s buyers are looking for—come make this beautiful home your own!...
Contact an agent
Home facts
- Year built:1970
- Listing ID #:1053386
- Added:3 day(s) ago
- Updated:September 25, 2026 at 02:28 PM
Rooms and interior
- Bedrooms:4
- Total bathrooms:2
- Full bathrooms:2
- Rooms Total:8
- Dining Description:Eat-In Kitchen, Formal Dining
- Kitchen Description:Dishwasher, Eat-in Kitchen, Kitchen Island, Microwave, Range, Refrigerator, Stainless Steel Appliance(s), Walk Through Kitchen
- Bedroom Description:First Floor Bedroom
- Living area:1,989 sq. ft.
Heating and cooling
- Heating:Baseboard, Hot Water, Natural Gas
Structure and exterior
- Year built:1970
- Building area:1,989 sq. ft.
- Lot area:0.28 Acres
- Architectural Style:Hi Ranch
- Construction Materials:Frame, Vinyl Siding
Schools
- High school:Ward Melville Senior High School
- Middle school:Robert Cushman Murphy Jr High School
- Elementary school:Arrowhead Elementary School
Utilities
- Water:Public
- Sewer:Cesspool
Finances and disclosures
- Price:$719,999
- Price per sq. ft.:$361.99
- Tax amount:$13,409 (2026)
Features and amenities
- Appliances:Dishwasher, Dryer, Microwave, Refrigerator, Stainless Steel Appliance(s), Washer
- Laundry features:Dryer, Washer, Washer/Dryer Hookup
- Amenities:Granite Counters, Open Floorplan
Parking
- Parking description:Driveway, Off Street, On Street, Private
New listings near 34 Bellwood Avenue
- Coming Soon
 $519,000Coming Soon3 beds 2 baths1,492 sq. ft.
31 Garden Lane, Centereach, NY 11720
MLS# 1050380Listed by: CHARLES RUTENBERG REALTY INC - Coming Soon
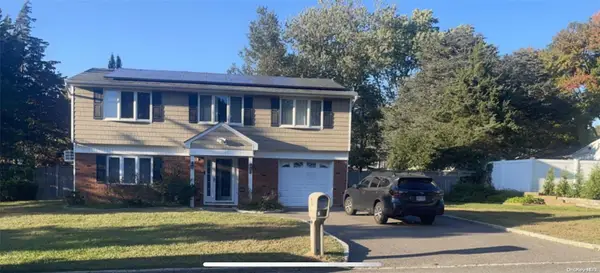 $739,000Coming Soon3 beds 3 baths
9 Glatter Lane, South Setauket, NY 11720
MLS# ONE3589025Listed by: PHENOLD J. LOUIS - Open Sat, 1 to 3pmNew
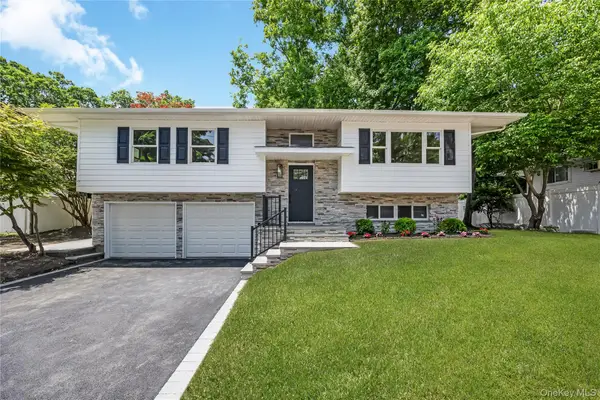 $649,900Active4 beds 2 baths1,608 sq. ft.
145 Lenore Lane, Centereach, NY 11720
MLS# 1055258Listed by: SIGNATURE PREMIER PROPERTIES - New
 $499,999Active3 beds 2 baths1,486 sq. ft.
59 Ronkonkoma Boulevard, Centereach, NY 11720
MLS# 1013104Listed by: DOUGLAS ELLIMAN REAL ESTATE - New
 $399,000Active3 beds 1 baths820 sq. ft.
14 Market Street, Centereach, NY 11720
MLS# 1053594Listed by: HUDSON REAL ESTATE INC - Open Sat, 12 to 2pmNew
 $625,000Active5 beds 2 baths1,322 sq. ft.
22 Starfire Drive, Centereach, NY 11720
MLS# 1050791Listed by: NORTH STAR REALTY ASSOC LLC - New
 $799,000Active6 beds 3 baths2,552 sq. ft.
224 Holbrook Avenue, Ronkonkoma, NY 11779
MLS# 1047093Listed by: HOWARD HANNA COACH - Open Sat, 12 to 2pm
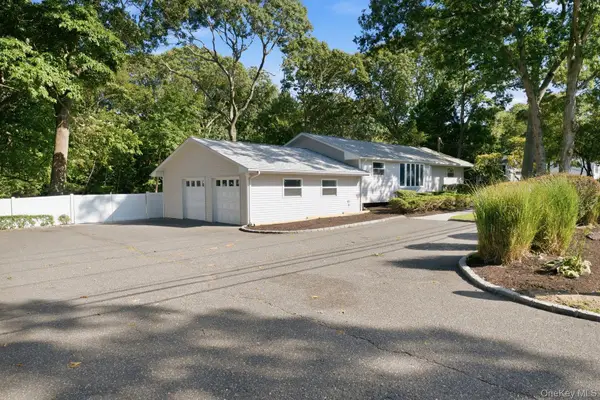 $599,000Active3 beds 2 baths2,282 sq. ft.
65 Holbrook Road, Centereach, NY 11720
MLS# 1049527Listed by: DOUGLAS ELLIMAN REAL ESTATE 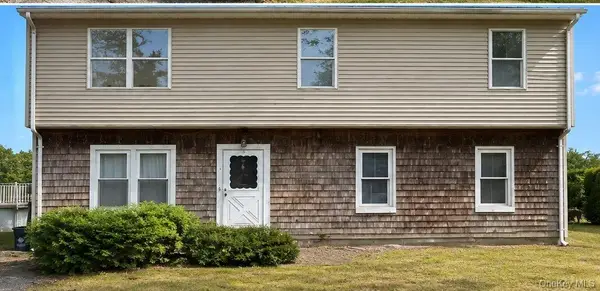 $499,000Pending8 beds 3 baths1,560 sq. ft.
7 Gaynor Road, Centereach, NY 11720
MLS# 1050065Listed by: EMLAK REALTY LLC


Protect your home and budget from life's surprises with an Assurant Home Warranty, backed by a partner that supports you through every step of homeownership. Explore Plans.
© 2026 Better Homes and Gardens Real Estate LLC. An Anywhere Real Estate company. All rights reserved. Better Homes and Gardens® Real Estate is a registered trademark owned by Meredith Operations Corporation, licensed to Better Homes and Gardens Real Estate LLC and used with permission. Better Homes and Gardens Real Estate LLC fully supports the principles of the Fair Housing Act and the Equal Opportunity Act. Listing information is deemed reliable but is not guaranteed accurate.
Each office is independently owned and operated.
Any services or products provided by third parties are not provided by, affiliated with or related to Better Homes and Gardens Real Estate LLC, or its affiliated companies.