
382 Hawkins Road, Centereach, NY 11720
Local realty services provided by:Better Homes and Gardens Real Estate Realty Connect
382 Hawkins Road,Centereach, NY 11720
$560,000
- 3 Beds
- 1 Baths
- 1,050 sq. ft.
- Single family
- Pending
Listed by: megan gardner
Office: signature premier properties
MLS#:1028322
Source:OneKey MLS
Price summary
- Price:$560,000
- Price per sq. ft.:$533.33
About this home
Easy One-Level Living with Flexible Space Inside & Out! This well-maintained ranch offers the convenience of one-level living paired with versatile spaces designed to fit today's lifestyle. The welcoming covered front entry opens to a generous foyer that flows effortlessly into the bright, open living spaces. A bay window serves as the focal point of the living room, filling the space with natural light before continuing into the adjoining dining room which is flanked by a sliding glass door leading to the pool deck, creating a seamless connection between indoor and outdoor living. The dining room opens to the eat-in kitchen featuring granite countertops, stainless steel appliances, abundant cabinetry, a window overlooking the backyard and classic wainscoting that adds timeless architectural detail. Hardwood flooring extends throughout the living room, dining room, hallway and all three bedrooms. The spacious primary bedroom offers two closets and a ceiling fan, while two additional bedrooms provide comfortable space for family, guests or a home office. The full bathroom features a stylish vanity, tiled flooring and a tiled shower with a window for natural light. The expansive lower level provides exceptional flexibility with multiple finished areas ideal for a recreation room, home office, fitness area, hobby room, guest space or additional living space, along with a dedicated laundry area and abundant storage. A separate staircase provides direct access between the lower level and the attached one-car garage, offering added convenience and future possibilities. Step outside to enjoy a yard designed for everyday living, featuring a spacious wood deck overlooking the above-ground pool, a concrete patio for outdoor dining or gathering with family and friends, generous green space and attractive PVC fencing that enhances both privacy and curb appeal. Additional highlights include an attached one-car garage with backyard access, abundant storage and the flexibility today's buyers are looking for. Conveniently located near Ruland Road Park, Smith Haven Mall, schools, shopping, restaurants and major highways, this home is ready for your next chapter, offering the comfort of one-level living, versatile space and room to make it uniquely yours. Whether you're searching for your first home, looking to downsize or simply want the convenience of one-level living with room to grow, this home offers the perfect opportunity....
Contact an agent
Home facts
- Year built:1969
- Listing ID #:1028322
- Added:55 day(s) ago
- Updated:September 24, 2026 at 10:23 AM
Rooms and interior
- Bedrooms:3
- Total bathrooms:1
- Full bathrooms:1
- Rooms Total:6
- Flooring:Hardwood
- Dining Description:Eat-In Kitchen
- Kitchen Description:Dishwasher, Eat-in Kitchen, Freezer, Refrigerator, Walk Through Kitchen
- Bedroom Description:First Floor Bedroom, Master Downstairs
- Basement:Yes
- Basement Description:Full, Partially Finished
- Living area:1,050 sq. ft.
Heating and cooling
- Heating:Baseboard, Oil
Structure and exterior
- Year built:1969
- Building area:1,050 sq. ft.
- Lot area:0.21 Acres
- Architectural Style:Ranch
- Construction Materials:Frame, Shingle Siding
Schools
- High school:Newfield High School
- Middle school:Selden Middle School
- Elementary school:North Coleman Road School
Utilities
- Water:Public
- Sewer:Cesspool
Finances and disclosures
- Price:$560,000
- Price per sq. ft.:$533.33
- Tax amount:$10,882 (2026)
Features and amenities
- Appliances:Dishwasher, Dryer, Freezer, Refrigerator, Washer
- Laundry features:Dryer, Washer, Washer/Dryer Hookup
- Amenities:Entrance Foyer, Storage
- Pool features:Above Ground
Parking
- Parking description:Attached, Driveway
- Garage:Yes
- Garage spaces:1
New listings near 382 Hawkins Road
- Coming SoonOpen Sat, 12 to 2pm
 $719,999Coming Soon4 beds 2 baths1,989 sq. ft.
34 Bellwood Avenue, Centereach, NY 11720
MLS# 1053386Listed by: MODERN REALTY AND MANAGEMENT - Coming Soon
 $519,000Coming Soon3 beds 2 baths1,492 sq. ft.
31 Garden Lane, Centereach, NY 11720
MLS# 1050380Listed by: CHARLES RUTENBERG REALTY INC - Coming Soon
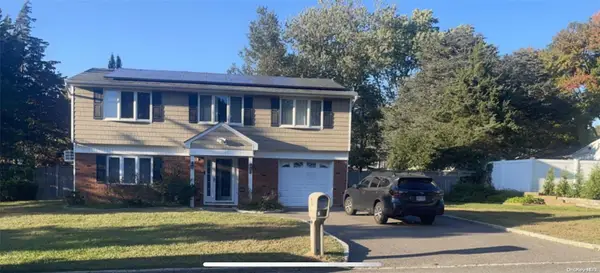 $739,000Coming Soon3 beds 3 baths
9 Glatter Lane, South Setauket, NY 11720
MLS# ONE3589025Listed by: PHENOLD J. LOUIS - New
 $399,000Active3 beds 1 baths820 sq. ft.
14 Market Street, Centereach, NY 11720
MLS# 1053594Listed by: HUDSON REAL ESTATE INC - Open Sat, 12 to 2pmNew
 $625,000Active5 beds 2 baths1,322 sq. ft.
22 Starfire Drive, Centereach, NY 11720
MLS# 1050791Listed by: NORTH STAR REALTY ASSOC LLC - New
 $879,000Active4 beds 3 baths2,502 sq. ft.
9 Valerie Court, Centereach, NY 11720
MLS# 1047422Listed by: COLDWELL BANKER M&D GOOD LIFE - New
 $799,000Active6 beds 3 baths2,552 sq. ft.
224 Holbrook Avenue, Ronkonkoma, NY 11779
MLS# 1047093Listed by: HOWARD HANNA COACH - Open Sat, 12 to 2pmNew
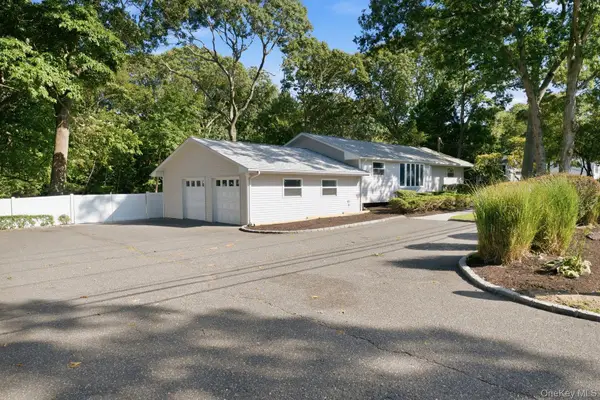 $599,000Active3 beds 2 baths2,282 sq. ft.
65 Holbrook Road, Centereach, NY 11720
MLS# 1049527Listed by: DOUGLAS ELLIMAN REAL ESTATE 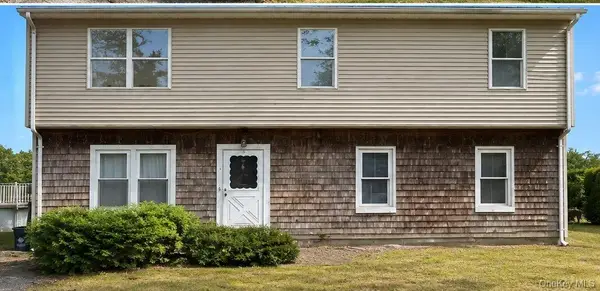 $499,000Pending8 beds 3 baths1,560 sq. ft.
7 Gaynor Road, Centereach, NY 11720
MLS# 1050065Listed by: EMLAK REALTY LLC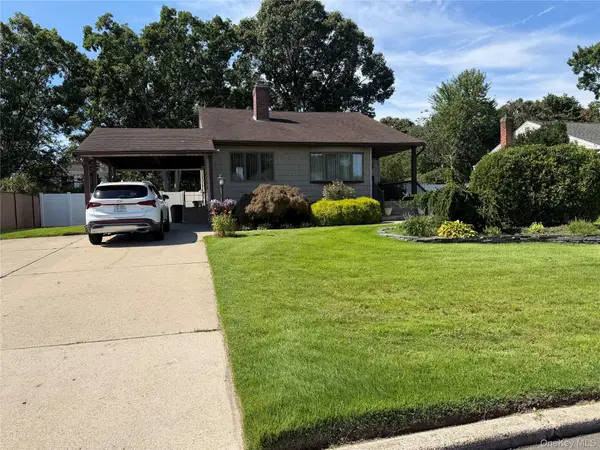 $579,999Active3 beds 2 baths1,349 sq. ft.
43 Jay Road, Centereach, NY 11720
MLS# 1049607Listed by: SIGNATURE PREMIER PROPERTIES


Protect your home and budget from life's surprises with an Assurant Home Warranty, backed by a partner that supports you through every step of homeownership. Explore Plans.
© 2026 Better Homes and Gardens Real Estate LLC. An Anywhere Real Estate company. All rights reserved. Better Homes and Gardens® Real Estate is a registered trademark owned by Meredith Operations Corporation, licensed to Better Homes and Gardens Real Estate LLC and used with permission. Better Homes and Gardens Real Estate LLC fully supports the principles of the Fair Housing Act and the Equal Opportunity Act. Listing information is deemed reliable but is not guaranteed accurate.
Each office is independently owned and operated.
Any services or products provided by third parties are not provided by, affiliated with or related to Better Homes and Gardens Real Estate LLC, or its affiliated companies.