
63A Blydenburgh Road, Centereach, NY 11720
Local realty services provided by:Better Homes and Gardens Real Estate Realty Connect
63A Blydenburgh Road,Centereach, NY 11720
$939,999
- 4 Beds
- 3 Baths
- 2,500 sq. ft.
- Single family
- Active
Listed by: jeffrey jimenez srs
Office: exp realty
MLS#:953435
Source:OneKey MLS
Price summary
- Price:$939,999
- Price per sq. ft.:$376
About this home
Last One Remaining – Framing Has Begun! Construction is progressing quickly, with the home now framed and exterior walls going up. Now is the ideal time to secure this home while there is still an opportunity to personalize many of the interior finishes and design selections, subject to builder timelines. Anticipated completion is December 2026. Welcome to 63A Blydenburgh Road, Centereach, the final available home in an exclusive three-home enclave set on an exceptionally private flag lot, offering remarkable depth, separation, and a true sense of peace and quiet. Built by DiPaolo Custom Builders, a premier Long Island builder with over 38 years of experience, this residence showcases exceptional craftsmanship, timeless design, and quality finishes throughout. Offering approximately 2,500 square feet, this home features 4 bedrooms and 3 full designer bathrooms, thoughtfully designed for today's lifestyle. The luxurious primary suite serves as a private retreat, complete with a spa-inspired bath featuring a freestanding soaking tub perfectly positioned between dual windows, an oversized frameless glass walk-in shower with built-in bench, double vanity, and a custom niche designed for towels, décor, or your morning coffee and evening glass of wine. The heart of the home is an impressive chef's kitchen featuring custom Craftsman-style wood cabinetry, a six-foot center island, built-in wine refrigerator, Kohler fixtures, and a beautiful shiplap feature wall that seamlessly flows into a custom wood-burning fireplace, creating a warm and inviting focal point for everyday living and entertaining. Additional premium features include hardwood flooring throughout, custom molding and trim, upgraded Craftsman-style interior doors, all-black hardware and plumbing fixtures, designer lighting package, over 25 recessed lights, second-floor laundry with washer and dryer included, an expanded hall bathroom with a six-foot soaking tub, frameless glass shower enclosures in every bathroom, an oak staircase with black metal spindles, and a spray foam insulated attic for superior energy efficiency. The full basement provides incredible future potential with insulated foundation walls, an outside entrance, and egress windows—perfect for future living space, recreation, or extended entertaining. Outside, a long private driveway leads to this peaceful enclave featuring Board of Health-approved eco-friendly IA septic systems, Trex front porches with vinyl railings and black accent spindles, and oversized two-car side-entry garages, delivering privacy and curb appeal rarely found in new construction. A completed model home is available for private tours, allowing buyers to experience the outstanding craftsmanship firsthand. With framing now complete and construction moving rapidly, this is one of the last opportunities to customize the interior and truly make this home your own before completion. Don't miss your chance to own the final home in this exclusive new construction community....
Contact an agent
Home facts
- Year built:2026
- Listing ID #:953435
- Added:251 day(s) ago
- Updated:September 28, 2026 at 12:21 PM
Rooms and interior
- Bedrooms:4
- Total bathrooms:3
- Full bathrooms:3
- Rooms Total:9
- Flooring:Hardwood
- Dining Description:Formal Dining
- Bathrooms Description:Soaking Tub
- Kitchen Description:Dishwasher, Pantry, Refrigerator, Stainless Steel Appliance(s)
- Basement:Yes
- Basement Description:Unfinished, Walk-Out Access
- Living area:2,500 sq. ft.
Heating and cooling
- Cooling:Central Air
- Heating:Forced Air, Oil
- Central air:Yes
Structure and exterior
- Year built:2026
- Building area:2,500 sq. ft.
- Lot area:0.62 Acres
- Lot Features:Level, Part Wooded, Private
- Architectural Style:Colonial
- Construction Materials:Vinyl Siding
Schools
- High school:Centereach High School
- Middle school:Dawnwood Middle School
- Elementary school:Holbrook Road School
Utilities
- Water:Public
- Sewer:Septic Tank
Finances and disclosures
- Price:$939,999
- Price per sq. ft.:$376
- Tax amount:$18,500 (2026)
Features and amenities
- Appliances:Dishwasher, Dryer, Refrigerator, Stainless Steel Appliance(s), Washer
- Laundry features:Dryer, Washer, Washer/Dryer Hookup
- Amenities:Entrance Foyer, Storage, Walk-In Closet(s)
Parking
- Parking description:Driveway
- Garage:Yes
- Garage spaces:2
New listings near 63A Blydenburgh Road
- Coming Soon
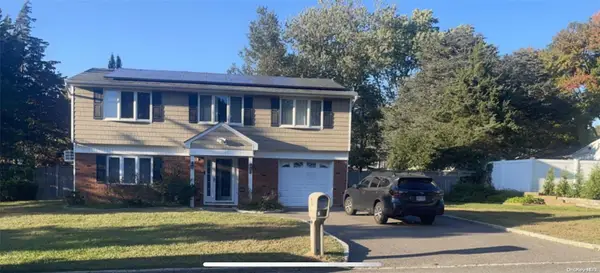 $739,000Coming Soon3 beds 3 baths
9 Glatter Lane, South Setauket, NY 11720
MLS# ONE3589025Listed by: PHENOLD J. LOUIS - New
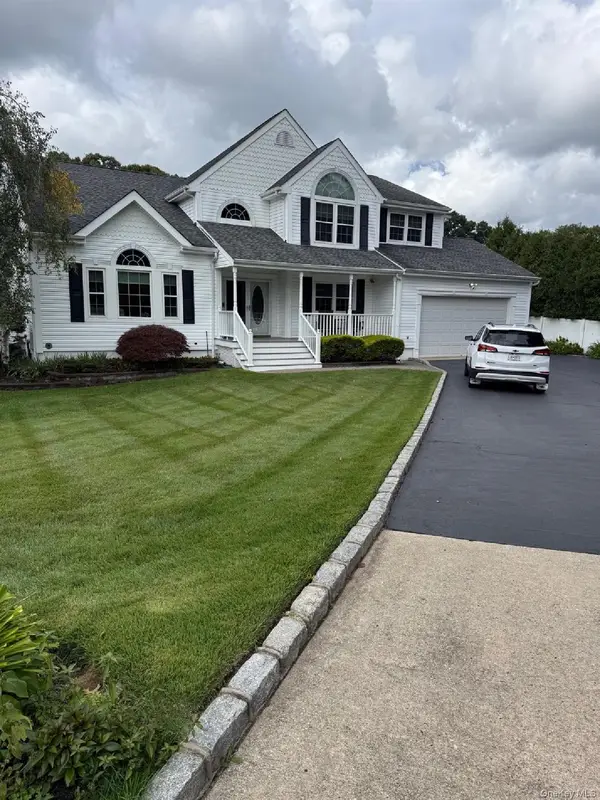 $949,990Active5 beds 5 baths3,349 sq. ft.
26 Layton Lane, Centereach, NY 11720
MLS# 1055661Listed by: SIGNATURE PREMIER PROPERTIES - New
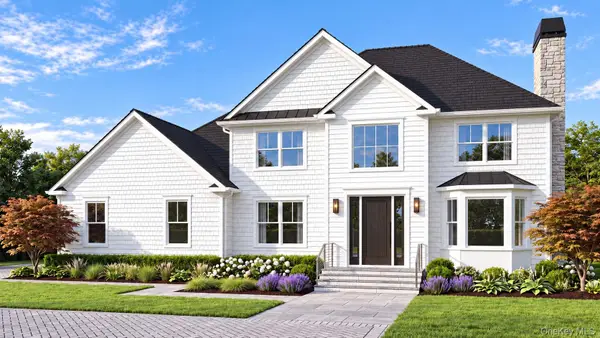 $989,000Active4 beds 3 baths2,500 sq. ft.
7 Martha Street, Centereach, NY 11720
MLS# 1055537Listed by: SIGNATURE PREMIER PROPERTIES - New
 $735,000Active3 beds 3 baths2,178 sq. ft.
41 Sunflower Ridge Road, South Setauket, NY 11720
MLS# 1053910Listed by: DOUGLAS ELLIMAN REAL ESTATE - New
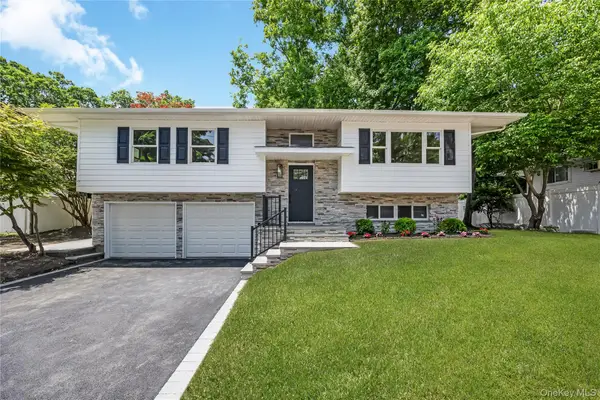 $649,900Active4 beds 2 baths1,608 sq. ft.
145 Lenore Lane, Centereach, NY 11720
MLS# 1055258Listed by: SIGNATURE PREMIER PROPERTIES - New
 $499,999Active3 beds 2 baths1,486 sq. ft.
59 Ronkonkoma Boulevard, Centereach, NY 11720
MLS# 1013104Listed by: DOUGLAS ELLIMAN REAL ESTATE - New
 $399,000Active3 beds 1 baths820 sq. ft.
14 Market Street, Centereach, NY 11720
MLS# 1053594Listed by: HUDSON REAL ESTATE INC - New
 $719,999Active4 beds 2 baths1,989 sq. ft.
34 Bellwood Avenue, Centereach, NY 11720
MLS# 1053386Listed by: MODERN REALTY AND MANAGEMENT - New
 $625,000Active5 beds 2 baths1,322 sq. ft.
22 Starfire Drive, Centereach, NY 11720
MLS# 1050791Listed by: NORTH STAR REALTY ASSOC LLC  $799,000Active6 beds 3 baths2,552 sq. ft.
224 Holbrook Avenue, Ronkonkoma, NY 11779
MLS# 1047093Listed by: HOWARD HANNA COACH


Protect your home and budget from life's surprises with an Assurant Home Warranty, backed by a partner that supports you through every step of homeownership. Explore Plans.
© 2026 Better Homes and Gardens Real Estate LLC. An Anywhere Real Estate company. All rights reserved. Better Homes and Gardens® Real Estate is a registered trademark owned by Meredith Operations Corporation, licensed to Better Homes and Gardens Real Estate LLC and used with permission. Better Homes and Gardens Real Estate LLC fully supports the principles of the Fair Housing Act and the Equal Opportunity Act. Listing information is deemed reliable but is not guaranteed accurate.
Each office is independently owned and operated.
Any services or products provided by third parties are not provided by, affiliated with or related to Better Homes and Gardens Real Estate LLC, or its affiliated companies.