
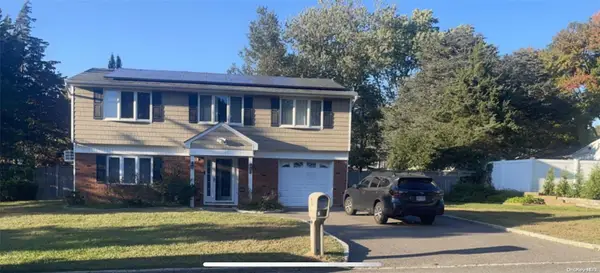
9 Holly Street, Centereach, NY 11720
Local realty services provided by:Better Homes and Gardens Real Estate Realty Connect
9 Holly Street,Centereach, NY 11720
$670,000
- 3 Beds
- 2 Baths
- - sq. ft.
- Single family
- Sold
Listed by:
 Cynthia Sheppard(631) 848 - 8483Better Homes and Gardens Real Estate Realty Connect
Office: realty connect usa l i inc
MLS#:1005819
Source:OneKey MLS
Sorry, we are unable to map this address
Price summary
- Price:$670,000
About this home
Updated Ranch On Dead End Street, Large Dining Room W/New Skylight, Updated SS Appliances, Nw Convection Oven, Den w/Wood Stove & Skylight, Extended Master Bedroom , New Baths, Full Fin Basement 4 Rooms , Full Bth, Walk In Closet, Storage, OSE, New Oil Burner & Tank, New 200 Amp Service , New windows 4/5 Yrs, New Skylights 4 Yrs, Recessed Lighting, 2 New AC Wall Units, 13 Yr Roof, Nw Washer & Dryer, ADT Alarm System, 7 zone IGS, Beautifully Landscaped Property w/Patio
Contact an agent
Home facts
- Year built:1960
- Listing ID #:1005819
- Added:104 day(s) ago
- Updated:September 09, 2026 at 04:28 PM
Rooms and interior
- Bedrooms:3
- Total bathrooms:2
- Full bathrooms:2
- Rooms Total:6
- Flooring:Hardwood
- Dining Description:Eat-In Kitchen, Formal Dining
- Kitchen Description:Dishwasher, Eat-in Kitchen, Refrigerator, Stainless Steel Appliance(s)
- Bedroom Description:First Floor Bedroom
- Basement:Yes
- Basement Description:Finished, Full, Walk-Out Access
Heating and cooling
- Heating:Baseboard, Oil
Structure and exterior
- Year built:1960
- Architectural Style:Ranch
- Construction Materials:Cedar, Frame
Schools
- High school:Centereach High School
- Middle school:Dawnwood Middle School
- Elementary school:Oxhead Road School
Utilities
- Water:Public
- Sewer:Cesspool
Finances and disclosures
- Price:$670,000
- Tax amount:$10,213 (2025)
Features and amenities
- Appliances:Dishwasher, Dryer, Refrigerator, Stainless Steel Appliance(s), Washer
- Laundry features:Dryer, Washer, Washer/Dryer Hookup
- Amenities:Cathedral Ceiling(s), High Ceilings, Walk-In Closet(s)
Parking
- Total parking spaces:4
- Parking description:Driveway
New listings near 9 Holly Street
- Coming Soon
 $739,000Coming Soon3 beds 3 baths
9 Glatter Lane, South Setauket, NY 11720
MLS# ONE3589025Listed by: PHENOLD J. LOUIS - New
 $699,000Active5 beds 2 baths1,429 sq. ft.
201 Smithtown Polk Boulevard, Centereach, NY 11720
MLS# 1047339Listed by: COLDWELL BANKER AMERICAN HOMES - Open Sat, 11am to 1pmNew
 $599,999Active4 beds 2 baths1,300 sq. ft.
161 Hawkins Road, Centereach, NY 11720
MLS# 1048564Listed by: SURE HOME REALTY INC - New
 $599,999Active3 beds 2 baths1,280 sq. ft.
10 Stonehurst Circle S, Centereach, NY 11720
MLS# 1048451Listed by: POTTER PROPERTIES LLC - New
 $735,000Active3 beds 3 baths2,300 sq. ft.
23 Sunflower Ridge Road, South Setauket, NY 11720
MLS# 1045356Listed by: SERHANT EAST END LLC - Open Sun, 1 to 2:30pmNew
 $620,000Active3 beds 2 baths1,500 sq. ft.
56 Gould Road, Centereach, NY 11720
MLS# 1047358Listed by: EXIT REALTY EDGE - New
 $780,000Active4 beds 2 baths1,800 sq. ft.
35 S Kennedy Drive, Centereach, NY 11720
MLS# 1047373Listed by: LISTWITHFREEDOM.COM - New
 $679,990Active4 beds 2 baths
544 Park Avenue, Centereach, NY 11720
MLS# 1045539Listed by: DOUGLAS ELLIMAN REAL ESTATE - Open Sat, 1:30 to 3pmNew
 $779,996Active4 beds 4 baths2,260 sq. ft.
4 Sunflower Ridge Road, South Setauket, NY 11720
MLS# 1046047Listed by: BERKSHIRE HATHAWAY - New
 $579,900Active3 beds 2 baths1,395 sq. ft.
160 Hawkins Road, Centereach, NY 11720
MLS# 1045715Listed by: COLDWELL BANKER AMERICAN HOMES


Protect your home and budget from life's surprises with an Assurant Home Warranty, backed by a partner that supports you through every step of homeownership. Explore Plans.
© 2026 Better Homes and Gardens Real Estate LLC. An Anywhere Real Estate company. All rights reserved. Better Homes and Gardens® Real Estate is a registered trademark owned by Meredith Operations Corporation, licensed to Better Homes and Gardens Real Estate LLC and used with permission. Better Homes and Gardens Real Estate LLC fully supports the principles of the Fair Housing Act and the Equal Opportunity Act. Listing information is deemed reliable but is not guaranteed accurate.
Each office is independently owned and operated.
Any services or products provided by third parties are not provided by, affiliated with or related to Better Homes and Gardens Real Estate LLC, or its affiliated companies.