
9 Wilson Street, Centereach, NY 11720
Local realty services provided by:Better Homes and Gardens Real Estate Green Team
9 Wilson Street,Centereach, NY 11720
$649,000
- 5 Beds
- 2 Baths
- 1,965 sq. ft.
- Single family
- Pending
Listed by: ray manzoni cbr
Office: manzoni real estate
MLS#:1021926
Source:OneKey MLS
Price summary
- Price:$649,000
- Price per sq. ft.:$330.28
About this home
BENEFIT from an Electric bill averaging $25/mo+-thanks to 38 SOLAR panels installed 11/22;
Welcome to this spotless, updated, and well-maintained Colonial, featuring a flexible, open floor plan! Features include hardwood floors, a bonus room/office w/built-in desk, and a basement area that provides in-home storage, all of which add great value to this TURNKEY residential INVESTMENT! Outdoor FUN living space is conveniently located, featuring a Pavilion w/ bar & TV hookup, large patio, PVC-fenced rear yard, with a parklike setting, right in your own backyard!
Extras include: Multi-zone front & Back In-ground sprinkler system; ALL TVs are INCLUDED + Pellet stove, blinds and rods (not drapes); many quality ceiling fans; basement generator hookup (no generator); some flooring in attic w/ light and new pull-down staircase; storage shed on side and rear yard too! Electric garage door opener w/ Insulated garage door! PLUS various furniture items available for purchase.
ENJOY MORE "FREE STORAGE" space in the ADDITIONAL crawl space under the back left bedroom (accessible from the outside).
A CHOICE Home Warranty with 12 months of coverage is also included with THIS purchase! CLICK the following link to take a 360-degree virtually tour: https://my.matterport.com/show/?m=EDsNL6HWr12 Seller is flexible with closing date.
Schedule an in-person viewing today and call it home tomorrow!...
Contact an agent
Home facts
- Year built:1966
- Listing ID #:1021926
- Added:73 day(s) ago
- Updated:September 24, 2026 at 10:23 AM
Rooms and interior
- Bedrooms:5
- Total bathrooms:2
- Full bathrooms:1
- Half bathrooms:1
- Rooms Total:10
- Flooring:Hardwood
- Dining Description:Eat-In Kitchen, Formal Dining
- Kitchen Description:Dishwasher, Eat-in Kitchen, Microwave, Range, Refrigerator
- Basement:Yes
- Basement Description:Full, Partial, Unfinished
- Living area:1,965 sq. ft.
Heating and cooling
- Cooling:Central Air
- Heating:Baseboard, Oil
- Central air:Yes
Structure and exterior
- Year built:1966
- Building area:1,965 sq. ft.
- Lot area:0.28 Acres
- Architectural Style:Colonial
- Construction Materials:Vinyl Siding
Schools
- High school:Newfield High School
- Middle school:Selden Middle School
- Elementary school:North Coleman Road School
Utilities
- Water:Public
- Sewer:Cesspool
Finances and disclosures
- Price:$649,000
- Price per sq. ft.:$330.28
- Tax amount:$13,680 (2026)
Features and amenities
- Appliances:Dishwasher, Dryer, Microwave, Refrigerator, Washer
- Laundry features:Dryer, Washer, Washer/Dryer Hookup
- Amenities:Entrance Foyer, Open Floorplan, Storage
Parking
- Parking description:Driveway, Garage
- Garage:Yes
- Garage spaces:1
New listings near 9 Wilson Street
- Coming SoonOpen Sat, 12 to 2pm
 $719,999Coming Soon4 beds 2 baths1,989 sq. ft.
34 Bellwood Avenue, Centereach, NY 11720
MLS# 1053386Listed by: MODERN REALTY AND MANAGEMENT - Coming Soon
 $519,000Coming Soon3 beds 2 baths1,492 sq. ft.
31 Garden Lane, Centereach, NY 11720
MLS# 1050380Listed by: CHARLES RUTENBERG REALTY INC - Coming Soon
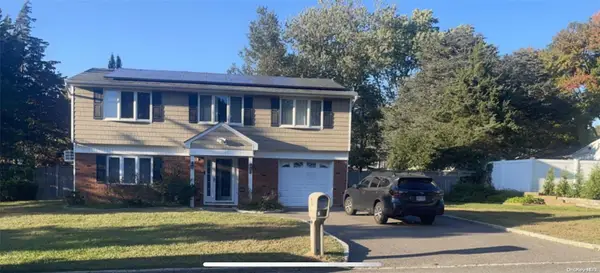 $739,000Coming Soon3 beds 3 baths
9 Glatter Lane, South Setauket, NY 11720
MLS# ONE3589025Listed by: PHENOLD J. LOUIS - New
 $399,000Active3 beds 1 baths820 sq. ft.
14 Market Street, Centereach, NY 11720
MLS# 1053594Listed by: HUDSON REAL ESTATE INC - Open Sat, 12 to 2pmNew
 $625,000Active5 beds 2 baths1,322 sq. ft.
22 Starfire Drive, Centereach, NY 11720
MLS# 1050791Listed by: NORTH STAR REALTY ASSOC LLC - New
 $879,000Active4 beds 3 baths2,502 sq. ft.
9 Valerie Court, Centereach, NY 11720
MLS# 1047422Listed by: COLDWELL BANKER M&D GOOD LIFE - New
 $799,000Active6 beds 3 baths2,552 sq. ft.
224 Holbrook Avenue, Ronkonkoma, NY 11779
MLS# 1047093Listed by: HOWARD HANNA COACH - Open Sat, 12 to 2pmNew
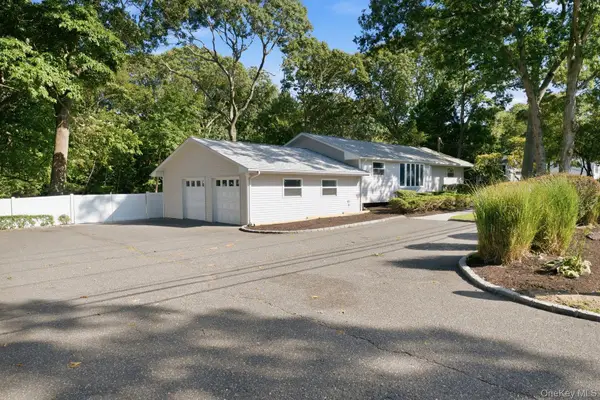 $599,000Active3 beds 2 baths2,282 sq. ft.
65 Holbrook Road, Centereach, NY 11720
MLS# 1049527Listed by: DOUGLAS ELLIMAN REAL ESTATE 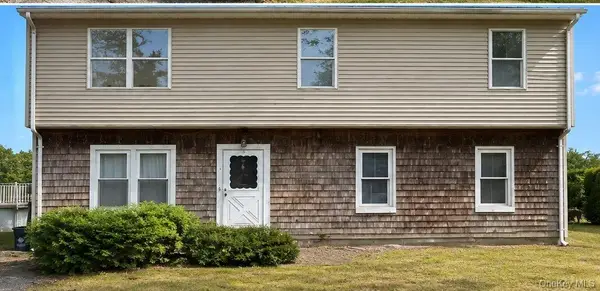 $499,000Pending8 beds 3 baths1,560 sq. ft.
7 Gaynor Road, Centereach, NY 11720
MLS# 1050065Listed by: EMLAK REALTY LLC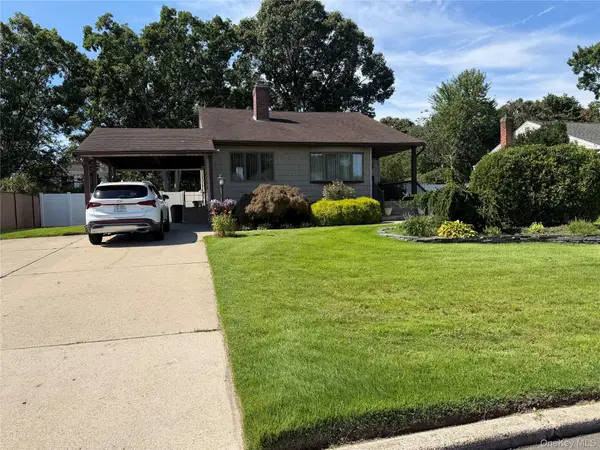 $579,999Active3 beds 2 baths1,349 sq. ft.
43 Jay Road, Centereach, NY 11720
MLS# 1049607Listed by: SIGNATURE PREMIER PROPERTIES


Protect your home and budget from life's surprises with an Assurant Home Warranty, backed by a partner that supports you through every step of homeownership. Explore Plans.
© 2026 Better Homes and Gardens Real Estate LLC. An Anywhere Real Estate company. All rights reserved. Better Homes and Gardens® Real Estate is a registered trademark owned by Meredith Operations Corporation, licensed to Better Homes and Gardens Real Estate LLC and used with permission. Better Homes and Gardens Real Estate LLC fully supports the principles of the Fair Housing Act and the Equal Opportunity Act. Listing information is deemed reliable but is not guaranteed accurate.
Each office is independently owned and operated.
Any services or products provided by third parties are not provided by, affiliated with or related to Better Homes and Gardens Real Estate LLC, or its affiliated companies.