
10 Sprucewood Boulevard, Central Islip, NY 11722
Local realty services provided by:Better Homes and Gardens Real Estate Realty Connect
10 Sprucewood Boulevard,Central Islip, NY 11722
$529,000
- 2 Beds
- 2 Baths
- 1,400 sq. ft.
- Condominium
- Pending
Listed by:
 Thomas Malanga(516) 317 - 1725Better Homes and Gardens Real Estate Realty Connect
Office: bh&g r e realty connect
MLS#:1034950
Source:OneKey MLS
Price summary
- Price:$529,000
- Price per sq. ft.:$377.86
- Monthly HOA dues:$320
About this home
Two Bedroom Townhouse featuring a Beautifully Upgraded Kitchen! Centrally Located Near the Park Row Clubhouse. All Stainless Steel Appliances, Granite Counters, Upgraded Cabinetry and Coffee Station. Rare Two-Car Driveway and Updated Cement Porch with Pavers. Living Room with Wood Floors, Cathedral Ceiling, Sliding Door to South-facing Rear Deck. Washer/Dryer on First Level (in garage). Taxes Successfully Grieved (only $8,988.73). All Park Row Amenities including Three Pools, Two Tennis Courts, Pickleball, Playground; Clubhouse with Fitness Center, Game Room, Party Room; Overnight Security Patrol.
Contact an agent
Home facts
- Year built:1991
- Subdivision & Development:Park Row
- Listing ID #:1034950
- Added:49 day(s) ago
- Updated:September 24, 2026 at 09:01 AM
Rooms and interior
- Bedrooms:2
- Total bathrooms:2
- Full bathrooms:1
- Half bathrooms:1
- Rooms Total:5
- Dining Description:Eat-In Kitchen
- Kitchen Description:Dishwasher, Eat-in Kitchen, Kitchen Island, Microwave, Refrigerator, Stainless Steel Appliance(s)
- Basement:Yes
- Basement Description:Full
- Living area:1,400 sq. ft.
Heating and cooling
- Cooling:Central Air
- Heating:Natural Gas
- Central air:Yes
Structure and exterior
- Year built:1991
- Building area:1,400 sq. ft.
- Lot area:0.02 Acres
- Construction Materials:Brick, Vinyl Siding
- Exterior Features:Tennis Court(s)
Schools
- High school:Central Islip Senior High School
- Middle school:Ralph Reed School
- Elementary school:Marguerite L Mulvey School
Utilities
- Water:Public
- Sewer:Public Sewer
Finances and disclosures
- Price:$529,000
- Price per sq. ft.:$377.86
- Tax amount:$8,989 (2025)
Features and amenities
- Appliances:Dishwasher, Dryer, Microwave, Refrigerator, Stainless Steel Appliance(s), Washer
- Laundry features:Dryer, Washer
- Amenities:Granite Counters, Pool, Walk-In Closet(s)
- Pool features:In Ground
Parking
- Parking description:Driveway, Garage, Parking Lot
- Garage:Yes
- Garage spaces:1
New listings near 10 Sprucewood Boulevard
- Coming Soon
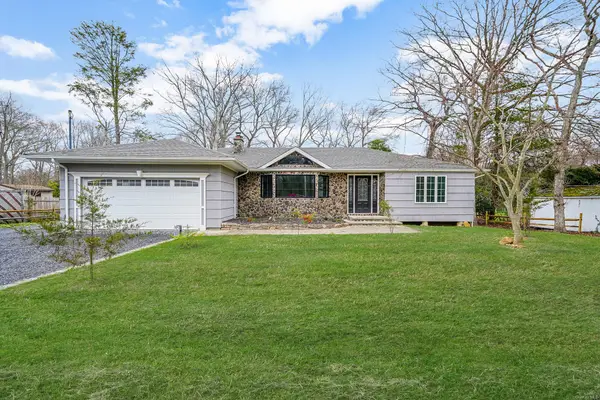 $1,099,888Coming Soon3 beds 2 baths
257 Southlawn Avenue, Central Islip, NY 11722
MLS# ONE3582459Listed by: COLDWELL BANKER AMERICAN HOMES - New
 $669,999Active3 beds 4 baths2,311 sq. ft.
4 Sprucewood Boulevard, Central Islip, NY 11722
MLS# 1052487Listed by: CHALLINGER REALTY INC - Open Sat, 1 to 3pmNew
 $699,999Active4 beds 4 baths2,561 sq. ft.
11 Palm Street, Central Islip, NY 11722
MLS# 1050466Listed by: POWER TEAM REALTY CORP - New
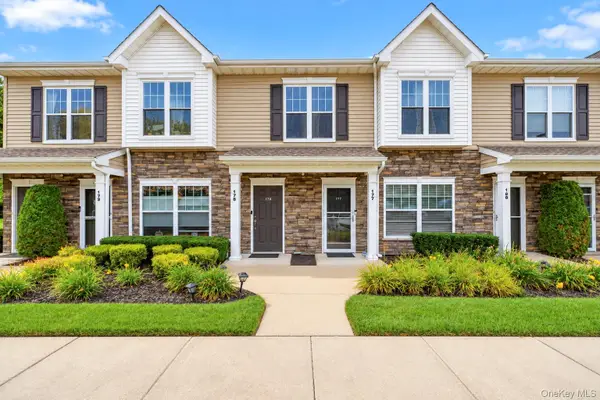 $549,999Active2 beds 2 baths1,464 sq. ft.
178 Ashley Court, Central Islip, NY 11722
MLS# 1027276Listed by: COLDWELL BANKER AMERICAN HOMES - New
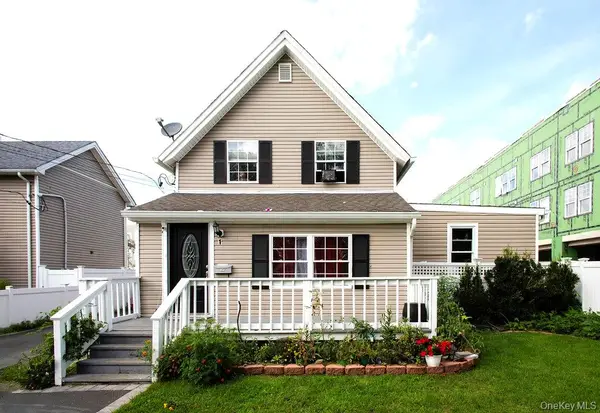 $729,999Active5 beds 3 baths980 sq. ft.
1 Brightside Avenue, Central Islip, NY 11722
MLS# 1051183Listed by: HOMESMART DYNAMIC REALTY - New
 Listed by BHGRE$615,000Active3 beds 3 baths2,164 sq. ft.
77 Sunburst Terrace, Central Islip, NY 11722
MLS# 1050280Listed by: BH&G R E REALTY CONNECT - New
 $549,999Active2 beds 2 baths1,464 sq. ft.
106 Weatherby Lane, Central Islip, NY 11722
MLS# 1047786Listed by: COLDWELL BANKER AMERICAN HOMES - Open Sat, 1 to 2:30pm
 $599,999Active3 beds 3 baths1,745 sq. ft.
15 Springfield Circle #1, Central Islip, NY 11722
MLS# 1041958Listed by: DOUGLAS ELLIMAN REAL ESTATE  $599,000Active4 beds 2 baths1,632 sq. ft.
116 Saint Johns Street, Central Islip, NY 11722
MLS# 1047484Listed by: REAL BROKER NY LLC $99,900Active-- beds -- baths1,981 sq. ft.
7 Palm Street, Central Islip, NY 11722
MLS# 1047438Listed by: SIR WINSTON REALTY INC


Protect your home and budget from life's surprises with an Assurant Home Warranty, backed by a partner that supports you through every step of homeownership. Explore Plans.
© 2026 Better Homes and Gardens Real Estate LLC. An Anywhere Real Estate company. All rights reserved. Better Homes and Gardens® Real Estate is a registered trademark owned by Meredith Operations Corporation, licensed to Better Homes and Gardens Real Estate LLC and used with permission. Better Homes and Gardens Real Estate LLC fully supports the principles of the Fair Housing Act and the Equal Opportunity Act. Listing information is deemed reliable but is not guaranteed accurate.
Each office is independently owned and operated.
Any services or products provided by third parties are not provided by, affiliated with or related to Better Homes and Gardens Real Estate LLC, or its affiliated companies.