
138 Maya Circle, Central Islip, NY 11722
Local realty services provided by:Better Homes and Gardens Real Estate Choice Realty
138 Maya Circle,Central Islip, NY 11722
$450,000
- 2 Beds
- 2 Baths
- 1,224 sq. ft.
- Condominium
- Active
Listed by: jason r. furnari
Office: exit realty island elite
MLS#:1063111
Source:OneKey MLS
Price summary
- Price:$450,000
- Price per sq. ft.:$367.65
- Monthly HOA dues:$386
About this home
Welcome to 138 Maya Circle, a beautifully appointed two-bedroom, one-and-a-half-bath condo in Islip Landing, a desirable 55+ active-adult community. This bright upper-level residence offers a spacious, open layout with a vaulted ceiling, skylight, bay window and a versatile bonus room ideal for a home office or den. The well-equipped kitchen features maple cabinetry, granite countertops and stainless-steel appliances, while the private terrace provides the perfect place to relax and unwind.
Enjoy a low-maintenance lifestyle with outstanding community amenities, including a clubhouse, fitness center, billiards and card room, library, heated outdoor pool, sundeck and beautifully maintained common areas. Conveniently located near shopping, dining and major roadways, this inviting condo offers the comfort, amenities and lifestyle you have been waiting for.
Contact an agent
Home facts
- Year built:2006
- Listing ID #:1063111
- Added:8 day(s) ago
- Updated:October 24, 2026 at 11:28 AM
Rooms and interior
- Bedrooms:2
- Total bathrooms:2
- Full bathrooms:1
- Half bathrooms:1
- Rooms Total:7
- Kitchen Description:Dishwasher, Microwave, Oven, Refrigerator
- Living area:1,224 sq. ft.
Heating and cooling
- Cooling:Central Air
- Heating:Forced Air, Natural Gas
- Central air:Yes
Structure and exterior
- Year built:2006
- Building area:1,224 sq. ft.
- Lot area:0.01 Acres
- Construction Materials:Frame, Vinyl Siding
Schools
- High school:Central Islip Senior High School
- Middle school:Ralph Reed School
- Elementary school:Francis J O'Neill School
Utilities
- Water:Public
Finances and disclosures
- Price:$450,000
- Price per sq. ft.:$367.65
- Tax amount:$7,896 (2026)
Features and amenities
- Appliances:Dishwasher, Dryer, Microwave, Oven, Refrigerator, Washer
- Laundry features:Dryer, Washer
- Amenities:Cathedral Ceiling(s), Entrance Foyer, Granite Counters, Pool, Walk-In Closet(s)
Parking
- Parking description:Parking Lot
New listings near 138 Maya Circle
- Coming Soon
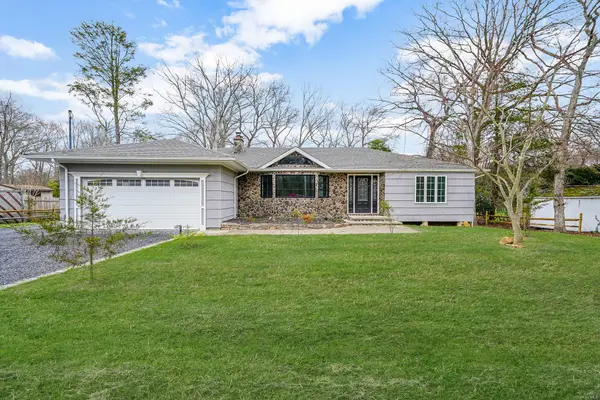 $1,099,888Coming Soon3 beds 2 baths
257 Southlawn Avenue, Central Islip, NY 11722
MLS# ONE3582459Listed by: COLDWELL BANKER AMERICAN HOMES - Open Sat, 12:30 to 2pmNew
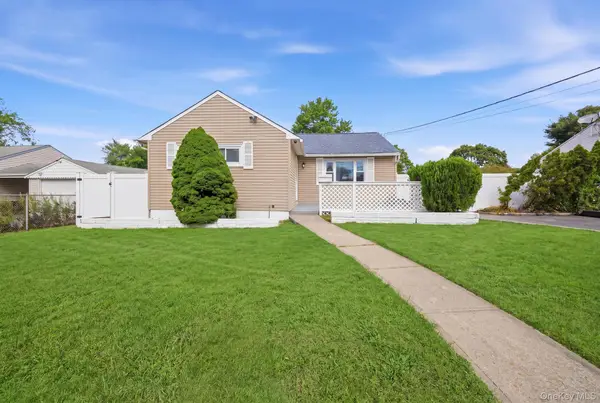 $649,000Active3 beds 2 baths1,600 sq. ft.
25 E Maple Street, Central Islip, NY 11722
MLS# 1066356Listed by: ISLAND EDGE HOMES - Open Sun, 11am to 1pmNew
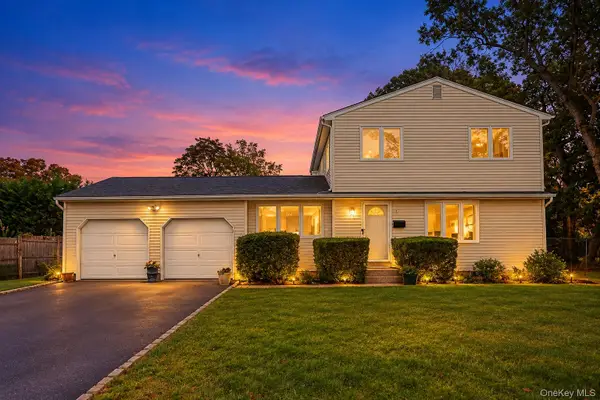 $599,999Active4 beds 2 baths1,746 sq. ft.
6 Pineview Boulevard, Central Islip, NY 11772
MLS# 1065543Listed by: HOMESMART PREMIER LIVING RLTY - Open Sat, 12 to 2pmNew
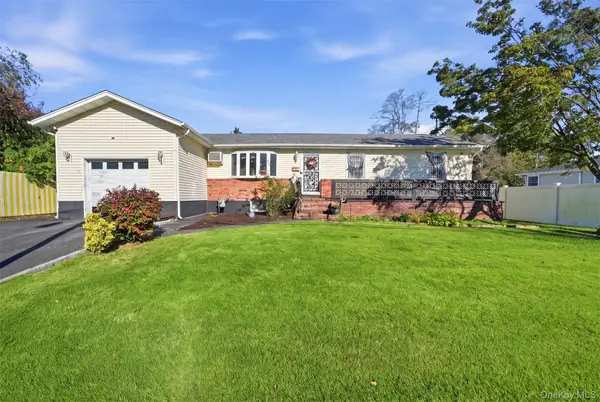 $610,000Active3 beds 2 baths1,708 sq. ft.
10 Francisco Avenue, Central Islip, NY 11722
MLS# 1063341Listed by: OVERSOUTH LLC - Open Sat, 12 to 2pmNew
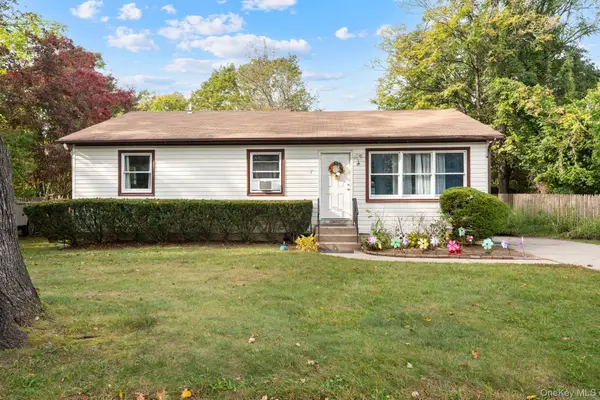 $599,000Active4 beds 2 baths1,650 sq. ft.
81 Bushwick Avenue, Central Islip, NY 11722
MLS# 1064729Listed by: SIGNATURE PREMIER PROPERTIES - New
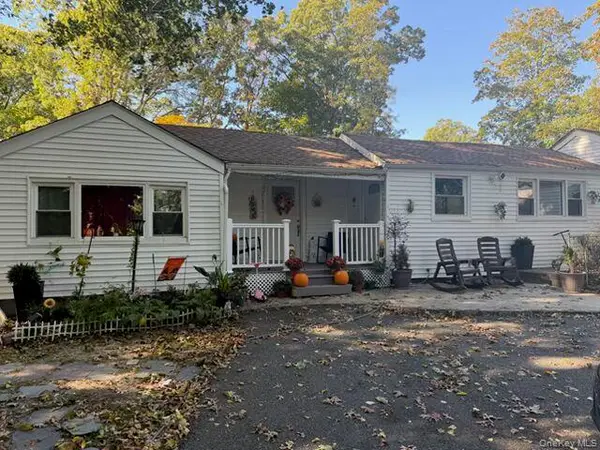 $669,999Active5 beds 2 baths1,778 sq. ft.
104 Lexington Avenue, Central Islip, NY 11722
MLS# 1063452Listed by: POWER TEAM REALTY CORP - New
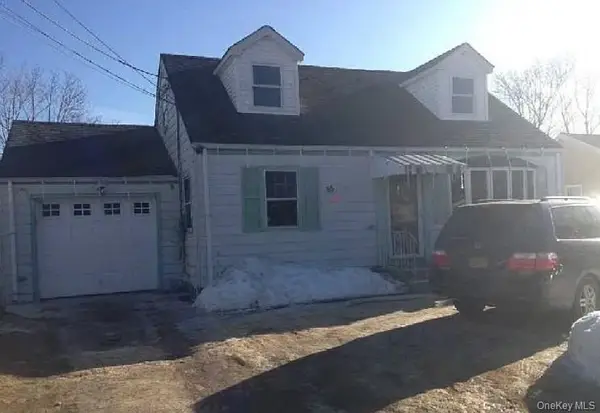 $589,000Active6 beds 2 baths1,397 sq. ft.
65 Hilliard Avenue, Central Islip, NY 11722
MLS# 1063127Listed by: 360 REALTY GROUP - Open Sun, 2 to 4pm
 $525,000Active2 beds 3 baths1,400 sq. ft.
5 Spruce Lane, Central Islip, NY 11722
MLS# 1061450Listed by: 365 REALTY GROUP INC 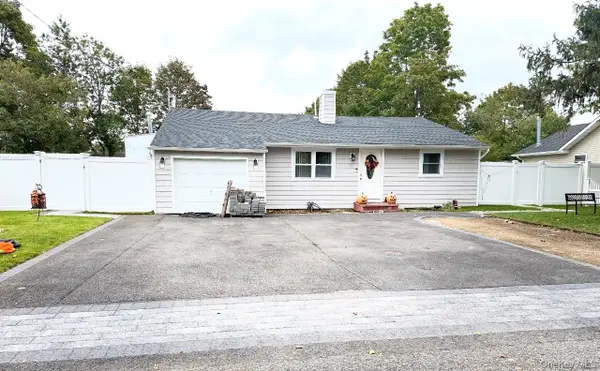 $629,000Active4 beds 2 baths856 sq. ft.
21 Marie Lane, Central Islip, NY 11722
MLS# 1061620Listed by: MILLENNIUM HOMES


Protect your home and budget from life's surprises with an Assurant Home Warranty, backed by a partner that supports you through every step of homeownership. Explore Plans.
© 2026 Better Homes and Gardens Real Estate LLC. An Anywhere Real Estate company. All rights reserved. Better Homes and Gardens® Real Estate is a registered trademark owned by Meredith Operations Corporation, licensed to Better Homes and Gardens Real Estate LLC and used with permission. Better Homes and Gardens Real Estate LLC fully supports the principles of the Fair Housing Act and the Equal Opportunity Act. Listing information is deemed reliable but is not guaranteed accurate.
Each office is independently owned and operated.
Any services or products provided by third parties are not provided by, affiliated with or related to Better Homes and Gardens Real Estate LLC, or its affiliated companies.