
1927 Finch Lane, Central Islip, NY 11722
Local realty services provided by:Better Homes and Gardens Real Estate Realty Connect
1927 Finch Lane,Central Islip, NY 11722
$475,000
- 2 Beds
- 2 Baths
- 1,210 sq. ft.
- Condominium
- Pending
Listed by: danuta krzeminska
Office: douglas elliman real estate
MLS#:1001014
Source:OneKey MLS
Price summary
- Price:$475,000
- Price per sq. ft.:$392.56
- Monthly HOA dues:$492
About this home
Courthouse Commons-Luxury and comfort condo in one of Central Islip's premier communities. Beautiful and Spacious Willow Model on 2nd floor with a laundry room and extra storage. Enter through a secured lobby with elevator access to this desirable home. This condo features an entry foyer, beautiful galley kitchen with stainless steel appliances, pantry, open Living room area and dining room with access to balcony-perfect for relaxing and unwinding. Primary bedroom with en-suite full bathroom and walk in closets, 2nd bedroom, 2nd bathroom, laundry, and storage room. Newer wood floors throughout living area except the primary bedroom. Sunny and bright corner end unit with hi ceilings, gas heat and central AC. Walking distance to the clubhouse with many amenities including heated in-ground pool, tennis courts, pickleball, bocce, horseshoe, playground, BBQ grills, gym and library. Tax $6,824/annually, with Star program will be less by around $950. HOA is $492/month. Maintenance-free living at its finest. Embrace comfort, convenience, and luxury living in this exceptional community. Pre-Approval Or Proof of Funds required by all. Bulding T....
Contact an agent
Home facts
- Year built:2007
- Subdivision & Development:Courthouse Commons
- Listing ID #:1001014
- Added:101 day(s) ago
- Updated:August 28, 2026 at 10:53 AM
Rooms and interior
- Bedrooms:2
- Total bathrooms:2
- Full bathrooms:2
- Rooms Total:5
- Kitchen Description:Dishwasher, Pantry, Refrigerator, Stainless Steel Appliance(s)
- Living area:1,210 sq. ft.
Heating and cooling
- Cooling:Central Air
- Heating:Natural Gas
- Central air:Yes
Structure and exterior
- Year built:2007
- Building area:1,210 sq. ft.
- Construction Materials:Brick, Vinyl Siding
- Exterior Features:Balcony, Courtyard, Tennis Court(s)
Schools
- High school:Central Islip Senior High School
- Middle school:Ralph Reed School
- Elementary school:Francis J O'Neill School
Utilities
- Water:Public
- Sewer:Public Sewer
Finances and disclosures
- Price:$475,000
- Price per sq. ft.:$392.56
- Tax amount:$6,824 (2025)
Features and amenities
- Appliances:Dishwasher, Dryer, Refrigerator, Stainless Steel Appliance(s), Washer
- Laundry features:Dryer, In Unit, Washer, Washer/Dryer Hookup
- Amenities:Elevator(s), Entrance Foyer, Open Floorplan, Pool, Walk-In Closet(s)
- Pool features:In Ground, Outdoor Pool
Parking
- Parking description:Parking Lot
New listings near 1927 Finch Lane
- Coming Soon
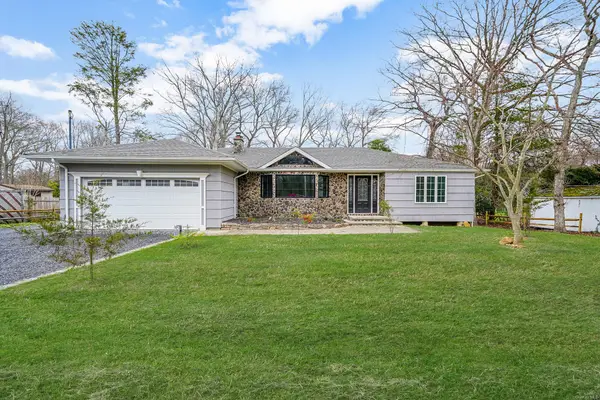 $1,099,888Coming Soon3 beds 2 baths
257 Southlawn Avenue, Central Islip, NY 11722
MLS# ONE3582459Listed by: COLDWELL BANKER AMERICAN HOMES - Open Sat, 1:30 to 3pmNew
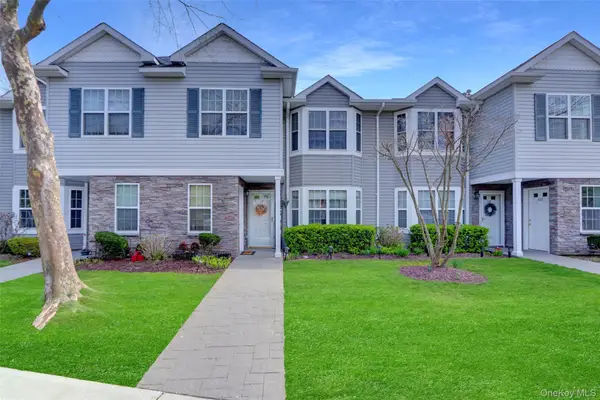 $475,000Active2 beds 2 baths1,191 sq. ft.
219 Medea Way, Central Islip, NY 11722
MLS# 1040166Listed by: SIGNATURE PREMIER PROPERTIES - Open Sat, 11am to 1pmNew
 $435,000Active4 beds 2 baths1,260 sq. ft.
214 Root Avenue, Central Islip, NY 11722
MLS# 1038760Listed by: SIGNATURE PREMIER PROPERTIES - Open Sat, 2:30 to 4pmNew
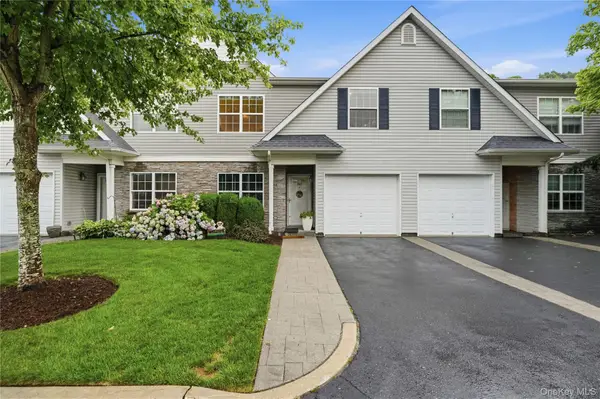 $649,000Active4 beds 3 baths1,869 sq. ft.
260 Medea Way, Central Islip, NY 11722
MLS# 1028654Listed by: SIGNATURE PREMIER PROPERTIES - New
 $469,000Active4 beds 2 baths1,386 sq. ft.
130 Lemon Street, Central Islip, NY 11722
MLS# 1040626Listed by: EXP REALTY - New
 $549,000Active2 beds 2 baths1,011 sq. ft.
2 Storey Avenue, Central Islip, NY 11722
MLS# 1040549Listed by: GO ASSET INC - Open Sun, 12am to 2pmNew
 $299,000Active1 beds 1 baths760 sq. ft.
57 Adams Road #1B, Central Islip, NY 11722
MLS# 1040456Listed by: D B AUSTIN REALTY INC - Open Sat, 11am to 2pmNew
 $680,000Active3 beds 2 baths1,341 sq. ft.
44 Plum Street, Central Islip, NY 11722
MLS# 1040162Listed by: ORION REALTY GROUP FLORIDA LLC - New
 $629,000Active3 beds 2 baths1,761 sq. ft.
164 Bark Avenue, Central Islip, NY 11722
MLS# 1039558Listed by: POWER TEAM REALTY CORP  $999,000Active5 beds 5 baths2,213 sq. ft.
85 Cocoanut Street, Central Islip, NY 11722
MLS# 1037591Listed by: SIGNATURE PREMIER PROPERTIES


Protect your home and budget from life's surprises with an Assurant Home Warranty, backed by a partner that supports you through every step of homeownership. Explore Plans.
© 2026 Better Homes and Gardens Real Estate LLC. An Anywhere Real Estate company. All rights reserved. Better Homes and Gardens® Real Estate is a registered trademark owned by Meredith Operations Corporation, licensed to Better Homes and Gardens Real Estate LLC and used with permission. Better Homes and Gardens Real Estate LLC fully supports the principles of the Fair Housing Act and the Equal Opportunity Act. Listing information is deemed reliable but is not guaranteed accurate.
Each office is independently owned and operated.
Any services or products provided by third parties are not provided by, affiliated with or related to Better Homes and Gardens Real Estate LLC, or its affiliated companies.