
39 Church Street, Central Islip, NY 11722
Local realty services provided by:Better Homes and Gardens Real Estate Green Team
39 Church Street,Central Islip, NY 11722
$575,000
- 5 Beds
- 2 Baths
- 971 sq. ft.
- Single family
- Pending
Listed by: megan gardner
Office: signature premier properties
MLS#:1015406
Source:OneKey MLS
Price summary
- Price:$575,000
- Price per sq. ft.:$462.59
About this home
Welcome to 39 Church Street, where generous living spaces, exceptional flexibility and room to grow come together in the heart of Central Islip. Offering Five Bedrooms, including a Primary Bedroom on the Main Level and a versatile finished Lower Level with a separate outside entrance, this Custom Cape is designed to accommodate a variety of lifestyles. Step inside to a sun-filled Formal Living Room featuring beautiful hardwood floors. The spacious Kitchen features gas cooking, abundant cabinetry, generous counter space, and a large window over the sink overlooking the side yard. The Kitchen opens to a versatile dining/great room with plenty of space for a dining table as well as a comfortable sitting area. Indoor-outdoor entertaining is a breeze with a door leading directly to the oversized covered patio and the yard. The Main Level features a spacious Primary Bedroom with ample closet space, a second well-sized Bedroom, and a large Full Bath, offering the convenience of one-level living. Upstairs, you'll find two additional generously sized Bedrooms. The finished Lower Level provides exceptional flexibility with a Recreation Room ideal for a Home Office, Home Gym, Craft Room, Playroom or Media Room, plus a dedicated Laundry area. Additional finished living space includes a bonus separate living suite with a Bedroom, Living Room, Full Bath, Summer Kitchen and a separate outside entrance providing added flexibility for extended household living. Step outside to one of the home's most exceptional features, an oversized covered patio that expands your living space outdoors. Whether hosting gatherings, enjoying al fresco dining, or simply unwinding with your morning coffee, this versatile outdoor retreat offers year-round enjoyment and adds tremendous lifestyle value. The long, Belgian-block lined oversized driveway provides abundant off-street parking, while the back yard offers plenty of space for outdoor activities, gardening, or simply enjoying the outdoors. Low Taxes and conveniently located near the LIRR, schools, shopping, dining, the Central Islip Community Park Playground, the Central Islip Recreation Center and just a short drive to Long Island Ducks games. 39 Church Street offers the space today's buyers need and the flexibility they'll appreciate for years to come....
Contact an agent
Home facts
- Year built:1948
- Listing ID #:1015406
- Added:49 day(s) ago
- Updated:August 28, 2026 at 10:53 AM
Rooms and interior
- Bedrooms:5
- Total bathrooms:2
- Full bathrooms:2
- Rooms Total:10
- Kitchen Description:Dishwasher, Freezer, Oven, Refrigerator, Walk Through Kitchen
- Bedroom Description:First Floor Bedroom
- Basement:Yes
- Basement Description:Partially Finished, Walk-Out Access
- Living area:971 sq. ft.
Heating and cooling
- Heating:Natural Gas
Structure and exterior
- Year built:1948
- Building area:971 sq. ft.
- Lot area:0.23 Acres
- Lot Features:Corner Lot
- Architectural Style:Cape Cod
- Construction Materials:Frame, Vinyl Siding
- Levels:3 Story
Schools
- High school:Central Islip Senior High School
- Middle school:Ralph Reed School
- Elementary school:Anthony Alfano Elementary School
Utilities
- Water:Public
- Sewer:Septic Tank
Finances and disclosures
- Price:$575,000
- Price per sq. ft.:$462.59
- Tax amount:$9,060 (2026)
Features and amenities
- Appliances:Dishwasher, Dryer, Freezer, Oven, Refrigerator, Washer
- Laundry features:Dryer, Washer, Washer/Dryer Hookup
Parking
- Parking description:Driveway
New listings near 39 Church Street
- Coming Soon
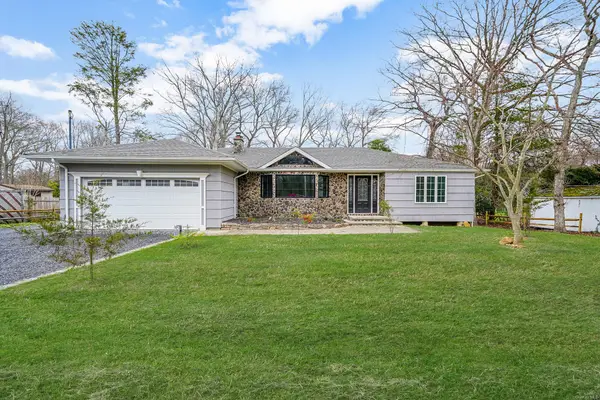 $1,099,888Coming Soon3 beds 2 baths
257 Southlawn Avenue, Central Islip, NY 11722
MLS# ONE3582459Listed by: COLDWELL BANKER AMERICAN HOMES - Open Sat, 1:30 to 3pmNew
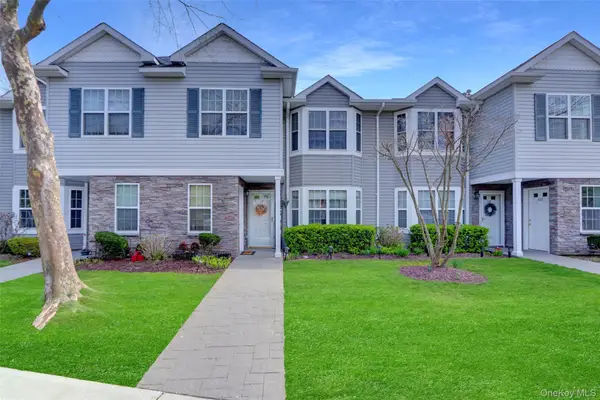 $475,000Active2 beds 2 baths1,191 sq. ft.
219 Medea Way, Central Islip, NY 11722
MLS# 1040166Listed by: SIGNATURE PREMIER PROPERTIES - Open Sat, 11am to 1pmNew
 $435,000Active4 beds 2 baths1,260 sq. ft.
214 Root Avenue, Central Islip, NY 11722
MLS# 1038760Listed by: SIGNATURE PREMIER PROPERTIES - Open Sat, 2:30 to 4pmNew
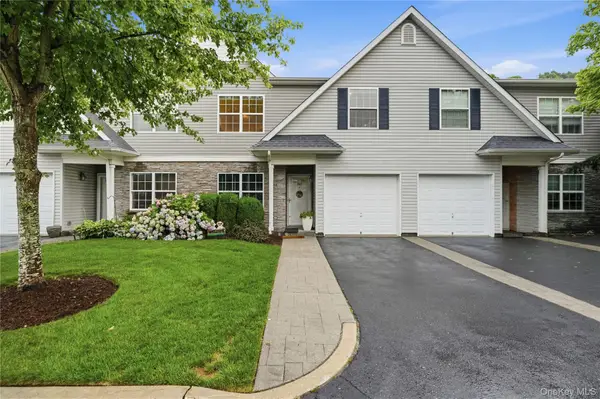 $649,000Active4 beds 3 baths1,869 sq. ft.
260 Medea Way, Central Islip, NY 11722
MLS# 1028654Listed by: SIGNATURE PREMIER PROPERTIES - New
 $469,000Active4 beds 2 baths1,386 sq. ft.
130 Lemon Street, Central Islip, NY 11722
MLS# 1040626Listed by: EXP REALTY - New
 $549,000Active2 beds 2 baths1,011 sq. ft.
2 Storey Avenue, Central Islip, NY 11722
MLS# 1040549Listed by: GO ASSET INC - Open Sun, 12am to 2pmNew
 $299,000Active1 beds 1 baths760 sq. ft.
57 Adams Road #1B, Central Islip, NY 11722
MLS# 1040456Listed by: D B AUSTIN REALTY INC - Open Sat, 11am to 2pmNew
 $680,000Active3 beds 2 baths1,341 sq. ft.
44 Plum Street, Central Islip, NY 11722
MLS# 1040162Listed by: ORION REALTY GROUP FLORIDA LLC - New
 $629,000Active3 beds 2 baths1,761 sq. ft.
164 Bark Avenue, Central Islip, NY 11722
MLS# 1039558Listed by: POWER TEAM REALTY CORP  $999,000Active5 beds 5 baths2,213 sq. ft.
85 Cocoanut Street, Central Islip, NY 11722
MLS# 1037591Listed by: SIGNATURE PREMIER PROPERTIES


Protect your home and budget from life's surprises with an Assurant Home Warranty, backed by a partner that supports you through every step of homeownership. Explore Plans.
© 2026 Better Homes and Gardens Real Estate LLC. An Anywhere Real Estate company. All rights reserved. Better Homes and Gardens® Real Estate is a registered trademark owned by Meredith Operations Corporation, licensed to Better Homes and Gardens Real Estate LLC and used with permission. Better Homes and Gardens Real Estate LLC fully supports the principles of the Fair Housing Act and the Equal Opportunity Act. Listing information is deemed reliable but is not guaranteed accurate.
Each office is independently owned and operated.
Any services or products provided by third parties are not provided by, affiliated with or related to Better Homes and Gardens Real Estate LLC, or its affiliated companies.