
312 Quaker Road, Chappaqua, NY 10514
Local realty services provided by:Better Homes and Gardens Real Estate Realty Connect
312 Quaker Road,Chappaqua, NY 10514
$1,550,000
- 3 Beds
- 3 Baths
- 2,451 sq. ft.
- Single family
- Active
Listed by: edward holmes
Office: william raveis-new york, llc.
MLS#:1023910
Source:OneKey MLS
Price summary
- Price:$1,550,000
- Price per sq. ft.:$632.39
About this home
1926 Colonial with timeless character on a private and level half-acre, walkable to the train station and village in Chappaqua, NY. Circular driveway and classic curb appeal set the tone; inside, hardwood floors flow through an open, light-filled layout. The kitchen opens to a fireplaced family room with deck access, plus a formal dining room and a living room with its own wood-burning fireplace and screened porch. Upstairs, lives as a four-bedroom layout, the primary suite is a true retreat - en-suite bath with sauna and private balcony overlooking the yard with Koi pond plus an office/den, and a full hall bath. The partially finished lower level adds a playroom, wine closet, and storage. Brand new central air conditioning, plus a gas line on the street, offers possible future conversion.
Contact an agent
Home facts
- Year built:1926
- Listing ID #:1023910
- Added:35 day(s) ago
- Updated:August 17, 2026 at 11:12 AM
Rooms and interior
- Bedrooms:3
- Total bathrooms:3
- Full bathrooms:2
- Half bathrooms:1
- Rooms Total:9
- Flooring:Hardwood
- Kitchen Description:Dishwasher, Refrigerator
- Basement:Yes
- Basement Description:Partially Finished
- Living area:2,451 sq. ft.
Heating and cooling
- Cooling:Central Air
- Heating:Baseboard, Oil, Radiant
- Central air:Yes
Structure and exterior
- Year built:1926
- Building area:2,451 sq. ft.
- Lot area:0.51 Acres
- Lot Features:Level, Near Public Transit, Private
- Architectural Style:Colonial
- Construction Materials:Stucco
- Exterior Features:Juliet Balcony
- Levels:3 Story
Schools
- High school:Horace Greeley High School
- Middle school:Robert E Bell School
- Elementary school:Roaring Brook
Utilities
- Water:Public
- Sewer:Septic Tank
Finances and disclosures
- Price:$1,550,000
- Price per sq. ft.:$632.39
- Tax amount:$27,893 (2025)
Features and amenities
- Appliances:Dishwasher, Dryer, Refrigerator, Washer
- Laundry features:Dryer, Washer
Parking
- Parking description:Driveway, Garage
- Garage:Yes
- Garage spaces:1
New listings near 312 Quaker Road
- New
 $1,100,000Active3 beds 2 baths1,850 sq. ft.
1 Commodore Road, Chappaqua, NY 10514
MLS# 1034276Listed by: HOULIHAN LAWRENCE INC. - New
 $1,665,000Active12.92 Acres
767 King Street, Chappaqua, NY 10514
MLS# 1038452Listed by: WILLIAM RAVEIS-NEW YORK, LLC - New
 $950,000Active3 beds 2 baths2,380 sq. ft.
42 Hollow Oak Road, Chappaqua, NY 10514
MLS# 1035131Listed by: JULIA B FEE SOTHEBYS INT. RLTY 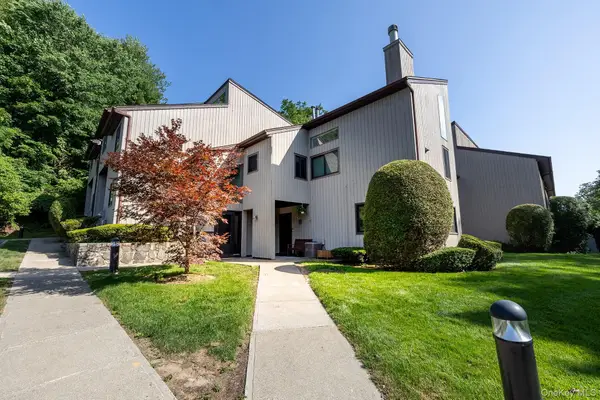 $579,000Pending2 beds 1 baths1,200 sq. ft.
309 N Greeley Avenue #5C, Chappaqua, NY 10514
MLS# 1021554Listed by: RE/MAX PRESTIGE PROPERTIES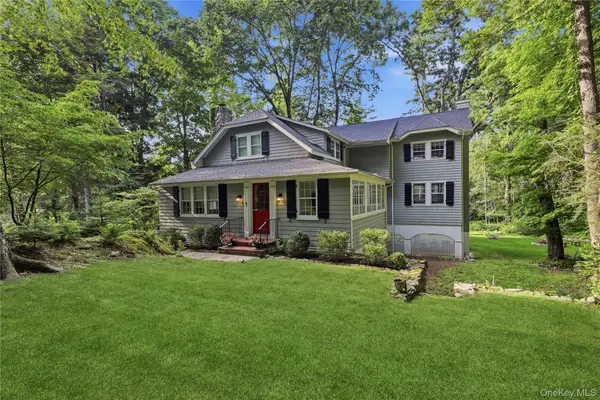 $1,590,000Active3 beds 3 baths2,690 sq. ft.
131 Douglas Road, Chappaqua, NY 10514
MLS# 1017997Listed by: HOULIHAN LAWRENCE INC.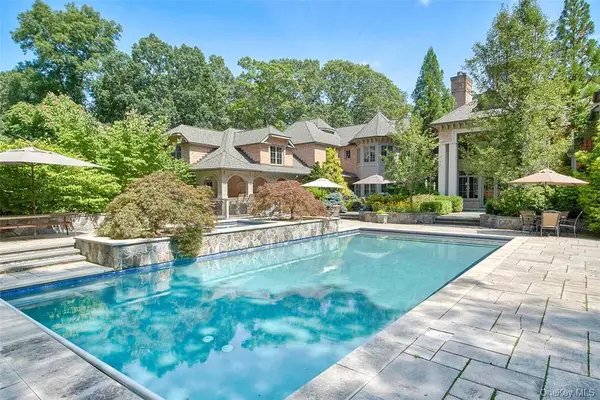 $3,599,000Pending5 beds 7 baths10,594 sq. ft.
301 Whippoorwill Road, Chappaqua, NY 10514
MLS# H6333127Listed by: COMPASS GREATER NY, LLC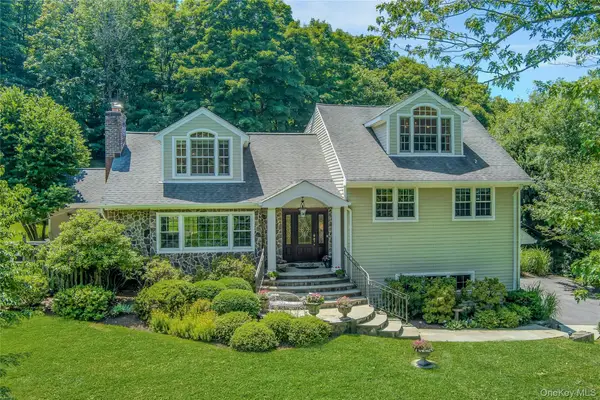 $1,399,000Pending3 beds 4 baths3,140 sq. ft.
22 Garey Drive, Chappaqua, NY 10514
MLS# 1020797Listed by: WILLIAM RAVEIS-NEW YORK, LLC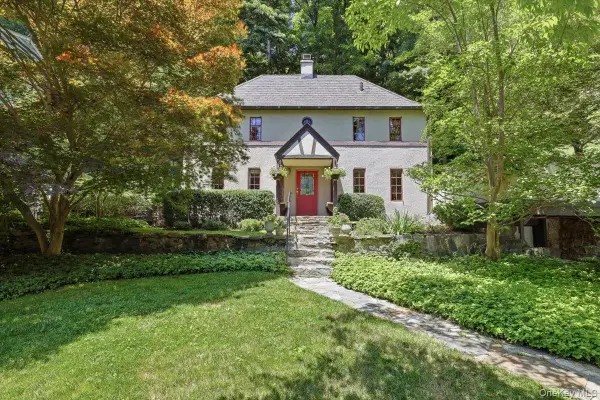 $790,000Pending3 beds 2 baths1,538 sq. ft.
220 Mill River Road, Chappaqua, NY 10514
MLS# 1020907Listed by: COMPASS GREATER NY, LLC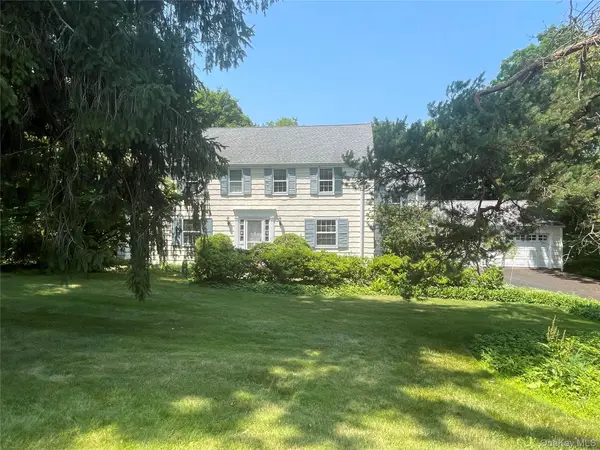 $1,575,000Pending4 beds 4 baths2,715 sq. ft.
50 Ludlow Drive, Chappaqua, NY 10514
MLS# 1020963Listed by: WILLIAM RAVEIS-NEW YORK, LLC


Protect your home and budget from life's surprises with an Assurant Home Warranty, backed by a partner that supports you through every step of homeownership. Explore Plans.
© 2026 Better Homes and Gardens Real Estate LLC. An Anywhere Real Estate company. All rights reserved. Better Homes and Gardens® Real Estate is a registered trademark owned by Meredith Operations Corporation, licensed to Better Homes and Gardens Real Estate LLC and used with permission. Better Homes and Gardens Real Estate LLC fully supports the principles of the Fair Housing Act and the Equal Opportunity Act. Listing information is deemed reliable but is not guaranteed accurate.
Each office is independently owned and operated.
Any services or products provided by third parties are not provided by, affiliated with or related to Better Homes and Gardens Real Estate LLC, or its affiliated companies.