
57 Random Farms Circle, Chappaqua, NY 10514
Local realty services provided by:Better Homes and Gardens Real Estate Realty Connect
57 Random Farms Circle,Chappaqua, NY 10514
$2,150,000
- 5 Beds
- 5 Baths
- 4,278 sq. ft.
- Single family
- Coming Soon
Upcoming open houses
- Sat, Nov 1401:00 pm - 03:00 pm
- Sun, Nov 1501:00 pm - 03:00 pm
Listed by: danielle reese
Office: serhant llc.
MLS#:1073051
Source:OneKey MLS
Price summary
- Price:$2,150,000
- Price per sq. ft.:$339.22
- Monthly HOA dues:$360
About this home
Set against a wooded backdrop in Chappaqua’s sought-after Random Farms community, this five-bedroom contemporary stands out for its sweeping curved walls, soaring ceilings, and oversized windows that draw in natural light and frame views of the surrounding trees.
The open floor plan connects formal and casual living spaces, giving the home an easy flow for entertaining and everyday life. Two fireplaces offer inviting places to gather, while custom built-ins add character and storage. A main-level office provides a dedicated workspace, and the fully finished walkout basement adds flexible space for recreation, a media room, or a home gym, with direct access to the backyard.
An expansive deck overlooks the secluded backyard, where mature trees create a private setting for outdoor dining or a quiet morning coffee. An attached three-car garage completes the home, and Random Farms residents enjoy access to the community pool, tennis courts, and clubhouse.
Contact an agent
Home facts
- Year built:1988
- Listing ID #:1073051
- Updated:November 13, 2026 at 05:53 AM
Rooms and interior
- Bedrooms:5
- Total bathrooms:5
- Full bathrooms:4
- Half bathrooms:1
- Rooms Total:9
- Flooring:Hardwood
- Dining Description:Eat-In Kitchen, Formal Dining
- Bathrooms Description:Double Vanity
- Kitchen Description:Dishwasher, Eat-in Kitchen, Kitchen Island, Oven, Range, Refrigerator, Stainless Steel Appliance(s)
- Bedroom Description:First Floor Bedroom
- Basement:Yes
- Basement Description:Finished, Full, Walk-Out Access
- Living area:4,278 sq. ft.
Heating and cooling
- Cooling:Central Air
- Heating:Oil
- Central air:Yes
Structure and exterior
- Year built:1988
- Building area:4,278 sq. ft.
- Lot area:1.06 Acres
- Architectural Style:Contemporary
- Construction Materials:Frame
- Levels:2 Story
Schools
- High school:Horace Greeley High School
- Middle school:Seven Bridges Middle School
- Elementary school:Westorchard
Utilities
- Water:Public
- Sewer:Public Sewer
Finances and disclosures
- Price:$2,150,000
- Price per sq. ft.:$339.22
- Tax amount:$41,307 (2026)
Features and amenities
- Appliances:Dishwasher, Dryer, Oven, Refrigerator, Stainless Steel Appliance(s), Washer
- Laundry features:Dryer, Washer
- Amenities:Cathedral Ceiling(s), Double Vanity, High Ceilings, Open Floorplan, Storage, Walk-In Closet(s)
Parking
- Parking description:Attached, Driveway, Garage
- Garage:Yes
- Garage spaces:3
New listings near 57 Random Farms Circle
- Coming Soon
 $1,825,000Coming Soon4 beds 4 baths3,164 sq. ft.
25 Helena Drive, Chappaqua, NY 10514
MLS# 1071774Listed by: WILLIAM RAVEIS-NEW YORK, LLC - New
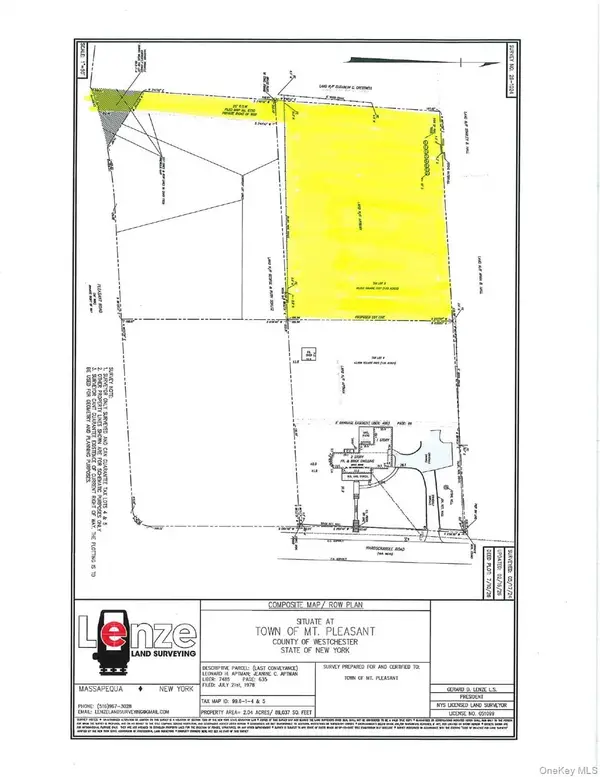 $900,000Active1.01 Acres
765A Hardscrabble Road, Chappaqua, NY 10514
MLS# 1067723Listed by: HOULIHAN LAWRENCE INC. - New
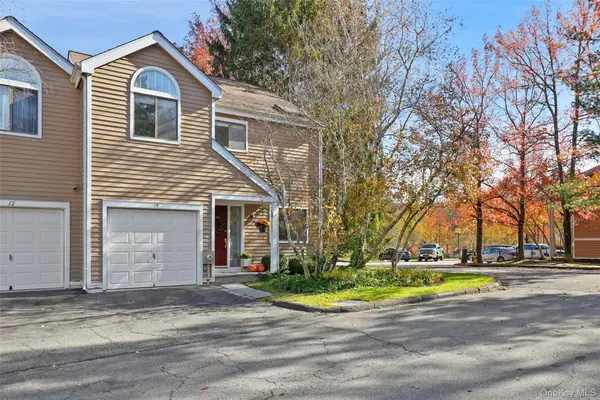 $799,000Active2 beds 3 baths1,244 sq. ft.
13 Deer Run, Chappaqua, NY 10514
MLS# 1070278Listed by: COMPASS GREATER NY, LLC 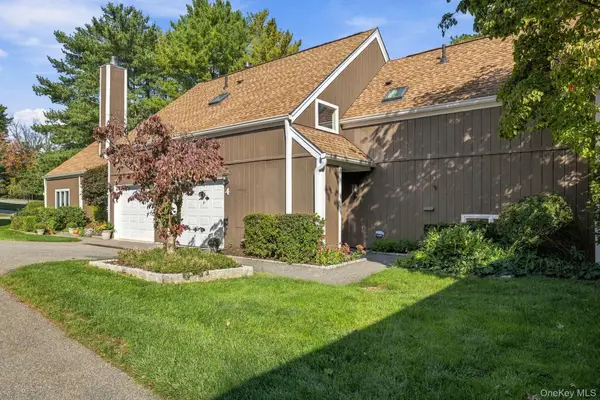 $829,000Pending3 beds 3 baths1,600 sq. ft.
4 Hillside Place, Chappaqua, NY 10514
MLS# 1060556Listed by: HOULIHAN LAWRENCE INC.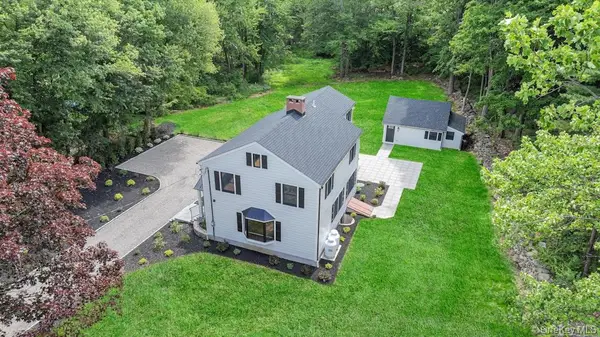 $1,396,000Active3 beds 3 baths2,420 sq. ft.
676 Hardscrabble Road, Chappaqua, NY 10514
MLS# 1063202Listed by: CORCORAN LEGENDS REALTY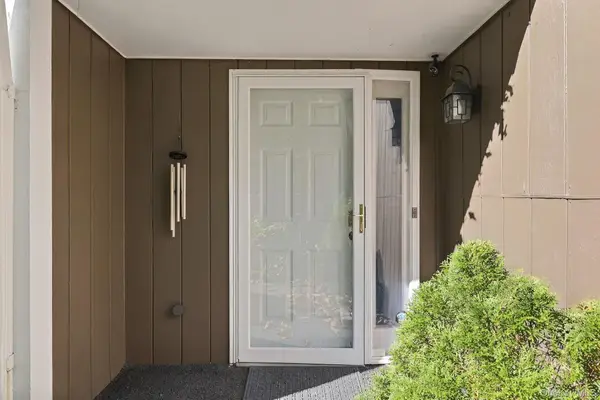 $825,000Pending3 beds 3 baths1,586 sq. ft.
2 Timberland Pass, Chappaqua, NY 10514
MLS# 1062795Listed by: COMPASS GREATER NY, LLC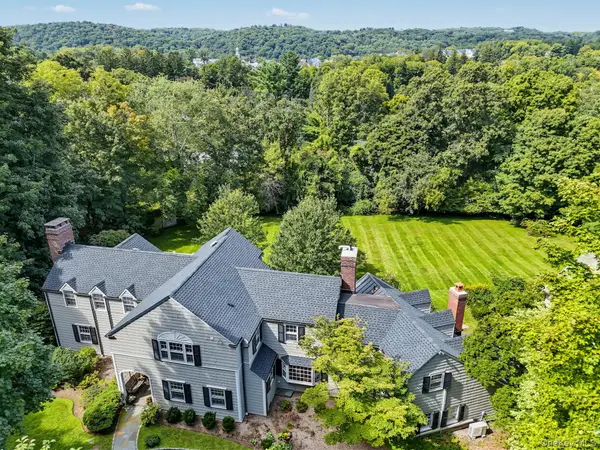 $2,799,000Pending5 beds 5 baths4,323 sq. ft.
18 Ivy Hill Road, Chappaqua, NY 10514
MLS# 923774Listed by: COMPASS GREATER NY, LLC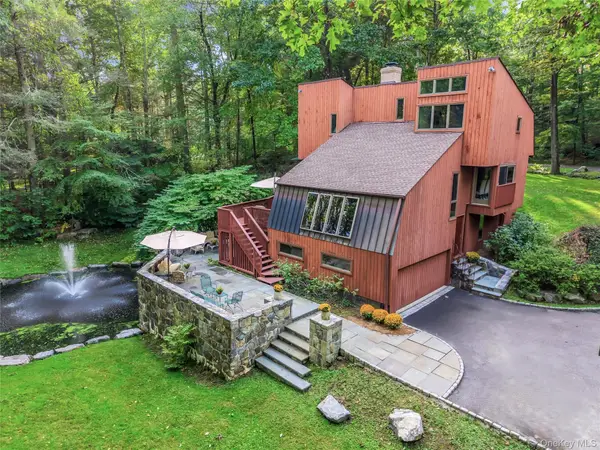 $1,349,000Pending3 beds 4 baths2,595 sq. ft.
7 Cabin Ridge Road, Chappaqua, NY 10514
MLS# 1058445Listed by: WILLIAM RAVEIS-NEW YORK, LLC $649,000Pending2 beds 2 baths1,583 sq. ft.
331 N Greeley Avenue, Chappaqua, NY 10514
MLS# 1054305Listed by: HOULIHAN LAWRENCE INC.


Protect your home and budget from life's surprises with an Assurant Home Warranty, backed by a partner that supports you through every step of homeownership. Explore Plans.
© 2026 Better Homes and Gardens Real Estate LLC. An Anywhere Real Estate company. All rights reserved. Better Homes and Gardens® Real Estate is a registered trademark owned by Meredith Operations Corporation, licensed to Better Homes and Gardens Real Estate LLC and used with permission. Better Homes and Gardens Real Estate LLC fully supports the principles of the Fair Housing Act and the Equal Opportunity Act. Listing information is deemed reliable but is not guaranteed accurate.
Each office is independently owned and operated.
Any services or products provided by third parties are not provided by, affiliated with or related to Better Homes and Gardens Real Estate LLC, or its affiliated companies.